
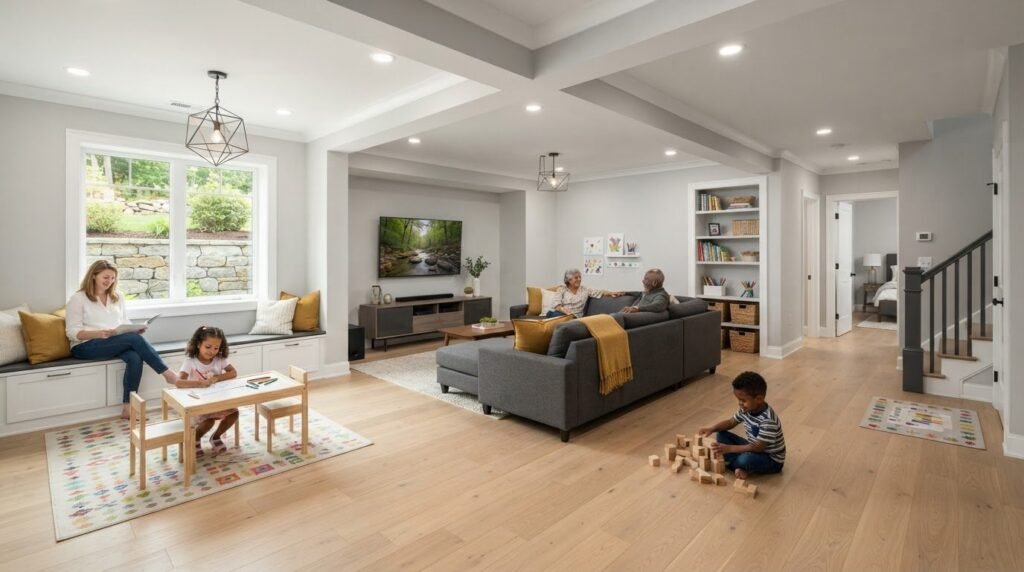
What if your basement didn’t have to be just a playroom, TV room, or storage area? The best finished basement ideas for families make room for changing routines, with flexible zones for kids, adults, and everyone in between. A welcoming space also needs to stand up to everyday family life, from toys and craft supplies to movie nights and guests.
With thoughtful planning, you can bring play, relaxation, hobbies, and storage together without making the basement feel crowded or divided. Start with the activities your household actually uses, then consider the light, layout, and existing conditions of a Massachusetts basement.
Before finishing begins, consider moisture, ceiling height, circulation, and requirements that can vary by project and municipality. Confirm applicable rules with your local building department. King Builders Remodeling is a family-owned Massachusetts contractor with more than 10 years in business. Our basement remodeling work can coordinate framing, flooring, and connected family zones around your household’s needs.
Key Takeaways
- Start with your household’s routines, then choose finished basement ideas for families that can adapt as needs change.
- Plan play, movie, and hobby areas as connected zones, with storage and clear pathways to keep the room practical.
- Look for signs of moisture and consider the basement’s light, ventilation, and temperature before settling on finishes.
- Measure the space, map possible zones, and separate must-haves from upgrades that can wait.
- Coordinate flooring and framing with the overall layout, and confirm applicable project requirements with your local building department.
Finished Basement Ideas for Families: Start with How Your Household Uses the Space
A basement can feel like a true part of your home, not a catchall for boxes or a room the family rarely uses. Start with your household’s routines: notice what you need more room for, then shape the layout, furnishings, and finishes around those priorities. A general overview of the Basement can offer background, but your plan should reflect how your own space is laid out and used.
A family-friendly basement is a comfortable, adaptable space shaped around the way your household spends its days. That may mean giving one activity a dedicated area or combining several uses in a shared room. The most useful finished basement ideas for families address real needs, rather than copying a room that looks appealing but doesn’t fit daily life.
As a starting point, consider which of these activities belong downstairs:
- Movie nights, watching shows, or playing games together
- Children’s play, crafts, or building projects
- Reading, quiet work, or homework
- Music, art, or other hobbies
- Exercise or stretching
- Hosting overnight guests or visiting relatives
Which basement activities matter most to your family?
Think about who needs the basement and when. For a week, notice whether children head downstairs after school, whether adults want a quieter place to work, or whether everyone gathers there in the evening. Those patterns help separate regular needs from occasional wishes. Choose a primary purpose first, such as a shared family room, then decide which secondary uses can fit without making the room feel crowded.
Describe a typical day before choosing a room label. If the basement needs to support play in the afternoon and a film after dinner, plan for an easy transition between activities. If guests visit only occasionally, flexible seating or a multipurpose space may make more sense than dedicating the largest area to a rarely used function.
How can one basement serve different ages and routines?
Use zones to give activities a sense of place without automatically dividing the basement into separate rooms. A rug or low storage unit can mark a play area near open floor space, while seating can anchor a quieter corner. Keep a clear route between the stairs, seating, play area, and storage so people can move through the room without interrupting each other.
Movable furnishings make a shared setup easier to adjust. Lightweight chairs can shift toward the screen for a movie, then move aside to open space for play or exercise. Place bins and shelves near the activities they serve, making it easier for children to put away toys or craft supplies. As ages and routines change, the room can change with them without assigning every activity a permanent footprint.
Family Basement Room Ideas: Create Flexible Zones for Play, Movies, and Hobbies
A family basement can do more than one job without feeling like a collection of unrelated corners. Pair comfortable seating with an open area for play, then add a hobby or exercise spot if your household will use it regularly. In a smaller or awkwardly shaped room, zones can share the same footprint at different times of day instead of being divided by new walls.
Before moving furniture, sketch the room from above. Mark the stairs, doors, windows, support posts, and other fixed features, then add the activities, furniture, storage, and walking paths you want to accommodate. This simple plan can show whether a sofa blocks access to toy storage or a craft table crowds the open floor. It also clarifies which items need a permanent place and which can move between uses.
Can a basement playroom also work as a family room?
Yes. A rug or furniture arrangement can suggest a play zone without closing it off from the rest of the room. Keep everyday toys in visible, easy-to-reach storage, and set aside a nearby spot for items that need adult help or are used occasionally. A cleanup routine, such as returning toys to labeled bins before movie time, helps preserve open floor space while keeping the room welcoming for family time.
Plan the play area with movement in mind. Leave a straightforward route between the stairs, seating, and storage instead of placing bins or furniture where people naturally walk. If children use the room for different activities, choose storage that can hold changing supplies, such as toys now and craft materials later. This keeps the layout useful as interests shift without making every activity permanent.
What makes a basement movie or game area family-friendly?
Arrange seating around how your family actually watches or plays together. A sofa may suit shared movie nights, while movable chairs can make room for guests or shift toward a game table. Place screens and equipment where they’re easy to use without narrowing the main walking route. Sound control can also be part of planning, especially if basement activity might carry to quieter areas upstairs. Materials and layouts, however, won’t guarantee a particular acoustic result.
A hobby or exercise corner can share space with entertainment if it reflects a routine you already have. A compact craft table or a clear area for stretching may be more useful than a dedicated room that sits unused. A guest-ready setup can also be flexible seating or a multipurpose area that changes function when visitors stay, rather than a separate bedroom by default.
Room ideas are only one part of a successful plan. If the project involves changes that raise building or safety questions, requirements can vary by project and municipality. Angi’s Finished Basement Code Requirements guide offers general background. Confirm applicable requirements with your local building department. King Builders Remodeling provides basement remodeling to help bring layout priorities and connected improvements together. Explore a basement remodeling project.
Comfort and Safety Considerations for a Massachusetts Family Basement
Attractive finishes can make a basement feel welcoming, but comfort starts with understanding the room as it is. Before selecting flooring, wall finishes, or furnishings, look for dampness, musty odors, or visible signs of water. Address basement conditions before choosing finishes that could conceal unresolved problems. These observations won’t identify the cause, but they are useful details to include in project planning.
How should families think about moisture and basement comfort?
Check the space before decorating, and note whether dampness or odors appear in particular areas or at certain times. Consider how the basement feels across changing seasons, including whether it seems chilly, stuffy, or uncomfortable for the activities you have in mind. Discuss these concerns as part of planning rather than covering them with new materials.
Light and airflow also affect how comfortable the room feels. Notice where daylight reaches, whether corners feel dim, and how air moves through the space during normal use. These details can guide lighting and room arrangement. A reading or hobby spot, for example, may need a different lighting approach than a casual seating area. The goal is to make the room pleasant at different times of day, not simply attractive in a photo.
What should families consider for light, movement, and everyday safety?
Instead of relying on one overhead light, consider how general lighting can work alongside focused light near a desk, reading chair, or activity table. Route cords away from walkways and play areas, and place furniture so the route between the stairs and frequently used parts of the room stays clear. Store toys and supplies in ways that suit children’s ages, with everyday items easy to reach without creating clutter.
A quick family walk-through can uncover practical concerns before the layout is settled. Picture children carrying toys, someone bringing laundry through the space, or a family member moving between the stairs and seating. Check that doors and access points remain usable, play equipment doesn’t obstruct movement, and furniture doesn’t create avoidable bumps or trip hazards. A comfortable room should be usable without constant rearranging.
- Look for dampness, musty smells, or visible water before choosing finishes.
- Consider light, airflow, and temperature in relation to the activities planned for the room.
- Keep cords, furniture, and play items from interfering with clear routes.
- Choose storage that children can use safely and comfortably for their age.
For homeowners in Saugus, Andover, Peabody, Lynn, Lynnfield, Malden, and Revere, project details matter. Applicable building and safety requirements can vary based on the work and the municipality. Before work begins, confirm the requirements for your project with the local building department. Reviewing existing conditions and practical safety needs helps turn finished basement ideas for families into a space that feels comfortable and considered, not just newly decorated.
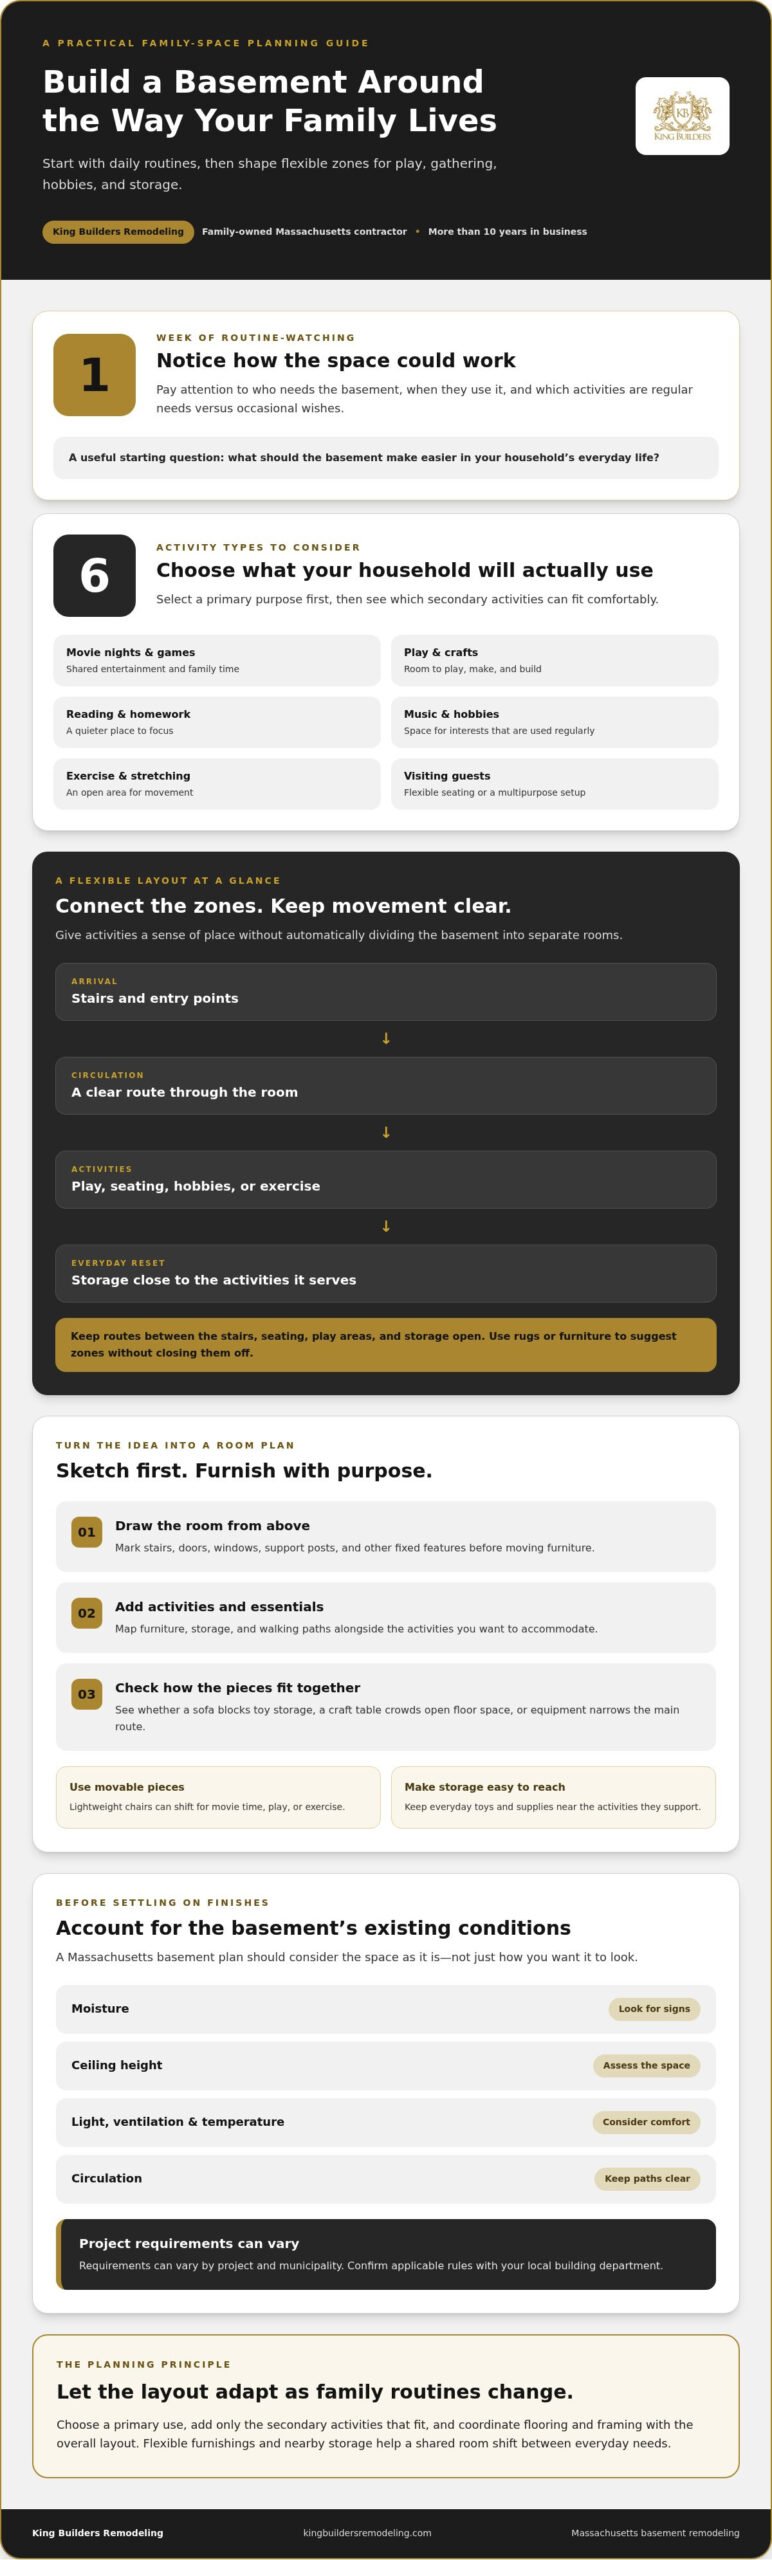
How to Turn Finished Basement Ideas into a Practical Family Plan
Good planning turns a collection of inspiration into a basement that fits the home and the people who use it. Before choosing finishes, work through the practical decisions in order. A written plan helps your family compare priorities, make the most of the layout, and leave room for ideas that may evolve.
- List household needs. Note which activities matter most and who will use the basement.
- Measure the space. Record the room’s dimensions and fixed features, such as stairs, support posts, windows, and areas that affect furniture placement.
- Map possible zones. Sketch where activities, furnishings, storage, and walking paths could fit together.
- Review existing conditions. Include concerns about moisture, comfort, or the current structure in the project discussion.
- Prioritize finishes. Choose elements that support the main uses first, then identify additions that can wait or change later.
How can you prioritize ideas when the basement has limited space?
Begin with the use that would improve everyday family life most, rather than trying to fit every idea into one room. A smaller number of zones can make a compact layout feel more purposeful. Vertical storage or multifunctional furnishings may help organize the room, depending on the space and household needs. Treat them as options to consider, not guaranteed solutions.
Separate must-haves from “maybe later” ideas. If the basement’s primary role is a family gathering space, prioritize comfortable seating and practical circulation before adding a hobby corner. Flooring choices should reflect how each area will be used and the basement’s existing conditions. Discuss those conditions as part of selecting finishes rather than choosing a surface based only on appearance.
What should you discuss when planning a basement remodel?
Talk through how the room layout, framing, and flooring relate to one another. A coordinated plan helps zones connect naturally and keeps construction decisions aligned with family priorities. King Builders Remodeling handles basement remodeling and related construction improvements, including framing and flooring. As you prepare, bring a simple sketch and notes about how you want to use the space.
Permits, inspections, and other project requirements depend on the scope of work and the municipality. Before starting, confirm what applies to your project with the local building department. This grounds planning in the conditions and requirements specific to your home and town.
With a clear list of needs, measurements, and priorities, finished basement ideas for families become easier to evaluate as a practical whole. King Builders Remodeling can coordinate basement improvements around your household’s goals and the work the space needs.
Bring Your Family’s Finished Basement Vision to Life with a Thoughtful Remodel
The most useful finished basement ideas for families begin with how the household lives, then account for the basement itself. Movie nights, play, hobbies, and quiet time can share a flexible space, but the plan should also reflect existing conditions and how people will move through the room. A thoughtful remodel brings those priorities together instead of treating finishes as the whole project.
Layout, framing, and flooring decisions influence one another. The placement of walls or openings can affect how zones connect, while flooring should suit the room’s planned uses and existing conditions. A coordinated remodeling plan brings these details together around your family’s priorities. The right approach depends on the home and how you intend to use the space.
What can a coordinated basement remodeling project address?
Planning can connect your household’s priorities with practical decisions about room arrangement, framing, and flooring. It can also account for the basement’s existing conditions, so the plan responds to the space rather than relying on a generic idea. King Builders Remodeling provides basement remodeling and related construction improvements to support a considered project plan.
Before discussing the project, gather a few helpful notes: the activities you want to accommodate, which uses matter most, and any concerns you’ve noticed in the basement. A simple sketch or list can make it easier to explain your plans. It’s also useful to distinguish essential needs from features that could be added or adjusted later. That keeps the conversation focused on what will make the room useful in everyday life.
How can North Shore families take a sensible next step?
For homeowners in Saugus, Andover, Peabody, Lynn, Lynnfield, Malden, and Revere, bring your household priorities and observations into a remodeling discussion. King Builders Remodeling’s family-owned team handles basement remodeling alongside framing and flooring needs, with the plan shaped by your home’s conditions and intended uses.
A basement remodel is a meaningful home improvement, so start by clarifying what the room should do, how its areas can connect, and what existing conditions need attention. Applicable requirements can vary by project and municipality. Confirm what applies with your local building department when appropriate.
To discuss your basement project with King Builders Remodeling, use the project inquiry link below.
Take the First Step Toward a Basement Your Family Can Grow Into
Your basement doesn’t need to solve every household need at once. Start by picturing how you’d like the space to support your family now, then leave room for routines and interests to change over time. That shift can help you choose finished basement ideas for families that feel personal rather than copied from a showroom.
Before planning begins, write down what would make the room easier to use on an ordinary day. Note who will use it, what currently feels inconvenient, and which improvements matter most. Those details give your remodeling conversation a useful starting point and help connect your vision to the home’s existing conditions.
King Builders Remodeling is ready to discuss your plans and help shape a thoughtful path forward.
A comfortable, flexible basement can become a meaningful part of family life. When you’re ready, contact King Builders Remodeling to plan a space around what matters to your household.
Frequently Asked Questions
Can I finish a basement in stages as my family’s needs change?
Yes, a basement can be planned with future changes in mind, but the stages should be coordinated from the start. For example, you might complete a shared family area first while leaving a hobby corner for later. Before beginning, discuss how later work could affect finished surfaces, room layout, or access to existing features. A phased plan can help you avoid choosing early finishes that need to be removed or altered for a later stage.
How can I make a basement with a low ceiling feel more usable?
Start by measuring the clear height in different areas, including beneath beams, pipes, and ductwork. Massachusetts code sets a 6-foot-8-inch minimum ceiling height for basement habitable space, but the project and existing conditions matter. Confirm applicable requirements with your local building department. To make the room feel less crowded, keep furnishings low-profile, use open pathways, and avoid bulky storage where headroom is already limited.
Does a finished basement bedroom need an egress window in Massachusetts?
Yes. If you create a new sleeping room in a basement, an emergency escape and rescue opening, such as an egress window or door, is mandatory. An existing window may not meet the applicable requirements simply because it opens, so include the proposed room use and opening in project planning. Confirm the requirements for your specific project with your local building department before treating the space as a bedroom.
What should I do if my basement smells musty before remodeling?
Pause finish selections and investigate the condition before covering walls or floors. Move stored belongings away from the area, note where the smell is strongest, and look for visible dampness or water marks. These observations can help inform project planning, but an odor alone doesn’t identify its cause. Don’t rely on fragrance or new finishes to mask it. Address the concern before deciding how the basement should be finished.
How do I choose basement flooring for a family space?
Match flooring to the way the room will be used and the basement’s existing conditions. A play area may call for a surface that’s comfortable for floor activities and straightforward to clean, while a workout corner may have different priorities. Consider how the flooring will meet adjoining areas and whether furniture or storage needs to move across it. Review the substrate and any moisture concerns when choosing a suitable finish.
Do I need a permit to finish my basement in Massachusetts?
Yes. A building permit is required to convert an unfinished basement into finished, habitable space. Other requirements, including those related to the work involved, can vary by project and municipality. Confirm what applies with your local building department before work begins. This is relevant whether your home is in Saugus, Andover, Peabody, Lynn, Lynnfield, Malden, or Revere, since local requirements may differ.