

What if the best place to start a kitchen remodel isn’t with cabinet samples, but with the way your household uses the room every day? A kitchen remodeling North Reading MA project works best when its priorities come from real routines: where meals are prepared, how people move through the space, and what needs to be easier. It’s natural to feel unsure where to begin when layout, cabinets, countertops, and flooring all compete for attention.
A clear plan helps bring those decisions into focus and prepare your household for construction. King Builders Remodeling is a family-owned Massachusetts contractor providing kitchen remodeling, custom cabinets and countertops, flooring, and general contracting. Start by identifying what matters most in your kitchen, then shape the project around those priorities.
In this guide, you’ll learn how to plan a layout around everyday needs, compare materials, and prepare for local requirements before work begins. You’ll also see why it helps to consider the kitchen as one coordinated project rather than a collection of separate finish choices. Permit and code requirements can vary by project and municipality, so confirm what applies to your home with North Reading’s building department.
Key Takeaways
- List what your kitchen needs to do better, from storing everyday items to making meal prep and gathering easier.
- Set priorities and define the project scope before choosing finishes to keep decisions organized as planning moves forward.
- Compare layouts, cabinets, countertops, and flooring based on how you use the kitchen and how much upkeep suits your household.
- For kitchen remodeling North Reading MA, confirm permit and inspection requirements for your project with the local building department.
- Consider cabinets, countertops, flooring, and general contracting as parts of one coordinated remodeling plan.
Kitchen Remodeling in North Reading, MA: Start With How You Use the Space
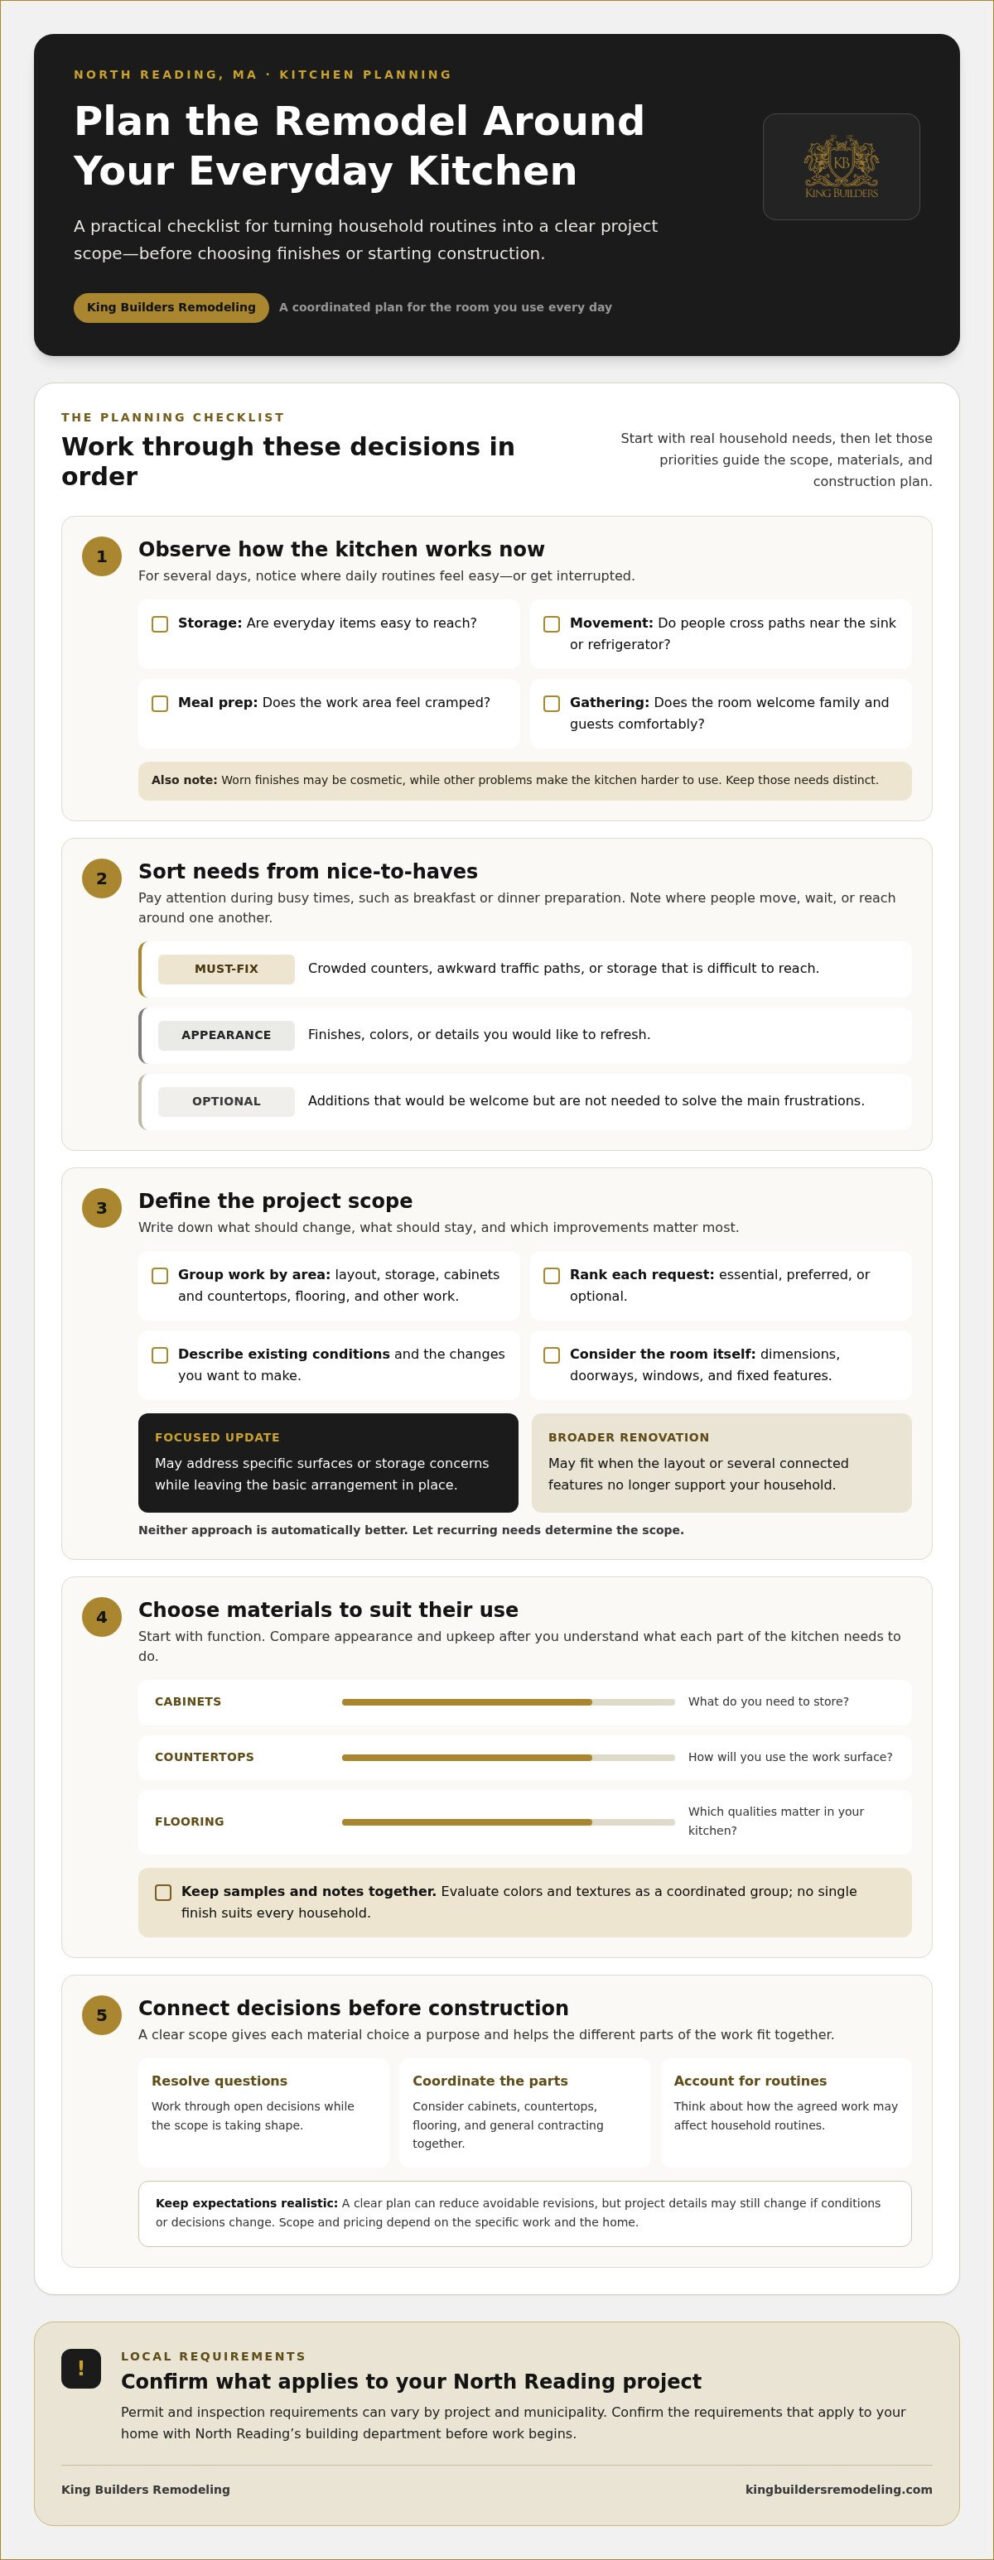
Before comparing cabinet finishes or countertop samples, take stock of what happens in your kitchen on an ordinary day. Is there enough storage for the items you use most? Do people cross paths near the sink or refrigerator? Is meal preparation cramped, or does the room need to welcome family and guests more comfortably? Note worn finishes, too, but distinguish cosmetic updates from problems that make the kitchen harder to use.
Those observations help you choose a project scope. A focused update may address specific surfaces or storage concerns while leaving the basic arrangement in place. A broader renovation may make sense when the layout or several connected features no longer support your household. Neither approach is automatically better. For kitchen remodeling North Reading MA homeowners should start with recurring needs, then determine how much work it takes to address them.
Which kitchen problems should you solve first?
For several days, note the moments when the kitchen feels difficult to use. Separate essential fixes from appearance preferences and optional upgrades. Pay particular attention to busy periods, such as breakfast or dinner preparation, and watch where household members move, wait, or reach around one another. These notes help you focus the project on practical improvements instead of letting an appealing finish distract from a daily obstacle.
- Must-fix: Crowded counters, awkward traffic paths, or storage that’s difficult to reach.
- Appearance preferences: Finishes, colors, or details you’d like to refresh.
- Optional upgrades: Additions that would be welcome but aren’t necessary to address the main frustrations.
How North Reading homes shape remodeling priorities
Start with the kitchen you have: its dimensions, doorways, windows, and fixed features. These affect which changes may suit the room and how people move within it. A plan should respond to the home’s actual conditions rather than assume a layout seen elsewhere will work just as well. Kitchen design principles and history offer useful context, but your household’s needs and the room itself should guide the project.
Once you’ve identified your priorities, connect them to a practical remodeling scope. King Builders Remodeling provides kitchen remodeling, including custom cabinets and countertops, as part of a coordinated project. This keeps the focus on your goals and the room rather than treating each finish as a disconnected decision.
A successful kitchen remodel is one that fits how you use the space every day.
Build a Clear Kitchen Remodel Plan Before Construction Starts
A useful plan turns your goals into decisions that can guide the work from the first conversation through construction. It also gives you a chance to resolve questions while the scope is taking shape. For a North Reading kitchen, write down what you want to change, what should stay, and which improvements matter most. Then work through the planning steps in order:
- Document needs. Describe the practical problems you want to address and the changes you hope to see.
- Set priorities. Separate essential improvements from preferences that could be adjusted or deferred.
- Define the scope. Identify the parts of the kitchen involved, such as storage, surfaces, flooring, or layout-related work.
- Select materials. Compare options based on how each part of the room will be used and maintained.
- Plan construction. Review how the agreed work connects and consider how household routines may be affected.
Making choices in this sequence helps keep the plan coherent. For example, selecting a countertop before deciding how much work surface the project needs can lead to unnecessary reconsideration. A clear scope gives material choices a purpose and helps the different parts of the work fit together. It can reduce avoidable revisions, though project details may still change if conditions or decisions change.
Turn household needs into a workable project scope
Group requested improvements by area: layout, storage, cabinets and countertops, flooring, and other work. Rank each item as essential, preferred, or optional. This makes trade-offs easier to discuss without losing sight of the problems the project is meant to solve. The final scope and pricing depend on the specific work and the home, so a clear description of existing conditions and desired changes is a useful starting point.
King Builders Remodeling coordinates kitchen remodeling with cabinets, countertops, flooring, and general contracting as parts of a defined project. Considering these elements together helps connect your priorities to the work being planned instead of treating each selection as an isolated decision.
Plan material selections in a useful order
Begin with function. Consider what your cabinets need to store, how you’ll use the countertops, and what qualities matter in kitchen flooring. Then compare appearance and upkeep preferences across the choices. A material that suits one family’s routines may not suit another’s, and no single finish is right for every kitchen. Keep samples and notes together so you can evaluate colors and textures as a coordinated group.
Organize your notes by the room elements involved, and record why each choice appeals to you. That makes it easier to discuss how selections relate to the scope. To put your goals into a project discussion, you can request a kitchen remodeling quote based on the work and home you have in mind.
Compare Kitchen Layouts, Cabinets, and Countertops by Daily Use
Compare choices against specific tasks, not in isolation. A layout affects how people move; storage determines where everyday items belong; and countertops and flooring influence the look and upkeep of the room. Use the table to connect household needs with questions to consider for your kitchen.
| Household need | Layout consideration | Storage and cabinet consideration | Countertop consideration | Flooring consideration |
|---|---|---|---|---|
| More room for meal preparation | Keep a clear path between food storage, preparation, cooking, and cleanup areas. | Think about where cookware and ingredients should be stored in relation to where you use them. | Consider how much usable work surface you need and what routine care suits you. | Compare appearance and cleaning preferences for the room’s everyday activity. |
| Space for several people to use the kitchen | Look at where paths cross, including routes to dining areas and entrances. | Consider whether storage locations make it easier for household members to share the space. | Assess whether the work surface supports your household’s usual tasks without disrupting movement. | Consider how the flooring choice fits the kitchen and adjoining spaces. |
| A place to gather | An island or other gathering area may help if room dimensions allow comfortable circulation. | Consider whether storage needs can be met without crowding the gathering area. | Think about how the surface will serve both food preparation and everyday use. | Compare how the flooring’s appearance connects with the rest of the room. |
Material choices should follow your household’s priorities and maintenance preferences. Appearance matters, too, but a finish that looks right in a sample should also make sense for how you use and care for the kitchen. The project scope and existing room affect which combinations are practical.
Choose a layout around movement and preparation
Trace the paths between storage, cooking, cleanup, and dining areas. Notice where people pass through while someone is preparing food. An island may provide another work or gathering surface when the room has suitable dimensions, but it can restrict circulation if it narrows a frequently used route. Room dimensions, openings, and fixed features all matter, so consider a layout in context rather than relying on a template.
Compare cabinets, countertops, and flooring without guesswork
For cabinets, consider what you need to store and how you want to access it. For countertops, weigh intended use, appearance, and the care you’re comfortable providing. For flooring, consider cleaning preferences and how its look relates to nearby finishes. No option is universally best. King Builders Remodeling offers custom cabinets and countertops as part of its kitchen remodeling services, connecting those selections to the broader project scope.
For kitchen remodeling North Reading MA homeowners can use this comparison to make choices that suit their routines, room, and plans. Bring your priorities together before settling on finishes so you can evaluate each decision as part of one coordinated kitchen.
Prepare for North Reading Permits, Inspections, and Construction Disruption
Make local requirements part of the project plan rather than relying on assumptions. Permit and inspection requirements depend on the proposed work and the municipality. An update that changes only finishes may be treated differently from work that alters the room or involves other building systems. North Reading’s building department can confirm what applies to your specific project.
For kitchen remodeling North Reading MA homeowners should confirm applicable requirements with the municipality before work begins. Share a clear description of the proposed scope and ask which requirements apply. Avoid relying on guidance intended for a different project or town. Local direction is the most relevant starting point for planning responsibly.
What to confirm with the local building department
Describe the work you’re considering and ask the building department what must be addressed for that specific scope. If your plans change, such as by expanding the work beyond the original room updates, revisit the question. A revised scope can affect what needs review. Keep the department’s guidance with your project notes so you can refer to it as planning develops. Requirements vary by project and municipality.
Confirm local requirements with North Reading’s building department before work begins. This helps keep planning grounded in the rules that apply to your home rather than assumptions based on another project or location.
Make daily life easier during the remodel
Plan for kitchen downtime before the work area is disrupted. Choose a temporary place to prepare simple meals, and decide which everyday items you’ll need close at hand. A small setup elsewhere in the home might include frequently used dishes, basic food-preparation items, and access to drinking water. Keep it practical for your household and adjust it to the work being done.
Prepare the room and nearby areas by moving belongings away from the work zone and identifying items that need extra protection. Consider where household members can walk, which parts of the home may be affected, and how you’ll coordinate access as work progresses. If children or pets are at home, plan how to keep them away from active work areas. The details depend on the project, so don’t assume every kitchen remodel creates the same disruption or follows the same timeline.
A written plan for meals, access, and belongings can make the transition easier for everyone at home. Discuss how construction will affect daily routines as the project scope takes shape, and revisit those arrangements if the work plan changes. Preparation won’t remove every inconvenience, but it can help your household stay organized and know what to expect.
Plan Your North Reading Kitchen Remodel With King Builders Remodeling
A productive project conversation starts with your experience of the kitchen, not a fixed package of features. King Builders Remodeling is a family-owned Massachusetts contractor established over 10 years ago. We provide kitchen remodeling, custom cabinets and countertops, flooring, and general contracting, bringing those services into the scope you have in mind.
Coordination matters because choices in one part of the room can affect decisions elsewhere. Cabinet storage needs may influence how you plan counter space, while flooring selections should make sense alongside the rest of the work. Bringing those pieces together helps shape a project around your home and goals without assuming every kitchen needs the same changes.
What to bring to an initial project conversation
You don’t need a finished plan to begin. A few practical notes can make it easier to explain what is and isn’t working. Write down recurring frustrations, such as limited storage, worn finishes, or a surface that doesn’t suit your usual meal preparation. Then separate essential improvements from changes that would simply be nice to have.
- Household priorities: Note who uses the kitchen, what tasks happen there, and which improvements matter most.
- Room references: Bring photos and rough measurements if available, including views of openings and fixed features.
- Inspiration: Share images that communicate finishes or details you like, along with what appeals to you about them.
- Scope preferences: Identify essential work separately from optional changes so the discussion can stay focused on your goals.
These materials are conversation aids, not a substitute for assessing the room and defining the work. Photos can show how the kitchen looks today, while your notes explain how you want it to function. If you have several ideas, mark the ones that address a specific household need. That context helps distinguish a practical priority from an appealing detail you may choose to include later.
Move from ideas to a project conversation
Discuss the scope in relation to your home’s existing conditions and the improvements you consider most important. Explain what should change, what you hope to retain, and where you’d like the work to make everyday use easier. King Builders Remodeling provides residential remodeling, including kitchen work with cabinets, countertops, flooring, and general contracting as part of the defined scope.
For a kitchen remodeling North Reading MA project, start by bringing your priorities forward and working through the proposed scope. The details depend on your home and the work you’re considering. The goal is a clear conversation grounded in your needs.
Take the Next Step Toward a Kitchen That Fits
Before moving ahead, choose the one change that would make the greatest difference to an ordinary day, then consider what else needs to fit around it. That starting point can keep decisions grounded as you talk through possibilities for your home.
A kitchen remodeling North Reading MA project doesn’t require every detail to be settled before you discuss the work. Bring your priorities, questions, and notes about the room to King Builders Remodeling. We provide kitchen remodeling and can help shape a project scope around what matters to your household and how you want the kitchen to serve you.
With a clear first step and a thoughtful plan, you can move toward a kitchen that feels more suited to the way you live.
Frequently Asked Questions
How much does kitchen remodeling cost in North Reading, MA?
Kitchen remodeling costs in North Reading vary with the project scope, selected materials, and conditions in the existing room, so there isn’t one dependable figure for every home. Replacing finishes differs from work that also changes cabinets, countertops, flooring, or the room arrangement. For a useful estimate, list the work you want included and separate essential improvements from optional choices. The same planning approach applies to homeowners in Saugus, Andover, Peabody, Lynn, Lynnfield, Malden, and Revere.
Do I need a permit to remodel a kitchen in North Reading?
Permit needs depend on the proposed work, so there isn’t one answer for every kitchen remodel. Describe your specific scope to North Reading’s building department and ask which requirements and inspections, if any, apply. If you later add work or change the plan, revisit the question because the revised scope may need different consideration. Requirements vary by project and municipality, so don’t rely on a neighbor’s permit experience instead of local guidance.
How long does a kitchen remodel take?
There’s no single reliable timeline for every kitchen remodel. The schedule depends on the scope, sequence of work, material decisions, coordination, and conditions found once work begins. A finish update and a project involving several connected parts may follow different schedules. Use the schedule developed for your specific project, rather than a generic online estimate, to plan around household commitments and work or school routines.
Can I stay in my home during a kitchen remodel?
Some homeowners remain at home during a kitchen remodel, but whether that works depends on the work area, access to essential rooms, and level of construction activity. Consider work-from-home needs, children or pets, and anyone who depends on an accessible route through the kitchen. Before construction, identify active work areas and discuss how household members can avoid them. The best arrangement depends on the project conditions and your household’s needs.
What should I choose first: kitchen cabinets or countertops?
Usually, decide on cabinet placement and storage needs before finalizing countertop selections. The cabinet arrangement helps establish where work surfaces will sit, giving you a clearer context for choosing countertops. Then compare surface options based on appearance and the cleaning and maintenance you prefer. Keep both choices aligned with the agreed project scope, particularly if the room’s arrangement is changing.
Can a kitchen remodel improve a small or awkward layout?
Yes, a remodel can make a small or awkward kitchen more functional, although the options depend on the room’s dimensions and existing constraints. Improvements might focus on making storage easier to use, addressing a tight passage, or improving the connection between preparation and cleanup areas. Moving walls or changing fixed features isn’t automatically practical or necessary. Identify the main bottleneck first, then consider changes in the context of the actual room.