

What if the most expensive part of your kitchen renovation isn’t the custom cabinetry or the high-end appliances, but the small decisions you didn’t even know you were making? It’s a question many Saugus homeowners face once the dust settles and they realize a beautiful layout doesn’t always equal a functional one. We understand that the process can feel overwhelming. You want a space that reflects your style, yet the fear of budget overruns or choosing the wrong materials can turn an exciting project into a source of stress.
It’s common to feel caught between aesthetic desires and the practical realities of Massachusetts building standards and durability. In this guide, we’ll explore the critical kitchen remodel mistakes homeowners make and provide professional solutions to help you avoid them. You’ll discover how to prioritize structural integrity and smart design to ensure your renovation adds lasting value. We’ll walk through fifteen essential pitfalls, from lighting oversights to workflow errors, so you can move from your initial vision to a finished kitchen with total confidence.
Key Takeaways
- Protect your investment by planning for the unexpected with a 15-20% contingency fund, especially when navigating the unique structural challenges of older Massachusetts homes.
- Shift your focus from the traditional kitchen triangle to modern work zones to ensure your layout accommodates appliance door swings and island seating comfortably.
- Avoid the common kitchen remodel mistakes homeowners make by balancing aesthetic appeal with material durability, preventing “pretty” choices from becoming high-maintenance burdens.
- Gain peace of mind by learning how to manage the construction phase, including the necessity of a functional temporary kitchen and the hidden costs of mid-project change orders.
- Discover the benefits of a full-service partnership that respects local building codes in towns like Saugus and Lynn, turning complex technical requirements into a stress-free renovation.
The Planning Phase: Why Most Kitchen Regrets Start Before Demolition
Many homeowners view demolition day as the true start of their project. In reality, the success of your kitchen hinges on the weeks of preparation that happen before the first sledgehammer swings. One of the most common kitchen remodel mistakes homeowners make is treating the process of improving structures as a purely cosmetic exercise rather than a technical overhaul. This is especially true in North Shore communities like Saugus and Peabody, where the age of our housing stock often hides complexities behind the plaster. If you fail to define your “why” early on, you might end up with a kitchen that looks beautiful but fails to meet your specific needs for utility or resale value.
The Budgeting Trap: Beyond the Sticker Price
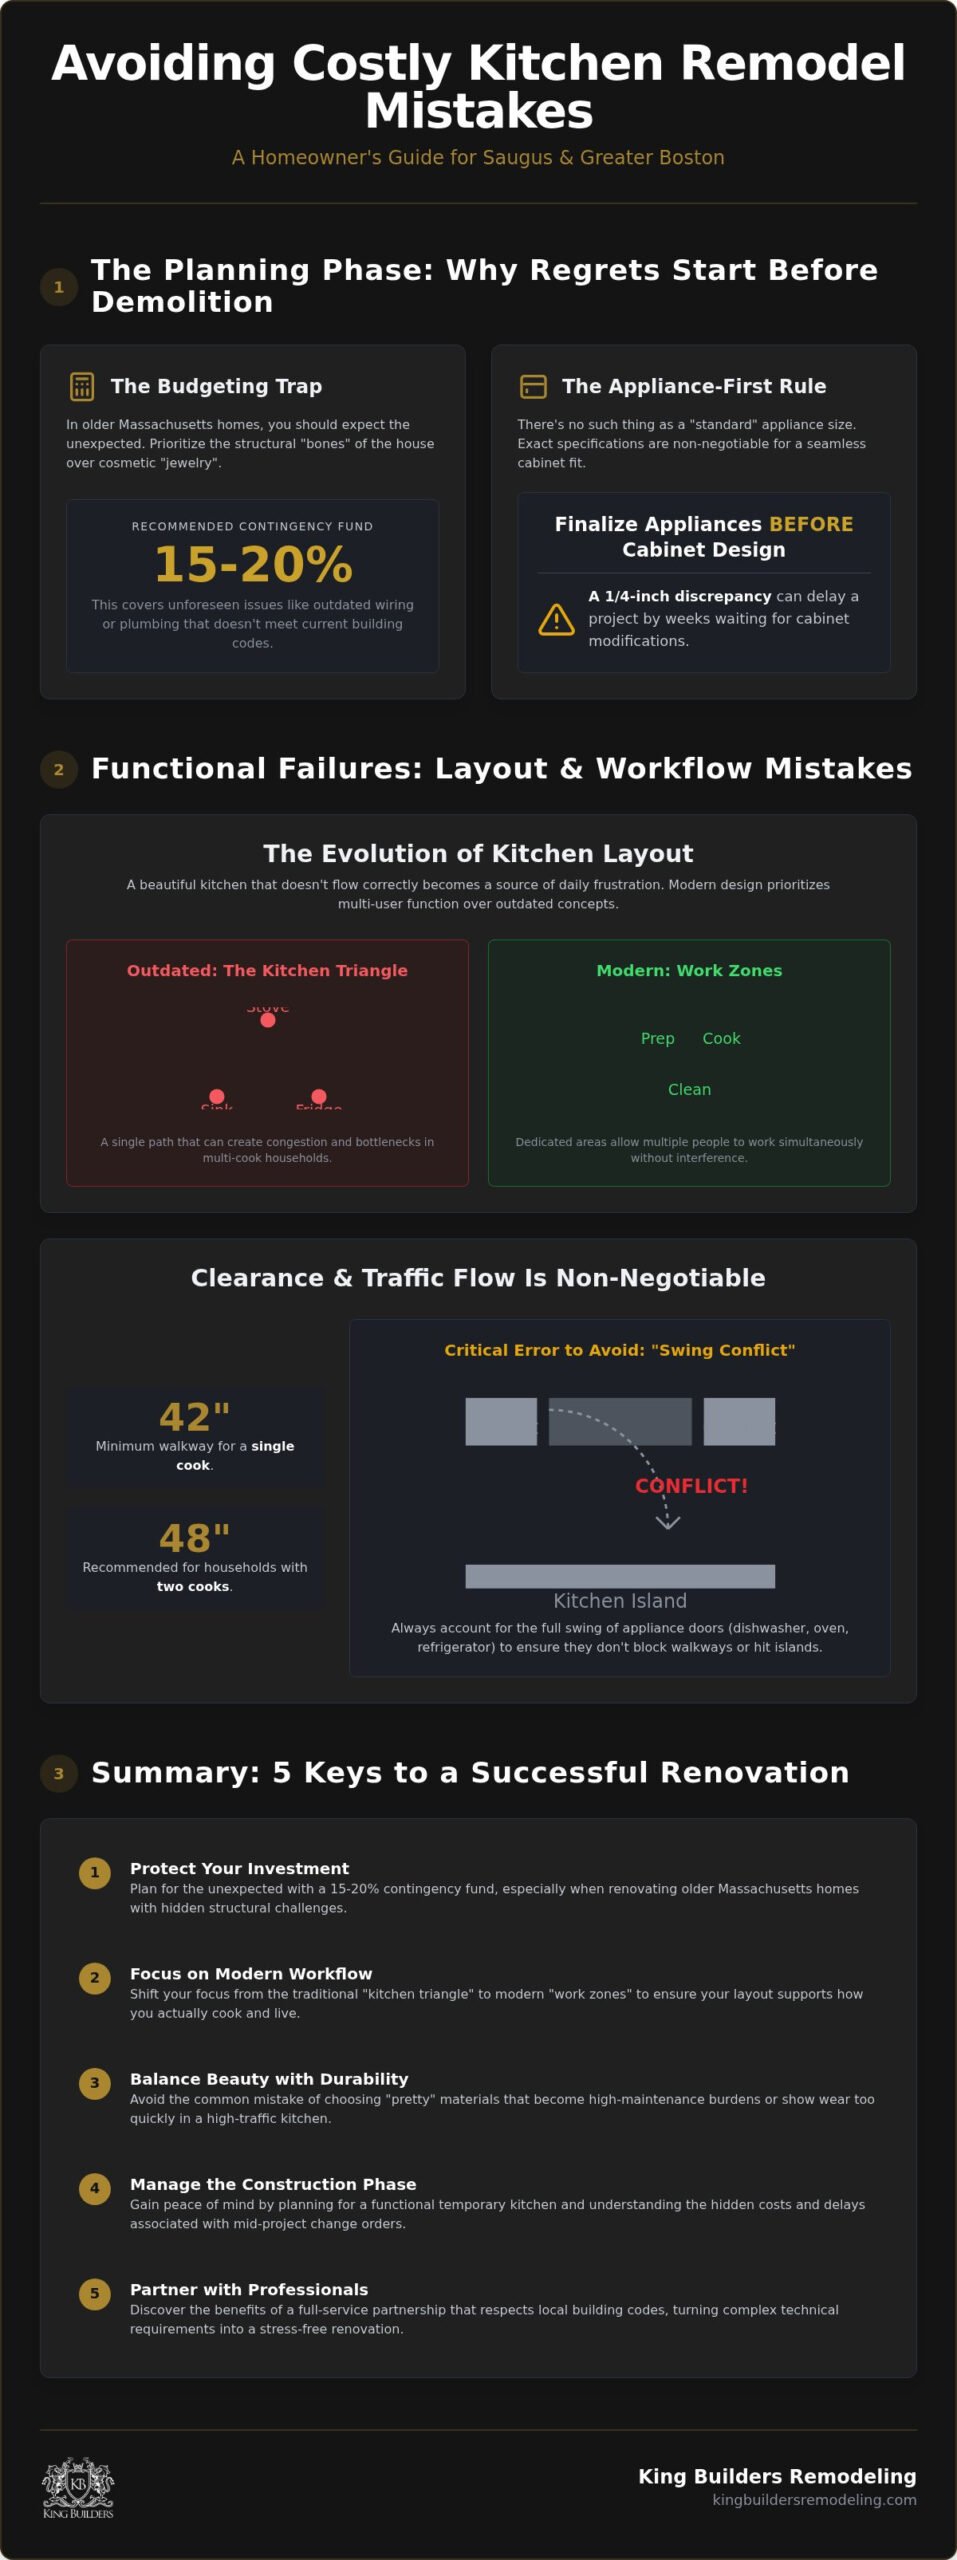
If your home was built before 1970, you should expect the unexpected. It’s easy to fall in love with high-end finishes, but allocating 100% of your funds to cabinets and countertops is a recipe for disaster. We always recommend setting a “perfect world” budget and then adding a 15-20% contingency fund. This extra cushion covers common “unforeseen” issues in older Massachusetts homes, such as outdated wiring or plumbing that doesn’t meet current building codes. Prioritize the “bones” of the house first. Investing in reliable electrical and plumbing systems provides more long-term value than expensive hardware or “jewelry” that can be easily replaced later.
The Appliance-First Rule of Design
Don’t wait until your custom cabinetry is ordered to pick out your stove or refrigerator. There’s no such thing as a truly “standard” size for modern high-end appliances, and assuming otherwise is a frequent error. Exact specifications are non-negotiable for a seamless fit. A 1/4 inch discrepancy in a dishwasher opening can delay a project by weeks if the cabinets need to be modified or rebuilt. We require these specs during the framing and cabinet design phase to ensure every component integrates perfectly. Choosing your appliances first allows us to build the kitchen around your tools, rather than forcing your tools to fit into a pre-made box.
Finally, underestimating the total project timeline is a major source of stress. A full kitchen renovation in towns like Lynn or Danvers involves multiple layers of permits and inspections. Rushing the planning phase to start construction sooner often leads to mid-project delays that could have been avoided with a steady, methodical approach. Take the time to finalize every detail on paper before the work begins.
Functional Failures: Layout and Workflow Mistakes That Frustrate Homeowners
A kitchen can look like a showroom masterpiece but feel like a puzzle with missing pieces if the layout is flawed. When we talk about functional failures, we aren’t just discussing where the cabinets go. We’re looking at how you move through the space on a busy Tuesday morning. One of the primary kitchen remodel mistakes homeowners make is prioritizing the visual “look” of a layout over the physical reality of daily use. A kitchen that doesn’t flow correctly will eventually become a source of daily irritation.
The Evolution of the Kitchen Triangle
For decades, the “Kitchen Triangle”, the path between the sink, stove, and refrigerator, was the gold standard of design. While this concept still has merit, it often fails in modern, multi-cook households. Today, we focus on “Work Zones” instead. By dividing the space into Preparation, Cooking, and Cleaning areas, you allow multiple people to work simultaneously without bumping elbows. For example, adding a prep sink to an island creates a secondary zone that keeps the main sink clear for cleanup. This shift in thinking prevents the bottlenecking that occurs when everyone is forced into one small corner of the room.
Clearance and Traffic Flow Logistics
Proper spacing is the difference between a kitchen that feels open and one that feels claustrophobic. We generally recommend a minimum of 42 inches for single-cook walkways and up to 48 inches for households where two people often cook together. In many Saugus Cape or Ranch style homes, homeowners often try to squeeze in a massive island that disrupts this flow. An oversized island might provide more counter space, but if it creates a “swing conflict” with your dishwasher or oven door, it’s a net loss. You must account for the full arc of every appliance door to ensure the kitchen remains navigable even when the dishwasher is being unloaded.
Small details often cause the biggest headaches. Placing the microwave or the trash pull-out in a high-traffic area, such as the main entrance from the garage or living room, creates constant collisions. Additionally, failing to plan for “Point of Use” electrical outlets is a frequent oversight. You should have power exactly where you plan to use your mixer, toaster, or coffee station. If you’re unsure how to optimize your floor plan, our team at King Builders can guide your kitchen remodeling project to ensure your new space is as functional as it is beautiful. Taking the time to map out these traffic patterns now prevents the “I wish we had” realizations later.
Material and Aesthetic Pitfalls: When “Pretty” Becomes Impractical
Aesthetics often drive the initial excitement of a renovation, but one of the most lasting kitchen remodel mistakes homeowners make is choosing materials based on a photo rather than their daily habits. A high-end showroom look can quickly lose its luster if the surfaces require constant maintenance or the storage doesn’t fit your lifestyle. We believe that true beauty in a kitchen comes from a balance of high-level craftsmanship and practical longevity. When you prioritize durability alongside style, you create a space that remains a source of pride for years to come.
Countertops: Durability vs. Style
Marble is a classic choice, but it’s incredibly porous and prone to staining from simple spills like lemon juice or red wine. For a busy family in Saugus with kids and frequent cooking, choosing marble over more resilient materials is often a regret that surfaces within the first year. Instead, we frequently guide our clients toward custom quartz or granite. These materials offer the aesthetic appeal of natural stone with significantly higher resistance to heat, scratches, and stains. We assist in selecting surfaces that match your North Shore lifestyle needs while ensuring the installation is handled with professional standards. It’s also vital to decide on your backsplash alongside your countertop to ensure the textures and colors complement each other perfectly rather than treating the tile as an afterthought.
The Open Shelving Regret
Open shelving is a popular “Pinterest trap” that looks airy in photographs but presents real challenges in a working kitchen. Without the protection of cabinet doors, your dishes are constantly exposed to dust and the fine layer of grease that naturally accumulates during cooking. We recommend following the 70/30 rule: keep 70% of your storage behind closed cabinetry and reserve 30% or less for decorative display. Our custom cabinet designs focus on maximizing vertical space, which is especially important in smaller Massachusetts kitchens where every inch of storage volume counts. This approach keeps your essentials organized and clean while still allowing for a sense of openness and character.
Lighting and cabinet construction are two other areas where homeowners often compromise to save money. Relying solely on recessed “can” lights creates harsh shadows and lacks the warmth of a well-lit home. You need layers of light, including task lighting under cabinets and accent lighting over an island, to create a functional and inviting environment. Similarly, skimping on the quality of the cabinet boxes just to afford luxury hardware is a common error. High-quality hinges, drawer glides, and solid box construction are the components that ensure your kitchen stands the test of time, long after the trendiness of the handles has faded.
The Execution Phase: Logistical Blunders During Construction
The demolition phase is often the most exciting part of a project, but the weeks that follow can be the most challenging. One of the logistical kitchen remodel mistakes homeowners make is failing to prepare for the reality of living in a construction zone. A typical renovation can last between 6 to 12 weeks. Without a solid plan for daily life, renovation fatigue sets in quickly and can strain your household’s patience. We believe that a successful project requires as much focus on your family’s comfort as it does on the technical execution of the build.
Survival Logistics: Life Without a Kitchen
Setting up a functional temporary kitchen is essential for your well-being. We recommend choosing a low-traffic area, like a dining room or finished basement, to house your essentials. Your survival kit should include a slow cooker or electric griddle for simple meals, a dedicated utility sink or a plan for using a bathroom sink for cleanup, and a small refrigerator and microwave. Taking these steps reduces the emotional toll and keeps your household running smoothly while we work on your transformation. Planning for these logistics early ensures that the renovation remains a positive experience rather than a source of daily frustration.
The Hidden Cost of Change Orders
Once the walls are closed, even small changes become incredibly expensive. Moving a single electrical outlet or a plumbing line after the drywall is finished can cost hundreds of dollars in additional labor and material fees. These change orders are a frequent source of budget overruns and project delays. To prevent this, we conduct a final walkthrough of the framing and electrical rough-in with you before any insulation or drywall is installed. This ensures that every light switch and cabinet pull is exactly where you want it. Clear communication with your project manager is the best way to avoid mid-stream pivots that derail your timeline.
Hiring fragmented sub-contractors instead of a unified general contractor often leads to scheduling conflicts and accountability gaps. When you manage multiple separate trades yourself, you become the primary person responsible for every mistake or delay. A professional partner manages the entire timeline, ensuring that the plumber, electrician, and cabinet installers work in harmony. If you’re ready for a stress-free renovation, contact us at King Builders for expert home remodeling services in Saugus and the surrounding North Shore towns. We pride ourselves on being a reliable partner who respects your home and your schedule.
The Full-Service Solution: Why Professional Guidance Prevents Costly Errors
Avoiding the common kitchen remodel mistakes homeowners make requires more than just a keen eye for design; it requires a deep understanding of the technical systems that keep your home safe. A kitchen is a complex environment where structural framing, gas lines, and electrical circuits must all align perfectly. When you manage a renovation of this scale without professional oversight, the risk of technical errors or sequence mistakes increases. Choosing a full-service general contractor provides a single point of accountability, ensuring that your vision is supported by professional expertise throughout the entire build.
The King Builders Advantage in the North Shore
With over 10 years of experience serving Saugus, Lynn, and Peabody, we bring a specialized understanding of the unique architectural DNA of North Shore homes. Being a family-owned enterprise allows us to offer a blend of professional assurance and neighborly warmth that larger firms often lack. We don’t just see a project; we see a home that belongs to a neighbor. Our team handles everything from complex structural framing and additions to the precise installation of custom cabinets and countertops. This comprehensive approach eliminates the communication gaps that lead to delays, ensuring that the plumber and electrician work in harmony with the cabinet installers.
Navigating Massachusetts Standards
Handling the technical side of a renovation in towns like Danvers or Salem involves more than just filling out paperwork. Massachusetts building standards are rigorous, and requirements often vary significantly depending on the specific project and the municipality. It’s vital to recognize that what’s required for a kitchen in one town might differ slightly in the next. We always recommend confirming all applicable requirements with your local building department before you finalize your project plans. Our team acts as your principled guide, coordinating necessary inspections and ensuring that every structural change or electrical update meets the safety standards of your specific community. This local expertise protects your investment and ensures your home remains compliant and safe for your family.
Your Vision, Our Execution
Our goal is to take your initial ideas and translate them into a technically sound, high-quality reality. We prioritize integrity and transparency, ensuring that you feel secure and supported through every phase of the transformation. By managing every detail, from the initial framing to the final flooring, we remove the stress of coordination from your shoulders. This partnership means your dream kitchen is built with longevity and craftsmanship in mind. If you’re ready to begin your transformation and avoid the pitfalls we’ve discussed, we invite you to explore our Kitchen Remodeling Saugus MA service page to schedule a professional consultation. Let’s work together to build a kitchen that adds lasting value and joy to your home.
Build Your Dream Kitchen with Confidence
Transforming your kitchen is a significant investment that deserves a methodical, expert approach. By focusing on detailed planning and functional work zones, you can avoid the common kitchen remodel mistakes homeowners make that lead to long-term regret. Success comes from prioritizing structural integrity and material durability over fleeting trends. A well-executed renovation doesn’t just look beautiful; it improves your daily life and adds lasting value to your property.
At King Builders Remodeling, we bring over 10 years of experience to every project in Saugus, Andover, and Peabody. As a family-owned, full-service contractor, we manage everything from structural framing to custom cabinets. This comprehensive oversight ensures your renovation is handled with the care and professional standards your home deserves. We take pride in being a steady hand in a complex industry, guiding you through every permit and technical requirement.
If you’re ready to move from vision to action, Schedule Your Kitchen Consultation with King Builders Today. We look forward to helping you create a beautiful, functional kitchen that your family will enjoy for many years. Your dream space is within reach when you have a principled expert by your side.
Frequently Asked Questions
What is the #1 mistake homeowners make in a kitchen remodel?
The most frequent error is treating the project as a series of cosmetic updates rather than a technical system overhaul. One of the major kitchen remodel mistakes homeowners make is failing to account for the structural, electrical, and plumbing infrastructure behind the walls. When you prioritize cabinets and countertops over the “bones” of the kitchen, you often face expensive repairs later that could have been integrated into the initial renovation plan.
How much should I actually set aside for a kitchen remodel contingency fund?
We recommend a contingency fund of 15-20% of your total project cost. In older North Shore communities like Saugus and Peabody, it’s common to discover outdated wiring or previous unpermitted work once the walls are opened. This financial cushion allows you to address these technical challenges with professional standards without stalling the project or compromising on the quality of your final materials and finishes.
Is it a mistake to keep my old kitchen layout to save money?
Keeping the existing footprint is only a mistake if the current layout is fundamentally dysfunctional. If your kitchen suffers from poor traffic flow or lacks proper work zones, keeping the old layout is a missed opportunity to add lasting value to your home. However, if the footprint works well, keeping plumbing and gas lines in place can save a significant portion of your budget for high-quality custom cabinetry.
Should I buy my own appliances or let the contractor handle it?
While homeowners often prefer to select their own appliances, you must provide the exact specification sheets to your contractor before the framing begins. This coordination is vital because high-end ranges and refrigerators often have unique ventilation and electrical requirements. We recommend a collaborative approach where you choose the models and your contractor reviews the specs to ensure they integrate seamlessly with your custom cabinet design and local utility connections.
How do I avoid a kitchen remodel taking longer than planned?
The best way to maintain your timeline is to have every material selected and ordered before demolition starts. Delays often occur when homeowners wait to choose tile or hardware, leading to backorder issues. Additionally, because permit processes and inspection schedules vary by municipality, we always recommend confirming current requirements and lead times with your local building department. This proactive step helps ensure your project moves through the necessary legal phases without unexpected pauses.
Can I stay in my house during a full kitchen renovation?
It is possible to stay in your home, but it requires a disciplined logistical plan. You should establish a temporary kitchen in a separate area, such as a dining room or basement, equipped with small appliances and a plan for dishwashing. While we take every precaution to minimize dust and noise, living through a 6-12 week renovation requires patience and a clear understanding of the daily construction schedule to avoid renovation fatigue.
What are the signs that my kitchen remodel is being done poorly?
Red flags include a contractor who works without permits, a messy job site, or visible gaps in structural framing. If the work appears rushed or if the contractor is vague about inspection milestones, the quality is likely sub-standard. Since technical requirements are governed by specific Massachusetts codes, you should always confirm applicable permit and inspection requirements with your local building department to verify that the work performed in your home meets all safety standards.