
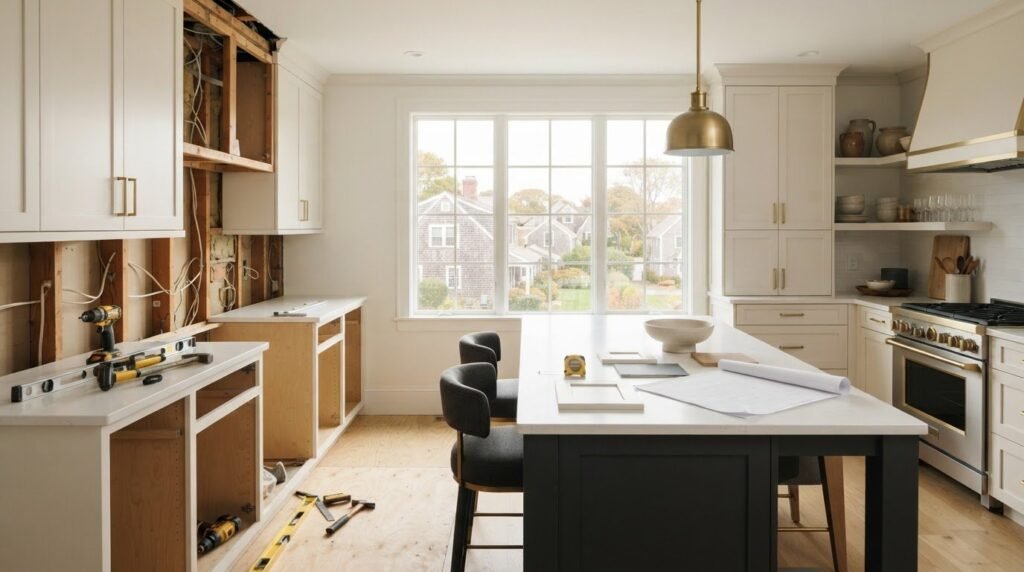
Kitchen remodel cost Massachusetts homeowners should plan for depends on the work behind the finished room, not a generic average. The size and condition of your kitchen, whether the layout changes, and the materials you choose all shape the project scope. A cabinet replacement that keeps the current arrangement is different from a renovation that moves cabinets and affects connected systems.
A clearly defined scope makes it easier to compare options and understand what an estimate includes. This guide explains how preparation, removal, materials, installation, existing conditions, and local requirements can influence planning. Whether you are considering a focused update or a broader renovation in Saugus, Andover, Peabody, Lynn, Lynnfield, Malden, or Revere, use these steps to identify priorities and prepare for a useful project discussion.
Key Takeaways
- Kitchen remodel cost in Massachusetts depends on the project scope, existing conditions, and selected finishes, not one universal figure.
- Review estimate categories such as preparation, removal, materials, installation, and project coordination to understand what the work involves.
- Distinguish between finish updates, cabinet or countertop replacement, and layout changes when deciding which scope fits your goals.
- Before work begins, set priorities, document selections, and review the assumptions behind the proposed work.
- Confirm applicable requirements with your local building department, since they can vary by project and municipality.
What Determines Kitchen Remodel Cost in Massachusetts?
A remodel budget reflects the work included, the home’s existing conditions, and the finishes you select. Updating visible finishes while keeping the layout in place calls for a different scope than replacing cabinets, changing the arrangement, or coordinating work that affects connected systems. Room dimensions matter as well because they influence material quantities and the work involved in fitting and installing components.
There is no single figure that applies to every Massachusetts kitchen. Two rooms that look similar may need different preparation, materials, and installation work once the details are assessed. A useful estimate describes the specific home and agreed scope rather than relying on a generic “standard remodel” label.
Project scope is the specific work, materials, and decisions included in an estimate. Defining it gives you a practical basis for comparing options and setting priorities. King Builders Remodeling provides kitchen remodeling planned around the existing space or broader changes, depending on your goals and the home’s conditions.
A kitchen refresh and a full renovation have different scopes
A refresh generally focuses on visible finishes while keeping much of the existing arrangement. You might update paint, hardware, or lighting without changing the kitchen’s basic footprint. The label “refresh” does not define the work on its own, so list exactly which surfaces or components will change.
A broader renovation may include new cabinets, countertops, or flooring, a changed layout, or work affecting connected systems. Each choice brings different material and installation considerations. Before budgeting, write down what stays, what changes, and what will be removed. Replacing cabinets in their current locations is not the same scope as moving them to create a new arrangement. Specific decisions help tie the estimate to the kitchen you intend to build.
Why Massachusetts homes can require different planning
A home’s age and existing conditions can affect the work needed. The state of the surfaces, cabinets, and surrounding areas may change how an update is planned. Homes in North Shore and Greater Boston communities vary, so a kitchen in Saugus, Peabody, or Malden may have different conditions from another kitchen nearby.
Location matters, too. Applicable permit and code requirements can vary by project and municipality. Confirm requirements for your project with the local building department before work begins. Include that step in planning rather than treating location as an afterthought. Assessing the home and defining the scope helps explain why kitchen remodel cost Massachusetts estimates differ, and gives you a more practical starting point for setting priorities.
Which Kitchen Remodel Components Shape the Massachusetts Budget?
A kitchen estimate covers connected work, not just products. Preparation, removal, materials, installation, and project coordination each account for a different part of the job. Two homeowners may both want a brighter kitchen with more storage, but one may keep the cabinet arrangement while the other replaces cabinets and changes their location. Similar goals do not necessarily mean similar work.
To understand the kitchen remodel cost Massachusetts homeowners are planning for, review each estimate category and how it relates to your chosen scope. Common categories include:
- Preparation: Protecting nearby areas and preparing surfaces for the specified work.
- Removal: Taking out materials or fixtures that will be replaced. The extent depends on what stays.
- Materials: Cabinets, countertops, flooring, lighting, and finish selections included in the project.
- Installation: Fitting and installing components based on the room’s dimensions and conditions.
- Project coordination: Organizing the included work so the renovation can move forward in a considered sequence.
Cabinets, countertops, and finishes
Cabinet and countertop choices affect both material selections and installation work. The quantity, dimensions, and configuration matter. Keeping the current arrangement differs from moving cabinets or adding custom work. A countertop fitted to the existing layout also involves a different scope from one coordinated with a revised cabinet plan.
Define finishes with the same care. Replacing one surface or updating hardware is different from changing several elements at once. Consider how each choice works with the intended layout and other materials. Record decisions you have made and flag selections that are still open. This helps distinguish a settled scope from a choice that could affect the plan.
Labor, preparation, and connected systems
The work involved depends on the room and the access needed to complete it. Removing existing materials, preparing surfaces, fitting components, and installing finishes all contribute to the scope. If an existing surface needs additional preparation, the estimate may account for that work rather than treating installation as a simple swap.
Flooring, lighting, plumbing, electrical work, and finish work are project-dependent categories, not automatic additions to every renovation. Replacing a light fixture in its current location differs from changing the lighting arrangement. Keeping a sink in place is different from relocating it, which may affect plumbing work. Existing conditions matter, too. A project-specific kitchen estimate can reflect the choices and work you have defined instead of assuming every kitchen needs the same upgrades.
Why Do Kitchen Remodel Estimates Differ Between Massachusetts Homes?
Two kitchens can look alike and still require different work. One may be ready for selected finish updates, while another needs more preparation or adjustments to fit new components. Room dimensions, existing surface conditions, access to the work area, and layout changes all affect the scope. A shared goal, such as adding storage, does not mean the same solution will suit both homes.
This comparison shows how work can vary by scope. It describes project characteristics, not prices or standard packages. The details depend on the home and the choices made for the renovation.
| Project scope | Work that may be included | Details that affect the estimate |
|---|---|---|
| Finish updates | Selected surface or finish changes while retaining most of the existing arrangement | Which finishes are replaced, the preparation needed, and how they fit the existing kitchen |
| Cabinet or counter replacement | Removing and installing cabinets, countertops, or both | Dimensions, configuration, material choices, and the work needed to fit the new components |
| Layout-changing renovation | Reworking the kitchen arrangement and coordinating related work | The proposed changes, existing conditions, and whether connected systems are affected |
Use the comparison to identify what an estimate needs to specify. “Replace the cabinets” leaves open whether the existing configuration will stay. “Replace cabinets in their current locations” is clearer. When reviewing estimates, compare the work and assumptions included, not just the project label or bottom line. That makes differences easier to discuss before decisions are finalized.
Existing conditions can change the work involved
Planning starts with the conditions that can be seen and assessed. A contractor can review accessible surfaces and components, discuss what will remain, and note assumptions about the proposed work. Concealed or unexpected conditions are possible, but they are not inevitable. A home’s age or a familiar-looking room does not, by itself, mean additional work will be needed.
For a useful planning record, note which areas were assessed and what the estimate assumes about them. If work later reveals a condition that affects the plan, those notes give you a clear starting point for discussing the difference and any proposed adjustment.
Municipal requirements are project- and location-dependent
Requirements may differ between Massachusetts municipalities and according to the work proposed. Check with the local building department for location-specific guidance before proceeding.
Keep the proposed work, relevant assumptions, and later changes documented so you can understand what has shifted and why. Kitchen remodel cost Massachusetts homeowners face cannot be explained by appearance alone. The work and conditions behind the finished room matter, too.
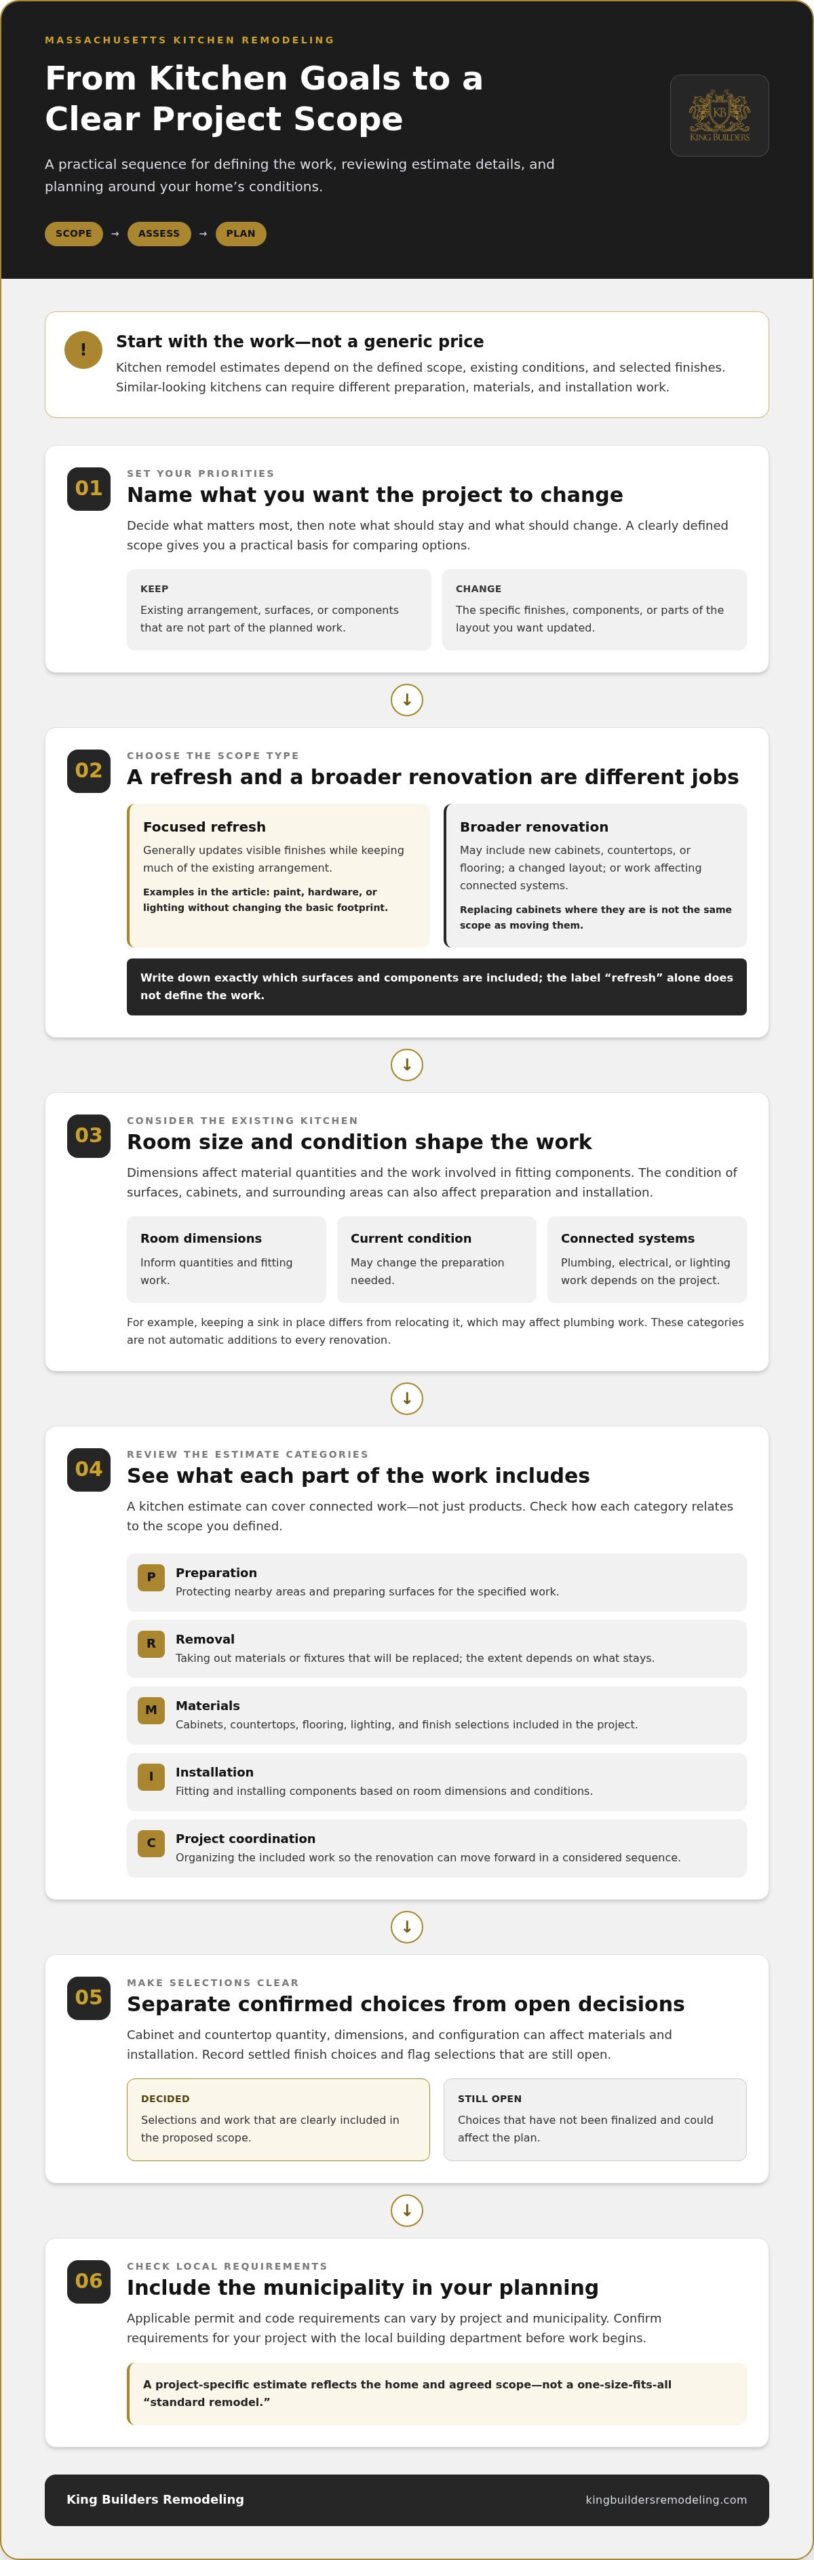
How Can You Plan a Kitchen Remodel Budget Before Work Begins?
Preparation makes it easier to discuss your kitchen plans in practical terms. Write down what is not working, what you would like to change, and which decisions are still open. This gives you a clear starting point without requiring you to commit to every possible upgrade.
Use this sequence to organize your planning:
- Set priorities. List the everyday problems you want to solve, then separate must-haves from visual preferences.
- Define the scope. Note what you hope to retain, replace, or reconfigure, and identify work you may want to defer.
- Document selections. Record chosen or preferred materials, finishes, fixtures, and cabinet or countertop details. Mark undecided items as open choices.
- Review estimate assumptions. Make sure the proposed work, materials, installation tasks, exclusions, and assumptions are understandable.
- Allow for local considerations. Include applicable municipal requirements in your planning.
Set priorities before choosing materials
Think through a typical day in your kitchen. You may need more useful storage, want to replace worn surfaces, or hope to make the work area easier to use. Rank improvements that address daily needs first. Then list visual changes separately so you can weigh them against functional priorities.
Consider which existing elements remain usable and which you want replaced. If the current cabinet arrangement works for your household, keeping it may help focus the project on other improvements. A short, ranked list gives you a reference point as selections and alternatives come up.
Review the scope and estimate assumptions
Read an estimate as a description of work, not just a final figure. Check that it addresses your choices and explains what is included or excluded. If a material is described broadly, clarify which selection the estimate reflects. If an installation task depends on an open decision, record that rather than treating it as settled.
Before approving a change, discuss how it affects the described work and document the agreed revision. This creates a shared record as the project takes shape. For homeowners weighing kitchen remodel cost Massachusetts, clear selections and written assumptions make it easier to understand how the proposed scope relates to the home and the improvements that matter most.
Once you have outlined your priorities, discuss a project-specific quote with King Builders Remodeling and refine the plan around your kitchen.
Plan Your Massachusetts Kitchen Remodel with King Builders Remodeling
A useful remodeling conversation starts with your home and how you want to use it. The budget framework in this guide can help you explain the changes that matter, distinguish priorities from optional upgrades, and identify the work that belongs in the scope. King Builders Remodeling is a family-owned general contractor with more than 10 years of experience, serving homeowners in communities including Saugus, Lynn, Peabody, Lynnfield, Malden, and Revere.
Turn your priorities into a defined project scope
Before discussing your kitchen renovation, gather a few practical details: what feels inconvenient today, which elements you hope to keep, and what you would like to improve. You may want more usable storage, new cabinets and countertops, or a refreshed appearance while retaining the current arrangement. Those distinctions help keep the conversation focused on your goals and the work that supports them.
Note visible conditions that may matter, such as surfaces needing attention or areas that seem difficult to access. Photos and written notes can help describe the space, though an in-person assessment may be needed to understand the project fully. Be clear about decisions you have not made yet. Knowing which selections are settled and which remain flexible helps frame a discussion about how different choices could affect the scope.
King Builders Remodeling provides kitchen remodeling and related renovation work through its general contracting services. A tailored project discussion connects your priorities with a defined plan for the home. Kitchens with similar goals do not necessarily need the same scope.
Start a conversation about your kitchen project
Bring forward questions about whether a desired change belongs in the initial project or could be considered later. Describe the improvements you want, your concerns, and the decisions you most need to resolve. That context supports a more useful discussion of the proposed scope and its assumptions.
Planning gives you room to clarify choices before work proceeds. Deciding whether the cabinet arrangement should stay or change, for example, can shape other selections and related tasks. If the project may be subject to local requirements, confirm applicable permits, inspections, and code requirements with your municipality’s building department. Requirements vary by project and location.
For homeowners assessing kitchen remodel cost Massachusetts, a project-specific conversation is a practical next step. Share the kitchen’s current conditions and the improvements you have in mind, then discuss a scope suited to your home and priorities. King Builders Remodeling works with homeowners across the North Shore and Greater Boston area, including Saugus, Andover, Peabody, Lynn, Lynnfield, Malden, and Revere.
Take the Next Step Toward a Kitchen That Fits Your Home
Before moving forward, decide which improvement would make the biggest difference to your daily routine. Better storage, more usable work areas, or a more cohesive finish can each lead to a different renovation plan. Choose the priority that matters most, then consider what you are willing to adjust to support it.
You do not need every selection settled before discussing your project. A short list of must-haves, preferred changes, and open questions can turn uncertainty about kitchen remodel cost Massachusetts into a focused conversation about the work your home needs. Refine the scope around the outcome you care about instead of trying to account for every possible upgrade at once.
Start with the kitchen you have and the improvements that would make it work better for you.
Frequently Asked Questions
How much does a kitchen remodel cost in Massachusetts?
There is no single price that applies to every Massachusetts kitchen. Kitchen remodel cost Massachusetts homeowners need to plan for depends on the work involved, the home’s conditions, and the materials selected. Keeping the existing arrangement differs from replacing multiple components or changing the room’s configuration. To discuss your project budget, describe the kitchen, the improvements you have in mind, and what you want the estimate to include.
What is the biggest cost factor in a kitchen remodel?
The overall scope has a major influence because it determines how much work and how many materials are involved. Cabinets can be a substantial part of that scope: keeping their arrangement differs from replacing them or changing their configuration. Updating countertops while keeping cabinets in place involves different tasks from coordinating new cabinets and counters as part of a broader renovation.
Can I remodel a kitchen in Massachusetts without changing the layout?
Yes. You can update a kitchen while keeping its existing layout, such as replacing selected surfaces or components without moving them. This may suit a room that functions well but needs a visual refresh or updated materials. Decide which elements should stay and which should change, then make sure the project description reflects those choices rather than assuming a layout revision.
Do I need a permit for a kitchen remodel in Massachusetts?
Permit requirements depend on the project. Confirm what applies with your local building department before finalizing plans. Changing the kitchen arrangement may raise different questions from updating finishes in place, so describe the specific work you are considering. Requirements can vary by project and municipality.
Why can a kitchen remodel estimate change after work begins?
An estimate may need to be revisited if work reveals a condition that was not visible during planning or if you request a change. A revised cabinet selection, for instance, could affect fitting or related tasks. Keep a written record of what the original estimate includes and discuss proposed changes before proceeding. This helps clarify whether a difference comes from a new choice, an assumption, or an unforeseen condition.
How can I keep a kitchen remodel within my planned budget?
Set priorities and keep a record of selected materials, finishes, and fixtures. Before adding an upgrade, consider whether it addresses a priority or is a preference you could defer. If you change a selection, discuss how the revision affects the work and document the updated scope. Homeowners in Saugus, Andover, Peabody, Lynn, Lynnfield, Malden, and Revere can use this approach to keep project decisions organized.
Does remodeling a kitchen increase a home’s value?
A kitchen renovation may contribute to a home’s appeal, but it cannot guarantee a particular increase in resale value. The effect depends on the property, the improvements, and what future buyers value. Consider how an upgrade will serve your household and fit the home overall. A storage improvement, for example, may be useful in daily life even if you are not preparing to sell soon.