
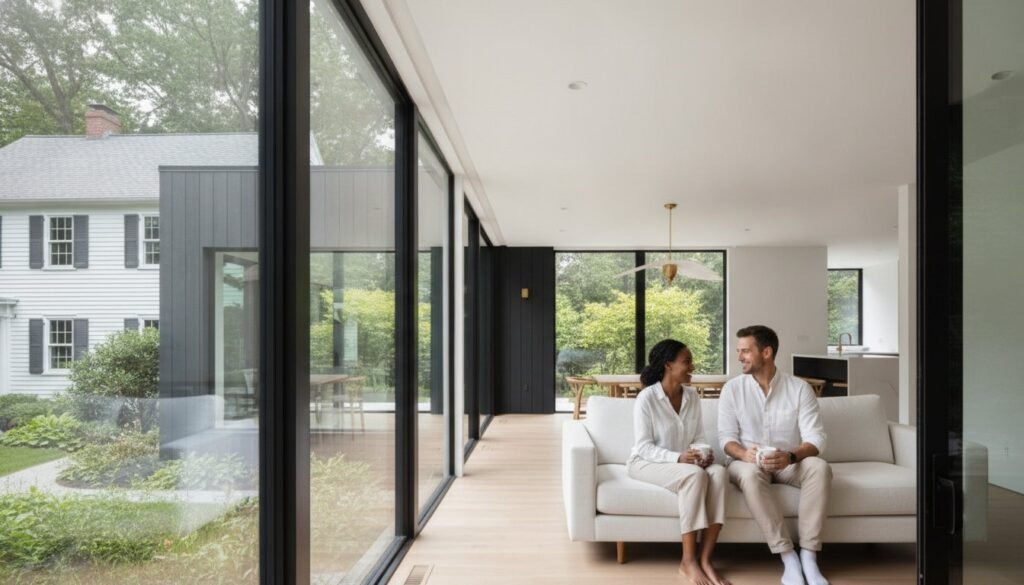
Is it possible to gain the extra square footage your family needs without leaving the Peabody neighborhood you’ve called home for years? Most homeowners eventually reach a crossroads where their current floor plan no longer matches their lifestyle. You love your North Shore community, but you’re tired of a cramped kitchen or the lack of a private home office. When considering home additions in Peabody, MA, the fear of over-improving for the street or getting tangled in complex Massachusetts building codes often keeps families from starting their expansion.
We believe that planning a project of this scale should be a collaborative, transparent process that respects both your vision and your budget. This 2026 guide provides the expert clarity you need to move from a dream to a finished space. You’ll learn how the 10th edition of the state building code affects your project, which addition styles are currently driving local property values, and how to navigate the city’s online permit requirements. We provide a clear roadmap for a seamless expansion that feels like a natural part of your original home.
Key Takeaways
- Understand why expanding your existing footprint in the North Shore market often provides a better long-term return than moving.
- Explore architectural styles for home additions Peabody MA that blend seamlessly with West Peabody ranches and downtown Colonials.
- Navigate the complexities of the 10th edition Massachusetts State Building Code and local zoning rules regarding lot coverage and setbacks.
- Learn how to streamline the city’s online permit process by coordinating early with the Peabody Building Department.
- Discover how a focus on structural framing and a collaborative planning process ensures your new space is both safe and beautiful.
Why Home Additions are a Strategic Investment in Peabody
Peabody homeowners often face a difficult choice. Your family is growing, but your square footage isn’t. You love your neighbors and the local parks, but the kitchen is cramped and the bedrooms are full. Choosing home additions Peabody MA allows you to evolve with your home rather than starting over elsewhere. It’s a decision that balances financial logic with the emotional ties you’ve built in your community.
The North Shore market is stable and desirable. When you invest in substantial home improvement projects like a new wing or a second-story expansion, you aren’t just adding space. You’re preserving the lifestyle you’ve worked hard to create. A well-planned addition respects the architectural heritage of our local neighborhoods, ensuring your home remains a source of pride for years to come.
Peabody Real Estate Trends: Moving vs. Improving
Moving in the North Shore involves high stakes. Between real estate commissions, closing fees, and the stress of a competitive market, the “move-up” buyer often loses significant equity just to change zip codes. Investing that capital back into your own property keeps your equity where it belongs. This is especially true for families who want to stay within specific school districts or remain close to aging relatives.
We also see an increasing trend toward multi-generational living. Adding a ground-floor primary suite is a thoughtful way to support aging in place. It provides a private, accessible space that adds immediate utility while securing the home’s long-term viability for your family’s future needs.
Maximizing ROI with the Right Addition
Not all additions are created equal. In Peabody, certain spaces carry more weight when it’s time to assess property value. Kitchen expansions and additional bedrooms typically offer the strongest return. If you’re curious about how these spaces look in practice, our kitchen remodeling services illustrate how we blend new construction with existing interiors for a seamless finish.
It’s vital to avoid over-building for your specific street. If your neighborhood consists primarily of modest ranches, a massive three-story addition might not recoup its full value. We focus on a “vision-to-action” approach that ensures your project is appropriately scaled for your lot and your neighborhood’s price ceiling. In the context of Massachusetts home additions, return on investment is the percentage of construction costs recovered through the increased market value of the home upon its eventual sale.
A successful addition should feel like a natural extension of the original house. By matching materials and maintaining structural integrity, you protect your investment while gaining the room your family needs to breathe.
Popular Home Addition Styles for Peabody Neighborhoods
Peabody features a diverse architectural landscape that requires a nuanced approach to design. From the sprawling ranch styles common in West Peabody to the dignified Colonials found closer to the downtown area, your expansion must respect the existing character of the house. When planning home additions Peabody MA, the goal is to create a seamless transition where the new construction feels like a natural part of the original footprint. A successful project doesn’t just add square footage. It enhances the visual harmony of the entire property.
We see many homeowners opting for specialized spaces that cater to modern lifestyles. This includes dedicated home offices, sunrooms that capture the New England light, and expanded entryways. Whether you’re looking to add a single room or a multi-story wing, the structural integrity of the build depends on expert framing and a deep understanding of local architectural standards.
The Classic Second-Story Addition
Building up is often the most practical solution for North Shore homes situated on smaller lots. If your yard space is precious, a second-story addition allows you to double your living area without encroaching on your outdoor space or violating local setback requirements. This is a complex undertaking that requires a thorough evaluation of your existing structure. We must determine if your current foundation and first-floor walls can support the additional weight of a new level.
Aesthetics are equally important when adding a floor. We focus on maintaining the traditional New England silhouette by using matching rooflines, window styles, and siding materials. This attention to detail ensures your home remains a steady, beautiful pillar of the neighborhood rather than looking like an obvious renovation.
Kitchen and Bathroom Bump-Outs
Sometimes you don’t need a massive expansion to change how your home functions. A bump-out provides the extra five to ten feet of floor space needed to transform a cramped layout into an open, functional area. This is a particularly effective strategy for a kitchen remodel, allowing for the inclusion of a center island or a walk-in pantry that was previously impossible.
In older Peabody homes, adding a small bathroom bump-out can solve the problem of morning gridlock for a growing family. These projects require precise coordination to integrate new plumbing with existing Massachusetts drainage standards. By focusing on these high-utility expansions, you gain the modern conveniences you need while keeping the project scope manageable. If you’re ready to see how these styles could work on your property, you can request a project consultation to discuss the possibilities for your specific lot.
Finally, we’re seeing a significant rise in the demand for in-law suites and Accessory Dwelling Units (ADUs). These self-contained living spaces provide privacy for extended family members and add long-term versatility to your home. Navigating the specific zoning for these units is essential, but the result is a home that truly serves every generation of your family.
Navigating Peabody Zoning and Massachusetts Building Codes
Every successful expansion begins with a deep respect for the rules that keep our community safe. When you plan home additions Peabody MA, you must adhere to the 10th edition of the Massachusetts State Building Code (780 CMR). This updated code, which became fully mandatory for all permit applications after July 1, 2025, is based on the 2021 International Code Council series. It introduces stricter standards for structural integrity and energy efficiency. We treat these regulations as the foundation of our work, ensuring your new space is as durable as it is beautiful.
Beyond state codes, we must navigate Peabody’s specific zoning bylaws. Two terms you’ll hear frequently are “setbacks” and “lot coverage.” Setbacks determine the minimum distance your addition must be from property lines. Lot coverage limits the total percentage of your land that can be covered by structures. These rules vary significantly between residential zones in West Peabody and the denser downtown neighborhoods. We recommend confirming all specific requirements with the Peabody Building Department before you finalize your architectural designs.
Understanding Local Setback Requirements
Setback requirements exist to preserve the character and privacy of our North Shore streets. If your lot is narrow or oddly shaped, your dream addition might sit too close to a neighbor’s fence line. In these cases, you may need to apply for a zoning variance. This process involves a public hearing and can add time to your schedule. We help you understand these boundaries early in the collaborative process to avoid costly redesigns later. It’s always better to design within the rules than to hope for an exception after the fact.
Framing is often the most scrutinized part of a building inspection. Because we specialize in structural framing, we understand that this is the backbone of your addition. Inspectors look for precise load-bearing calculations and proper connections to your existing home. Our expertise ensures that when the city inspector arrives, your project meets or exceeds every safety standard.
The Permitting Process in Peabody
The City of Peabody has transitioned to a modern, online-only permitting system. Walk-in applications are no longer accepted, so your project must be submitted through the city’s official portal. While approval timelines vary based on the complexity of the build and the current volume of the Building Department, having a complete and accurate application is the best way to avoid delays. As your contractor, we take responsibility for securing the necessary structural and electrical permits.
Cutting corners with “unpermitted” work is never worth the risk in Massachusetts. It can lead to heavy fines, stop-work orders, and significant complications when you eventually try to sell your home. Most title searches will uncover a lack of permits, which can ruin a sale or force you to tear down completed work. We prioritize ethical partnership, which means every nail we drive is backed by the proper legal documentation. If you have questions about your specific lot, we encourage you to learn more about our principled approach to local construction.

Choosing the Right Home Addition Contractor in Peabody
Selecting a partner for home additions Peabody MA requires looking beyond the bottom line on a proposal. You’re inviting a team into your daily life for several months. This relationship depends on trust, clear communication, and a shared commitment to your home’s integrity. While some homeowners prefer the design-build model, working with a principled general contractor often provides more focused oversight during the critical framing and construction phases. We believe in a collaborative process where your vision is the priority and our expertise ensures it’s built to last.
A portfolio should do more than show off beautiful paint colors. Ask to see photos of the structural framing and the connection points where the new addition meets the original house. This is the backbone of the build. A family-owned business with deep North Shore roots takes personal pride in these details because our reputation is built on the lasting quality of our work in the community. We view every project as a partnership with a neighbor.
Vetting Your Massachusetts Contractor
Every contractor you interview must hold a valid Home Improvement Contractor (HIC) registration and a Construction Supervisor License (CSL). These aren’t just suggestions. They’re state requirements that protect you as a homeowner. We recommend asking for references specifically from Peabody or Lynnfield. Local neighbors can speak to how a crew handles North Shore site conditions and city inspections. You can learn more about our local commitment and our decade of experience serving this area.
Red Flags to Avoid During the Bidding Process
Be cautious of bids that fall significantly below the average Massachusetts addition cost. These low numbers often hide future change orders or indicate a lack of proper insurance. A major red flag is a contractor asking you to pull your own permits. This is a tactic used to avoid accountability. In Massachusetts, the person who pulls the permit is responsible for the work. A professional should always handle this process for you. Finally, ensure you have a written contract that details a logical payment schedule tied to specific project milestones.
The King Builders Process: From Framing to Finishing
We believe that a successful home expansion is the result of a methodical, steady process that prioritizes your peace of mind. Our approach to home additions Peabody MA begins with a collaborative vision where we translate your needs into a practical, buildable plan. As a family-owned enterprise, we don’t treat your project as just another task on a schedule. We view it as a partnership. This “vision-to-action” structure ensures that the high-quality outcome you imagine is achieved through organized, predictable steps that respect your daily life and your property.
Our commitment to your home extends beyond the visible finishes. We take pride in maintaining a clean, safe, and respectful job site. We understand that construction is a disruption, so we work diligently to minimize the impact on your family and your neighbors. By keeping a well-organized site, we ensure the project moves forward without unnecessary delays, reflecting the reliability and ethical standards that define our reputation on the North Shore.
Structural Integrity First
While the interior design often gets the most attention, the framing is the most critical phase of your room addition. It is the backbone of the build. Because we specialize in structural framing, we ensure that every load-bearing wall and floor joist is engineered to handle the specific demands of your new layout. This expertise is vital for meeting or exceeding the 10th edition of the Massachusetts State Building Code (780 CMR).
We use high-quality materials specifically chosen to withstand the New England climate. From the foundation to the roof rafters, every component is installed with a focus on longevity and professional standards. This grounded approach ensures that your addition isn’t just a temporary fix but a permanent, high-level improvement to your home’s structural health.
Start Your Peabody Home Transformation
Clear communication is the thread that holds a project together. We provide a clear project timeline and keep you informed at every milestone, from the first nail to the final walkthrough. This final step is where we ensure every detail meets our rigorous standards and your personal satisfaction. We don’t consider the job finished until we’ve confirmed that the new space integrates seamlessly with your original home, looking as if it were always part of the architecture.
If you’re ready to gain the space your family needs, we’re here to guide you through the process with professional assurance and neighborly warmth. Get a free quote for your Peabody home addition and let’s discuss how we can transform your vision into a beautiful, lasting reality.
Building a Legacy in Your Peabody Home
Expanding your living space is about more than just adding square footage. It’s about ensuring your home continues to serve your family’s needs while respecting the unique character of the North Shore. From navigating the 10th edition of the Massachusetts State Building Code to selecting a style that complements your existing architecture, successful home additions Peabody MA require a methodical and ethical approach. By prioritizing structural integrity and local zoning compliance, you protect your property’s value and your family’s safety.
King Builders Remodeling brings over 10 years of experience as a family-owned, licensed, and insured Massachusetts General Contractor. Our team is dedicated to a collaborative process that puts your vision first, ensuring a seamless transition from the initial plan to the final walkthrough. We specialize in the complex structural framing that serves as the backbone of every safe expansion, providing the professional assurance you need for a project of this scale.
We look forward to partnering with you to create a space where your family can grow and thrive for years to come. Your vision is our priority, and we’re ready to help you take the next step toward your ideal home expansion with confidence and clarity.
Frequently Asked Questions
Do I need a permit for a home addition in Peabody, MA?
Yes, every structural home addition in Peabody requires a formal building permit. The city mandates that all applications be submitted through their official online permitting portal because walk-in applications are no longer accepted. This process ensures your project complies with the 10th edition of the Massachusetts State Building Code. We handle the permit acquisition for our clients, but we always recommend confirming specific lot requirements with the Peabody Building Department before construction begins.
How much does a home addition typically cost in the North Shore area?
Industry data for 2026 suggests that home additions in the Greater Boston area typically range from $150 to $400 per square foot. Total costs vary based on whether you’re building a single-room bump-out or a full second-story expansion. Factors like foundation work and the quality of interior finishes significantly impact the final investment. While we provide fixed-price contracts, we suggest homeowners budget for these regional averages when planning their initial project scope and design.
Can I build an in-law suite or ADU in Peabody?
Yes, Peabody allows for Accessory Dwelling Units (ADUs) and in-law suites, though they must meet specific zoning bylaws regarding lot coverage and property setbacks. These projects are excellent for multi-generational living and adding long-term property value. Because regulations can differ based on your specific residential zone, it’s essential to review the current city ordinances. We coordinate with local officials to ensure your suite meets all structural and safety requirements for legal occupancy.
How long does a typical room addition project take from start to finish?
A typical room addition can take anywhere from three to six months once the physical construction begins. This timeline depends on the project’s complexity, such as whether it requires a new foundation or extensive structural framing. The pre-construction phase, including design and permit approval through the Peabody Building Department, can add several weeks to the total duration. We provide a methodical schedule to ensure the process remains predictable and minimizes disruption to your daily life.
Will a home addition significantly increase my property taxes in Massachusetts?
It’s likely that your property taxes will increase after completing a home addition because the project raises your home’s assessed market value. In Massachusetts, local assessors review building permits to update property records based on the new square footage. While the exact increase depends on the scope of the improvement and current local tax rates, the added equity often outweighs the higher tax obligation. We recommend contacting the Peabody Board of Assessors for a clearer estimate.
What is the difference between a bump-out and a full room addition?
A bump-out is a small-scale expansion, typically adding 5 to 10 feet to an existing room like a kitchen or bathroom. These often don’t require a full foundation and are more cost-effective for minor layout changes. In contrast, a full room addition is a standalone structure with its own foundation and roofline. When considering home additions Peabody MA, a bump-out is ideal for expanding a specific area, while a full addition provides entirely new living quarters.
How do I know if my foundation can support a second-story addition?
Determining foundation capacity requires a professional structural evaluation. We inspect the existing footings and load-bearing walls to ensure they can safely handle the weight of a new level. In some older North Shore homes, the foundation may need reinforcement to meet the 10th edition of the Massachusetts State Building Code. Our specialized structural framing expertise allows us to identify these requirements early, ensuring your second-story expansion is built on a secure and stable base.
Do I need to hire an architect separately for my Peabody home addition?
You don’t always need to hire an architect independently if you choose a contractor who manages the project holistically. While King Builders Remodeling focuses on the construction and structural framing phases, we work closely with your plans to ensure they meet local building codes. If the City of Peabody requires stamped drawings for your specific addition, those must be provided by a licensed professional. We then translate those designs into a physical structure with precision.