
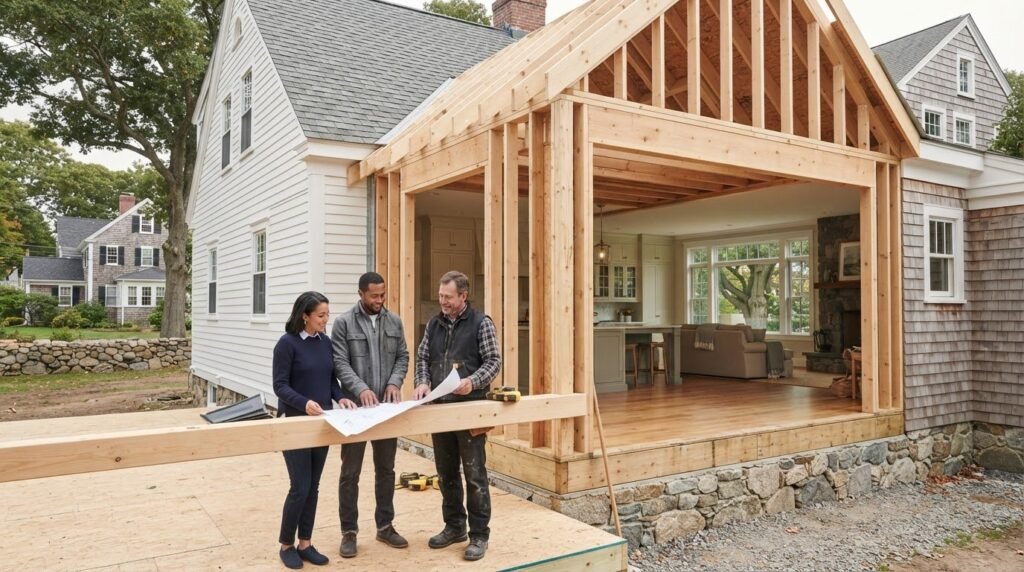
Could the success of an addition depend as much on the framing you don’t see as on the rooms you do? For homeowners planning a renovation, a residential framing contractor Saugus MA can connect the project’s plans with the home’s existing structure. Framing may be part of an addition, a changed room layout, or other work that alters how spaces are supported and enclosed.
Before work begins, it helps to identify what you want to change, how new construction will meet the existing house, and which permits or inspections may apply. Requirements vary by project and municipality, so confirm applicable requirements with Saugus Inspectional Services as you plan. King Builders Remodeling provides residential framing as part of broader remodeling and construction projects for homeowners in Saugus and nearby communities, including Andover, Peabody, Lynn, Lynnfield, Malden, and Revere.
This article explains where framing fits into renovations and additions, what details help define a clear scope, and why coordination with the existing home matters. King Builders Remodeling is a family-owned Massachusetts contractor established over 10 years ago. The team handles residential framing and home additions as part of its remodeling and construction services.
Key Takeaways
- Framing may be part of an addition, a changed layout, or a structural alteration, but not every renovation requires it.
- A project scope may cover walls, floors, openings, and how new work connects to the existing home.
- Clarify your goals and gather photos, rough dimensions, and existing project information to help describe the work.
- Permit and inspection needs depend on the project and municipality. Confirm applicable requirements with Saugus Inspectional Services.
- A residential framing contractor Saugus MA homeowners can work with can handle framing as part of a broader renovation or home addition.
What residential framing does for Saugus home renovations
Framing creates the structural framework that supports and defines a home project. It gives walls, floors, openings, and other parts of a renovation their shape before visible finishes are added. Put simply, residential framing is the structural framework that supports and defines a home’s construction or renovation.
Not every renovation needs framing work. Replacing cabinets or refreshing paint may focus on visible surfaces, while changing a room’s layout or adding space can involve building or altering parts of the framework. The right scope depends on the existing home and what you plan to change.
Where framing fits in an addition or renovation
Framing may be involved when a project creates or changes walls, floors, openings, or roof structures. An addition, for example, needs new construction planned in relation to the existing house. A revised interior layout may involve changing a wall or creating an opening. These are examples of possible work, not a diagnosis of a particular home.
With an addition, planning must account for how the new space meets the existing house. That connection helps the project come together as one home. The framing scope depends on the house and planned work, so describe your goals early. For a broader overview, see What is Framing in Construction?
A Saugus homeowner might be planning more living space or reworking an existing room. These projects raise different framing questions: one creates a new area that must connect with the current house, while the other changes a space already in place. If you’re looking for a residential framing contractor in Saugus, MA, discuss framing as part of the complete renovation or addition plan.
How framing differs from visible finish work
Framing sits behind the surfaces you see every day. Flooring, cabinets, and paint contribute to a room’s finished appearance and function, but they are not the same as its underlying framework. When a renovation changes the home’s structure, attractive finishes cannot replace thoughtful framing plans.
Consider a kitchen update. If the work focuses on cabinets, countertops, or flooring, it may not require structural framing. If the plan also changes a wall or opening, framing may be part of the scope. Similarly, fresh paint changes a room’s appearance without necessarily changing its structure.
Separating structural work from finish work helps you describe your goals and understand which parts of a project may involve framing. The visible result matters, as does planning for the work behind it when a renovation changes the home’s structure.
Residential framing scope: walls, floors, openings, and additions
A framing scope describes which parts of a home’s structural framework may need to be built or changed for the planned work. It is not one fixed package. Framing scope depends on the project design and the existing structure. A new addition and a change to one room can involve different areas, and the home’s existing layout helps shape what needs consideration.
Framing elements homeowners may encounter
Homeowners may hear about wall framing, floor framing, roof framing, or openings. These are broad construction terms, not a prediction of what a particular house needs. An opening is a space for a door or window, and planning for it can affect the framing around that part of the wall.
- Walls: Framework that forms or changes room boundaries.
- Floors: The structural framework beneath a finished floor surface.
- Roof areas: Framework associated with the roof structure.
- Openings: Planned spaces for doors or windows that must be considered alongside the surrounding wall.
These elements can overlap in one project. Changing an interior layout may involve a wall and an opening, while an addition may bring several framing areas into the plan. The examples can help you describe the work, but they do not establish what your home requires.
Connecting new framing to an existing home
An addition introduces new space that must be planned in relation to the existing house. The layout, location, and transition between the two areas all influence the framing plan. A Massachusetts home addition planning guide can help you think through the broader project alongside framing.
Changes inside an existing home start from a different place. The current rooms, walls, and openings are already in place, and the planned layout may call for work in only part of the house. What’s visible during early planning may not tell the whole story, so define the scope around the home and intended changes rather than assumptions about a typical renovation.
For a Saugus homeowner, a useful starting point is to identify whether the plan creates a new area, changes the arrangement of an existing space, or alters another part of the structure. Those goals help focus the discussion without making assumptions about the home. King Builders Remodeling handles residential framing as part of a larger addition or renovation plan.
If framing is part of an addition you’re considering, King Builders Remodeling can help plan it within the wider home project. Share your framing project details to get the conversation started.
What shapes a residential framing project in Saugus, MA?
Framing plans start with your project goal and the home as it stands today. A new addition, a changed interior layout, and a structural repair or alteration each raise different planning questions. The comparisons below describe typical differences, not a diagnosis of a specific house. The scope takes shape around the intended work and the home’s conditions.
Addition framing versus changes inside an existing home
An addition introduces new space that must be planned in relation to the existing house. The layout, location, and transition between the two areas all influence the framing conversation. For an interior layout change, planning focuses on the area being reworked and how the desired arrangement relates to what is already there. Neither project type is automatically simpler. The home and your goals matter.
A structural repair or alteration starts with a different question: what part of the existing structure is involved, and what work do you intend to do? You may have a particular concern or change in mind, but a brief description cannot establish the condition of the structure or define the required work. Keep the goal clear and distinguish what you have observed from what you want changed.
Compare the project types by considering:
- Addition: What new space are you planning, and where will it meet the current home?
- Interior layout change: Which rooms or boundaries do you want to alter, and how should the space function afterward?
- Structural repair or alteration: What part of the home is involved, and what prompted the proposed work?
These questions organize an initial discussion without assuming a particular framing solution. King Builders Remodeling can use your project goals and the areas involved as a starting point for planning residential framing in Saugus, MA.
Local requirements and project-specific review
Permit, inspection, and zoning requirements can vary by project and municipality. The project type alone does not establish which requirements apply, so confirm them for your specific plans. For a Saugus home, contact Saugus Inspectional Services for applicable permitting and inspection information.
Make that inquiry as part of project planning, before assumptions shape the scope. If the proposed work may raise zoning questions, ask the appropriate local department how those requirements apply to the property and project. Keep the information with your planning notes. Requirements in Andover, Peabody, Lynn, Lynnfield, Malden, or Revere may differ from those in Saugus, even for work that sounds similar.
King Builders Remodeling can plan residential framing within a broader renovation or addition. Sharing the project goals and areas you hope to change helps establish a useful starting point. Share your home framing project details as you consider next steps.
How to prepare for residential framing work
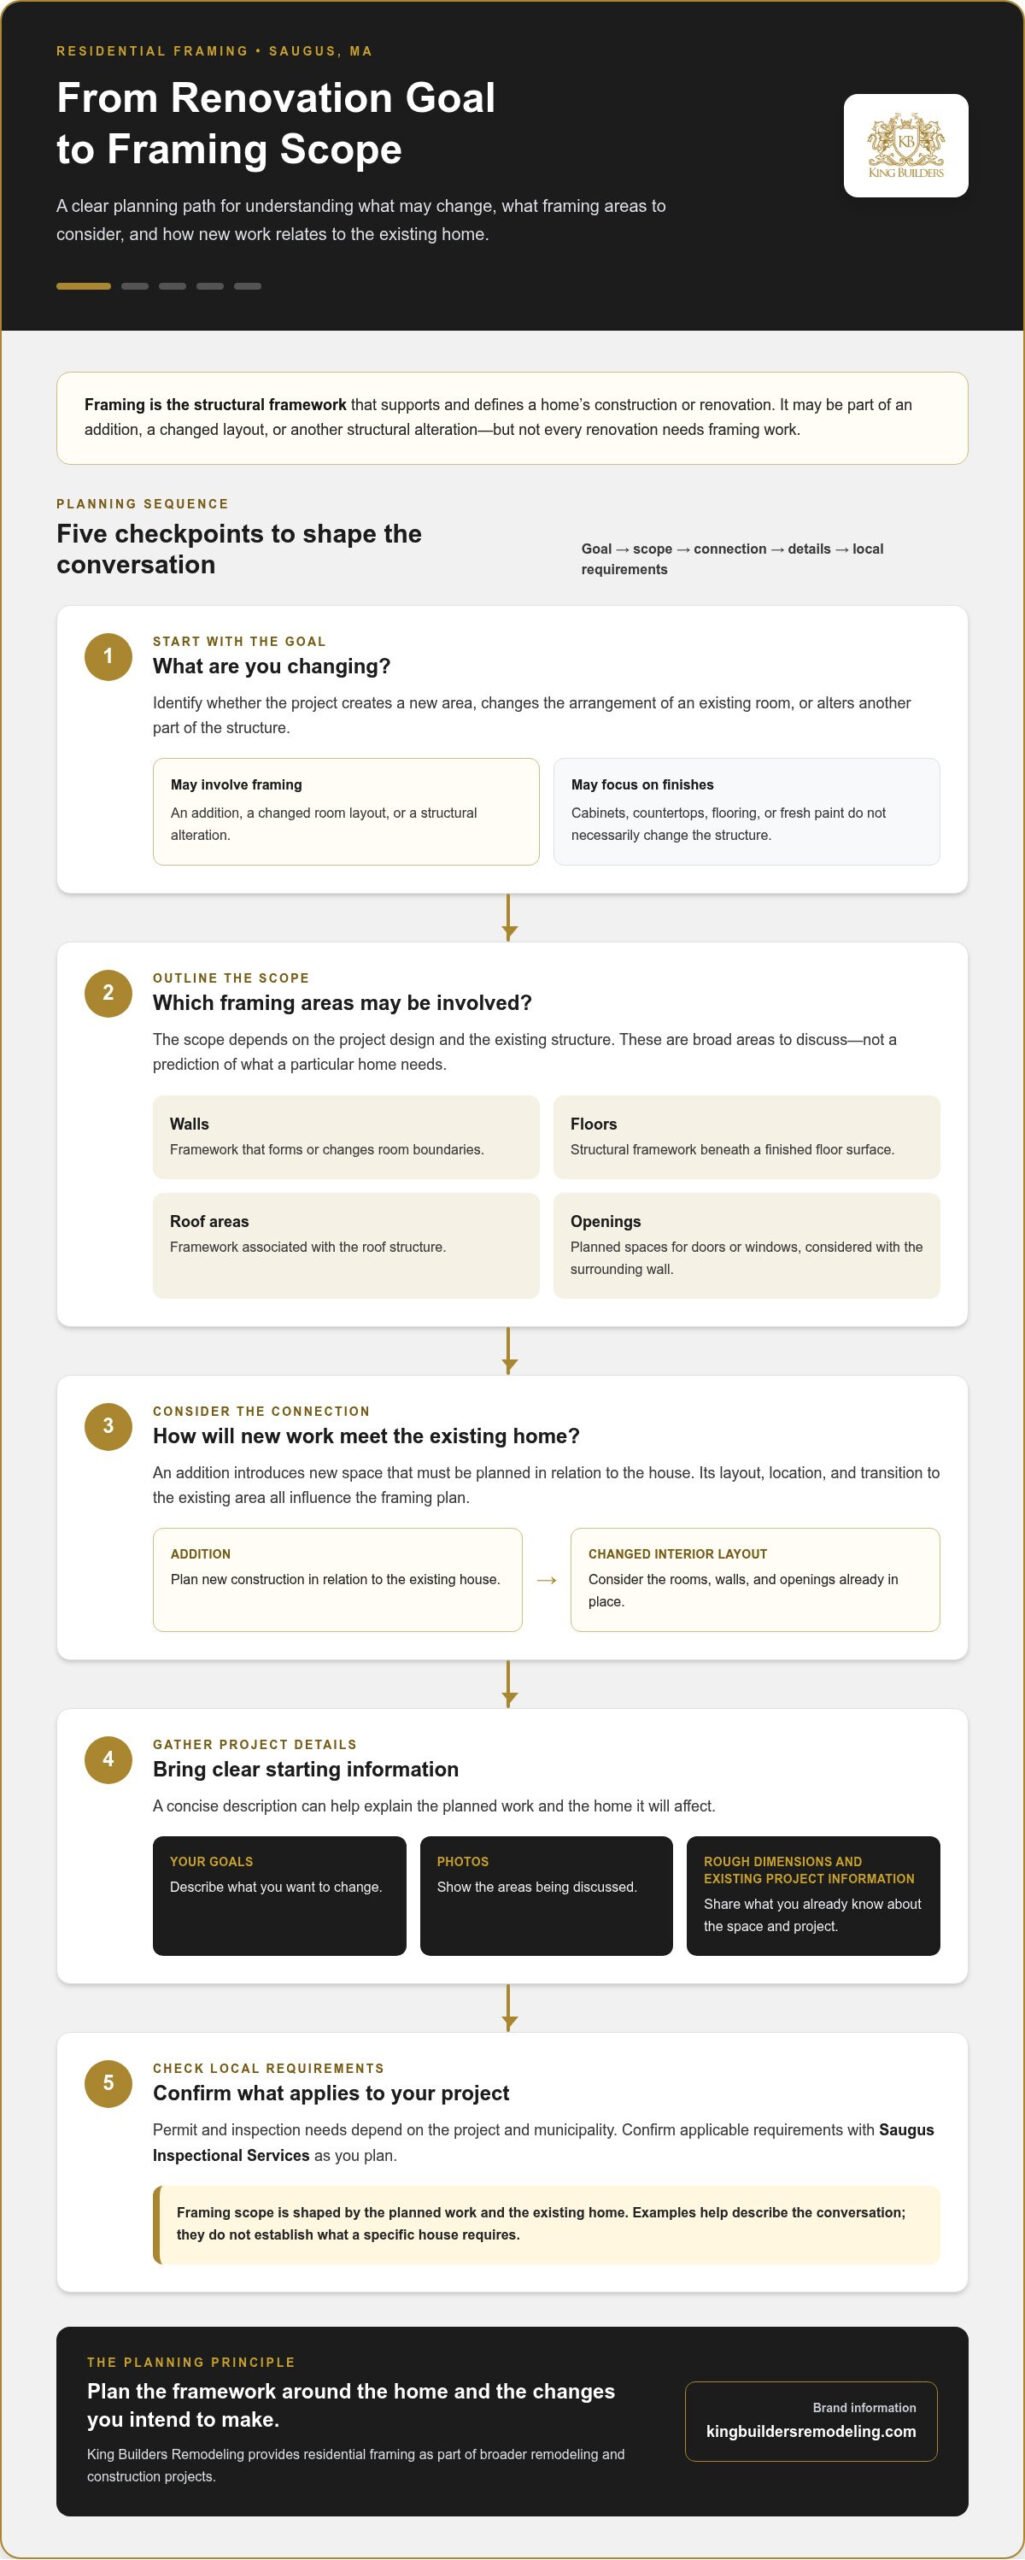
A clear starting point makes a framing conversation more useful. You do not need to determine how the structure is built or decide what work is required. Describe what you want to change and gather information you already have. That preparation helps turn a broad idea into a focused discussion about your Saugus home.
Information to organize before discussing the project
A short written summary, a few photos, and approximate measurements can communicate the project’s intent and context. These materials are helpful references, not a substitute for reviewing the home or deciding whether a particular area is structurally sound.
- Describe the goal. Explain what you hope to achieve, such as adding a room or changing how an existing space is arranged. Note the rooms or areas involved.
- Gather what you have. If you already have plans, prior renovation records, or other documents about the home, keep them together. You do not need to create new drawings.
- Take useful photos. Include a wider view of the room for context and closer views of the area you want to change. Photos can show how spaces relate, but they cannot reveal every condition behind a finished surface.
- Note rough dimensions. Approximate measurements can help explain the size of an area or position of a proposed change. Treat them as a communication aid, not construction measurements.
Stick to what you can observe and the outcome you want. Do not remove finishes, test structural elements, or decide whether a wall or other part of the home is safe to alter. Evaluating existing conditions and defining appropriate work require professional review.
Planning around permits and coordination
As the scope takes shape, discuss which areas are involved, how the desired work fits into the wider renovation, and what needs coordination with other parts of the project. If framing is part of an addition, explain how you hope to use the new space and where it will connect to the home. Those details help clarify the project without assuming a particular method or sequence.
Permit, inspection, and zoning requirements vary by project and municipality. Confirm what applies to your plans with the Saugus building department. A general guide cannot determine requirements for a specific home. Keep relevant information with your project notes so it can inform planning. King Builders Remodeling can discuss framing as part of the broader project, while the local department provides municipal guidance.
With your goals, records, photos, and questions organized, you’ll have a practical foundation for discussing next steps with King Builders Remodeling.
Residential framing with King Builders Remodeling in Saugus
Framing often fits within a larger home improvement plan rather than standing alone. It may be part of creating an addition or changing an existing area, with the scope guided by the spaces you want to create and the work your home needs. King Builders Remodeling is a family-owned Massachusetts contractor established over 10 years ago, offering residential framing and home additions.
For Saugus homeowners, framing can be planned in the context of the whole project. If you’re planning an addition, discuss what the new space needs to do and how it relates to the current home. If you’re changing an existing area, describe the rooms and the result you have in mind. A residential framing contractor Saugus MA homeowners work with should understand the intended scope as part of the wider renovation, not as an isolated task.
Framing as part of a larger home project
Start with your priorities. You may want more usable living space, a different arrangement inside the home, or framing as one stage of a broader remodel. Sharing those goals focuses the discussion on what you want the project to accomplish. The appropriate framing scope depends on the plans and the existing home, so you can begin by describing your vision without settling every technical detail.
King Builders Remodeling serves Saugus and nearby communities, including Andover, Peabody, Lynn, Lynnfield, Malden, and Revere. The company’s background and local service areas provide context as you consider a home addition or renovation in the North Shore and Greater Boston area.
A clear next step for Saugus homeowners
To begin a project conversation, share where the home is located, the areas you hope to change, and what you’d like those spaces to do. If framing is part of a larger remodel or addition, explain that broader goal too. Photos, rough dimensions, or existing plans can help illustrate your ideas if you have them, but they do not replace reviewing the home or determine the final scope.
King Builders Remodeling handles residential framing as part of wider remodeling and construction projects and can prepare a quote based on the project’s goals and scope. Homeowners in Saugus and nearby North Shore and Greater Boston communities can start by sharing what they’re planning and the areas involved.
Take the Next Step Toward Your Saugus Renovation
A renovation takes shape one decision at a time. Focus on the change you want your home to support and how the finished space should work for you. That vision can guide a practical conversation about framing scope, even if you haven’t settled every detail. Start with the areas you hope to change and the outcome that matters most.
Working with a residential framing contractor Saugus MA homeowners can turn to connects your priorities with a project-specific discussion. Bring your questions and the information you’ve gathered. From there, you can explore how framing fits the broader project and identify the next details to address. A clear starting point helps build a shared understanding of what you want your home to become.
Start with a clear idea of what would make home work better for you. Share your project with King Builders Remodeling to take the next step.
Frequently Asked Questions
Do I need a permit for residential framing in Saugus, MA?
A permit may be needed, depending on the work planned, so confirm the requirements for your project with Saugus Inspectional Services. A change involving an existing wall, an addition, and a repair can raise different questions. Share a clear description of the proposed work and ask which permits or inspections apply. Do not rely on a general answer to determine what your specific home project requires.
How long does residential framing take?
There is no single timeframe for every framing project. Duration depends on the scope, the home’s existing conditions, and how framing fits with other parts of the renovation. Work in one area differs from framing within a home addition, and coordination with related work can affect the sequence. Once the project details are understood, expected timing can be discussed as part of planning rather than assumed in advance.
Can framing be changed during a home renovation?
Framing plans can sometimes change as renovation goals develop, but a proposed change needs review before work proceeds. Deciding to widen an opening or adjust a room layout, for example, may affect the project scope and coordination with other work. Describe the change and why you want it, then discuss how it relates to the existing plan. Do not alter structural elements yourself based on appearance alone.
Does a home addition always require framing work?
A home addition typically includes framing because it creates new space as part of the house. The areas and extent of that work depend on the addition’s design and how it connects with the existing home. An addition planned as a bedroom, for instance, will have a different layout from one intended as a larger shared living area. The project plans determine the framing scope.
What affects the scope of a residential framing project?
The scope is shaped by what you want to change, the areas involved, and the home’s existing conditions. Work focused on one room may differ from an addition that extends the home. Existing plans or renovation records can provide useful context, though they do not replace reviewing the current project. King Builders Remodeling can use these details to discuss a framing scope tailored to the home.
Can framing work be part of a larger remodeling project?
Yes. Framing can be included within a broader remodeling plan alongside other work that changes or finishes a space. A room reconfiguration, for example, may involve framing as well as later flooring or cabinet work. Discussing the whole project helps clarify how framing relates to the intended result and what needs coordination. King Builders Remodeling provides residential framing as part of its wider remodeling and construction work.
What information should I have ready for a framing quote?
Have the home’s location, your project goal, and the rooms or areas involved ready to share. Photos, rough dimensions, and existing plans or renovation records can help explain the context if you have them. You do not need to diagnose structural conditions or prepare construction drawings. King Builders Remodeling serves homeowners in Saugus, Andover, Peabody, Lynn, Lynnfield, Malden, and Revere, and can discuss a quote based on your project details.