
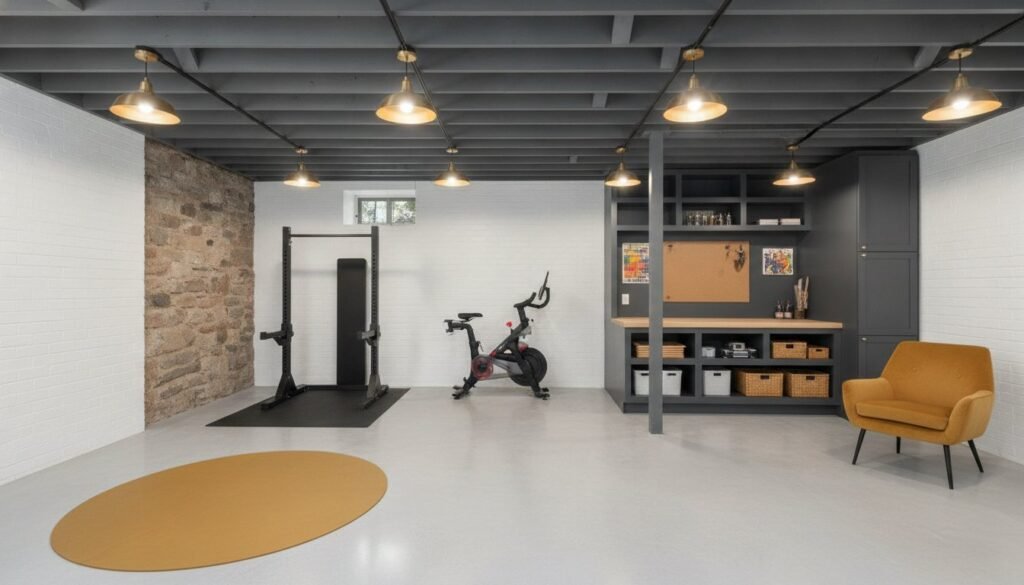
What if that “creepy” corner of your North Shore basement wasn’t just a wasted storage locker, but actually the most versatile room in your house? Many Massachusetts homeowners, including those in Saugus, look at their unfinished levels and see only damp concrete, dim lighting, and a maze of boxes. It’s frustrating to pay for square footage that you’re hesitant to walk through without heavy boots. If you’re looking for unfinished basement ideas Massachusetts residents can actually implement without a massive construction crew, King Builders Remodeling is here to guide you.
You don’t need a six-figure budget to transform a cold, underutilized space into a functional workshop, home gym, or organized hobby zone. We’ll help you navigate the unique challenges of New England basements, from managing that typical “old house” odor to understanding when a project requires a permit under the 10th Edition of the Massachusetts State Building Code. We’ll cover creative aesthetic updates like painted joists and smart lighting, along with essential moisture management tips. By the end of this guide, you’ll have a clear roadmap for improving your home’s utility and value while respecting local regulations and your own vision for the space.
Key Takeaways
- Learn how to view your unfinished North Shore basement as a blank canvas for functional square footage rather than just a storage area.
- Discover practical unfinished basement ideas Massachusetts homeowners can use to create high-performance gyms or dedicated workshops with simple additions like rubber matting and pegboards.
- Explore the semi-finished approach, using industrial painting techniques and durable floor stains to refresh your space without the cost of a full remodel.
- Understand the critical importance of moisture management and Massachusetts building code basics to ensure your basement remains safe and compliant.
- Identify the right time to transition from a DIY project to a professional finish to maximize your home equity in the Greater Boston market.
The Potential of Your Massachusetts Unfinished Basement
In many North Shore and Greater Boston communities, homes are built on foundations that have stood for a century or more. Whether you own a historic colonial in Salem or a mid-century ranch in Saugus, you likely have a basement that feels more like a dungeon than a living space. These residential basements were originally designed for coal storage or utility access, not for hosting guests. However, in our high-cost-of-living area, leaving this square footage as a dead zone is a missed opportunity. Adopting a blank canvas mindset allows you to see past the exposed pipes and gray concrete to find a room that can actually serve your family.
There is a distinct difference between a raw, unfinished space and a semi-finished one. A raw basement is strictly for storage and mechanicals. A semi-finished space uses clever unfinished basement ideas Massachusetts homeowners can implement to make the area inviting without a full-scale renovation. It is about creating a functional bridge between a dusty storage unit and a fully finished suite. By focusing on cleanliness, lighting, and organization, you can reclaim this space for hobbies, fitness, or a quiet retreat from the main floor.
Common Challenges in New England Basements
Historic Massachusetts homes often feature fieldstone foundations or brick piers. These materials are beautiful but porous, which contributes to that classic New England basement smell during humid coastal summers. You also have to work around structural necessities like lally columns and main support beams that often sit lower than the rest of the ceiling. Identifying these elements early helps you plan a layout that doesn’t feel cramped or obstructed. Understanding how your home breathes is the first step toward a successful transformation.
Setting Realistic Goals for Your Space
Before you start buying organization bins or gym equipment, you must assess your vertical clearance. Under the Massachusetts Residential Code (780 CMR), legal habitable space requires a minimum ceiling height of 6 feet, 8 inches. If your goal is a simple hobby zone or a storage hub, you can work with less, but a professional finish requires meeting these specific standards. It’s also vital to check for signs of active water intrusion, as no amount of paint will fix a drainage issue.
Budgeting for these improvements should be a phased process. You might start with a professional cleaning and moisture sealing before moving into aesthetic upgrades like floor coatings or overhead lighting. If you find that your needs have outgrown a simple DIY setup, it may be time to consult a local general contractor to discuss a more permanent solution. Every step you take toward organizing and refreshing your basement adds utility to your home and makes future professional finishing much easier to execute.
Creative and Functional Ideas for Unfinished Spaces
Your basement shouldn’t just be a place where you store holiday decorations and old luggage. In the North Shore and Greater Boston area, where every square foot of your property is valuable, an unfinished lower level offers a unique opportunity for high-impact activities that might be too loud or too heavy for the main floor. Because these spaces are already rugged, you don’t have to worry about scuffing expensive hardwood or denting drywall. By focusing on a few targeted unfinished basement ideas Massachusetts homeowners can easily implement, you can turn a dark corner into a vibrant part of your daily routine.
The Ultimate Unfinished Home Gym
Unfinished basements are perhaps the best location in the house for a serious home gym. The concrete slab provides a stable, high-capacity foundation for heavy power racks and weights that might stress upper-floor joists. To make the space functional, skip the thin yoga mats and invest in 3/4-inch recycled rubber stall mats. These provide superior shock absorption and protect your foundation from dropped weights. If the space feels like a “dungeon,” replace standard bulbs with high-output LED shop lights that mimic natural daylight. This simple lighting upgrade makes the area feel safer and more energizing for early morning workouts.
Smart Storage and Workshop Layouts
Efficiency in an unfinished space comes down to zoning. Without walls to define rooms, you must use vertical solutions to prevent “clutter creep.” Heavy-duty steel shelving units are a staple for organizing labeled bins, but don’t forget the space between your ceiling joists. This is prime real estate for storing long items like PVC pipes, lumber, or seasonal fishing gear. For those creating a workshop, pegboard walls are essential for keeping tools accessible and off the floor.
Safety is a priority when you begin spending more time in these lower levels. Because many Massachusetts homes are located in high-potential radon belts, it is a good idea to follow the Massachusetts Department of Public Health radon testing guidance before setting up a permanent hobby station. Beyond air quality, other functional upgrades can include:
- Kids’ Play Zone: Use interlocking foam tiles to create a soft, warm surface for children to play without the cost of carpeting.
- Laundry Upgrades: Add a dedicated folding table and bright task lighting to make chores feel less like a basement errand.
- Crafting Stations: Use rolling carts and modular tables that can be moved if you ever need to access utility lines or the sump pump.
If you find that your vision for the space requires more structural changes, such as adding partitions or moving utility lines, you might want to request a professional assessment to see what is possible within your town’s specific building codes.
The ‘Semi-Finished’ Strategy: Style Without the Full Remodel
Many North Shore homeowners feel stuck between a dark, dusty storage room and a high-end renovation. There is a middle ground. The semi-finished strategy focuses on aesthetic and comfort upgrades that make the space livable without the permanence of drywall. This approach is one of the most effective unfinished basement ideas Massachusetts residents can use to gain functional square footage on a budget. It embraces the industrial character of your home while making it feel intentional and clean.
Refreshing Surfaces: Paint and Flooring
Painting exposed floor joists is a game-changer for older homes in Lynn or Peabody. A matte black spray hides ductwork and wiring, creating a modern, industrial vibe. Alternatively, a warm white can make a low-ceiling area feel much taller. For the floors, high-quality epoxy or concrete stain is far superior to standard porch paint. These coatings resist the moisture vapor common in our coastal climate. If your slab is cracked or uneven, professional floor install and repair techniques can level the surface before you apply a finish. This creates a high-quality look that is easy to sweep and maintain.
Lighting and Comfort Enhancements
Lighting is the fastest way to banish that “creepy” basement feel. Swap those single pull-chain bulbs for a grid of bright LED shop lights. These mimic natural daylight and eliminate the dark shadows that make a basement feel smaller than it is. To soften the acoustics and add warmth, use large area rugs and heavy curtains to define different zones. These textiles absorb sound and make a concrete room feel like a home. It is a simple way to create a sanctuary for your hobbies without the structural commitment of a full build-out.
Maintaining air quality is just as important as the visual updates. Because you are spending more time in a sub-grade space, you should follow EPA indoor air quality recommendations for basement conversions. This includes using a high-capacity dehumidifier to prevent mold growth and ensuring your heating system is properly ventilated. By combining these comfort measures with smart surface updates, you create a space that feels finished, even if the studs are still showing. If you ever decide to transition to a full remodel, these initial steps provide a clean and prepared foundation for a professional team to build upon.

Essential Massachusetts Basement Realities: Moisture, Codes, and Safety
Before you commit to any unfinished basement ideas Massachusetts homeowners must face the physical realities of New England geology and architecture. Our high water tables and humid coastal air make moisture management your absolute first priority. Without a dry foundation, even the most creative aesthetic updates will eventually fail. It’s about protecting your investment and your health before you pick out a paint color or buy gym equipment.
Managing New England Humidity and Dampness
Many older homes in Lynn and Swampscott rely on fieldstone foundations that naturally allow moisture vapor to pass through. You shouldn’t try to “seal” these with waterproof paint without professional guidance. Trapping water behind an impermeable coat can actually degrade the mortar over time. Instead, focus on industrial-grade dehumidifiers and ensuring your sump pump is in peak health. If you see active seepage or horizontal cracks in your concrete, it is time to consult a general contractor. They can identify if the issue is simple drainage or a structural concern that needs addressing before you invest more time in the space.
Navigating Local Permits and Building Departments
The line between a cosmetic “refresh” and a regulated renovation is often thinner than people think. Painting your floor or ceiling is generally considered maintenance. However, as soon as you add structural framing to create a new room or partition, you trigger the 10th Edition of the Massachusetts State Building Code (780 CMR). This code has strict rules for egress and ceiling height. For a space to be legally habitable, you need a minimum clearance of 6 feet, 8 inches. Requirements for window wells and drainage can vary significantly between building departments in Saugus, Danvers, and Revere. Always check with your local inspector before you start building walls.
Safety concerns in older Greater Boston homes often hide behind the walls. You might encounter knob-and-tube wiring or asbestos-containing floor tiles that require professional remediation. Additionally, counties like Essex and Middlesex are classified as high-potential radon belts. Before you start spending hours in your new home gym or workshop, verify that your radon levels are below the 4.0 pCi/L action level. These preliminary checks ensure that your new functional space is as safe as it is inviting.
Transitioning from Unfinished to Professional Basement Finishing
While exploring unfinished basement ideas Massachusetts homeowners often reach a point where a simple DIY setup no longer meets their family’s needs. You might start with a home gym or a basic workshop, but as your vision expands to include a guest suite, a full bathroom, or a legal rental unit, the complexity of the project increases. Transitioning to a professional finish is a strategic move that turns a utility space into a seamless extension of your home’s living area. It is about moving from a “good enough” temporary fix to a permanent asset that stands the test of time.
The ROI of a Finished Basement in MA
A professional basement remodel typically offers a lower cost per square foot than a traditional home addition because the foundation, walls, and roof are already in place. This makes it one of the most efficient ways to increase your home’s market value in competitive Greater Boston communities. In Lynnfield or Beverly, where property values remain high, a professionally finished basement can provide the necessary space for a growing family or a multi-generational living arrangement. By focusing on high-quality framing and insulation that meets the latest Massachusetts energy codes, you ensure the space is as comfortable as any other room in the house. This added square footage is a major selling point in a market where space is at a premium.
Partnering with King Builders Remodeling
King Builders Remodeling understands the specific architectural nuances of North Shore homes. We have been family-owned and operated for over 10 years, and we specialize in navigating the transition from a raw, unfinished level to a polished, professional environment. Our team manages every phase of the process, from initial junk removal and structural framing to the final floor installation. We don’t just build rooms; we create durable spaces that respect the integrity of your original foundation while providing modern utility.
This local expertise is vital for ensuring that your project complies with municipal building codes in Saugus, Lynn, and surrounding towns. We take pride in our reputation as a reliable pillar of the local industry, focusing on the long-term satisfaction of every homeowner we serve. Moving from a collection of ideas to a comprehensive project plan requires a steady hand and a commitment to quality. We are here to guide you through that transformation, ensuring your vision is respected and your home’s value is protected.
Start Your Basement Transformation Today
Your lower level shouldn’t be a source of stress or a forgotten storage locker. Whether you choose a semi-finished industrial look or a full-scale renovation, the key is to prioritize moisture control and safety first. By implementing these unfinished basement ideas Massachusetts homeowners can transform dark storage areas into vibrant parts of their daily lives. You’ve learned how to manage New England humidity and when it’s time to move from a DIY project to a professional build-out.
King Builders Remodeling brings over 10 years of local Massachusetts contracting expertise to every project. We are a family-owned and locally operated team specialized in North Shore home renovations. We understand the unique challenges of Greater Boston architecture and local building codes. Our steady hand ensures that your vision for a functional gym, workshop, or guest suite is executed with precision and care. We value the human element of construction and focus on your long-term satisfaction.
Unlocking the hidden value in your home is closer than you think. We look forward to partnering with you to create a space your family will enjoy for years to come.
Frequently Asked Questions
Do I need a permit for an unfinished basement project in Massachusetts?
Permits are usually required for projects involving structural framing, new electrical circuits, or plumbing changes under the 10th Edition of the Massachusetts State Building Code. Cosmetic updates like painting or cleaning don’t typically need oversight. However, requirements vary between building departments in Saugus and Swampscott. It’s best to confirm your specific plans with your local building inspector before starting any physical work to ensure your home remains safe and compliant.
How do I stop my unfinished basement from smelling musty?
Eliminating a musty odor requires consistent humidity control and a check for active moisture intrusion. In damp North Shore climates, an industrial-grade dehumidifier is essential to keep levels below 50 percent. You should also inspect your sump pump and foundation for leaks. If the smell persists, look for organic material like cardboard or old wood that might be harboring mold. Professional cleaning and floor sealing can also provide a fresher, neutral environment.
Can I put a home gym in an unfinished basement with a low ceiling?
You can certainly install a home gym in a basement with low ceilings, provided you select low-profile equipment like adjustable dumbbells and flat benches. Avoid exercises that require full overhead extension if your clearance is limited. While a 6 foot 8 inch clearance is the standard for legal habitable space in Massachusetts, a raw training zone doesn’t have the same strict height requirements for personal use. Just ensure you have adequate ventilation for high-intensity workouts.
What is the best way to light a dark basement without windows?
The most effective way to brighten a windowless basement is by installing a grid of high-output LED shop lights. These fixtures provide a broad, even wash of light that eliminates the dark corners common in older Lynn and Peabody homes. Choose bulbs in the 5000K color temperature range to mimic natural daylight. This setup makes the space feel larger and safer, turning a dim storage area into a functional workshop or hobby room.
Is it worth painting an unfinished basement ceiling?
Painting an exposed ceiling is one of the top unfinished basement ideas Massachusetts residents use to achieve a modern industrial look at a low cost. Spraying the floor joists, ductwork, and pipes in a uniform matte black or bright white hides visual clutter and makes the ceiling feel higher. It also helps seal in dust and cobwebs, making the area much easier to keep clean. This simple update adds significant aesthetic value.
How do I keep my unfinished basement warm during a Massachusetts winter?
Keeping a basement warm in a Massachusetts winter starts with air sealing the rim joists and adding thick area rugs over the concrete floor. Cold air often leaks in through the foundation sill, so addressing those gaps is vital. You can also use energy-efficient portable heaters, but always follow safety guidelines and avoid overloading circuits. For a more permanent solution, check if your home qualifies for Mass Save weatherization rebates to improve foundation insulation.
What should I do if I find cracks in my concrete basement floor?
You should first determine if the cracks are active or leaking before deciding on a repair strategy. Hairline cracks are common as concrete settles, but any gap wider than a quarter inch or one that seeps water requires professional attention. Monitor the cracks after heavy rain to see if moisture enters the space. If you notice structural shifting or significant water intrusion, it’s time to consult a local general contractor for a structural assessment.
When should I call a professional for basement remodeling instead of doing it myself?
You should hire a professional when your project moves beyond cosmetic updates into structural framing, licensed electrical work, or plumbing. If you plan to create a legal living space, a contractor like King Builders Remodeling ensures your project meets the 10th Edition of the Massachusetts State Building Code. Professional help is also necessary if you find foundation issues or hazardous materials like asbestos. Expert guidance protects your home equity and ensures a durable, safe result.