
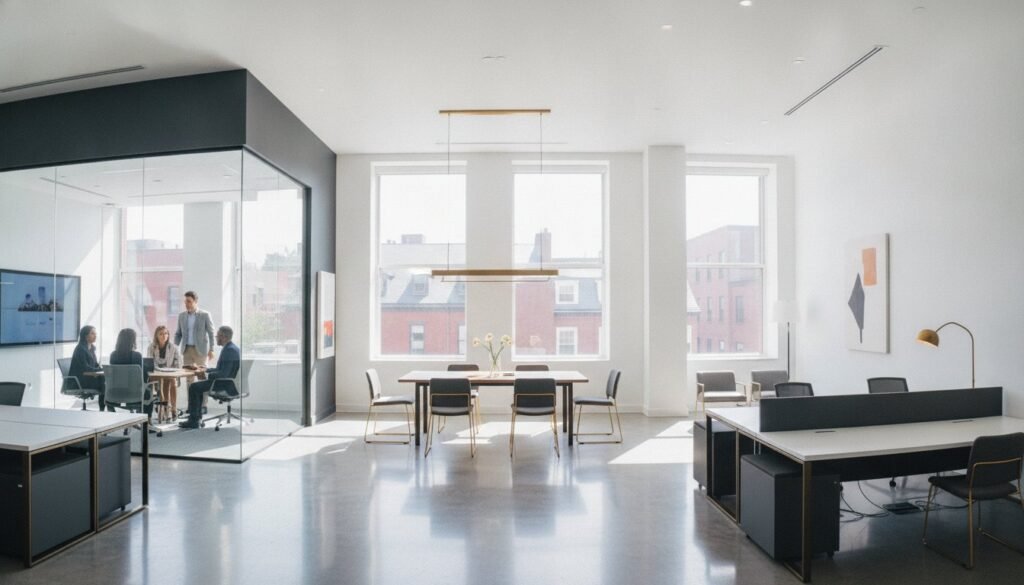
Did you know that while nearly a quarter of Greater Boston office space sits empty, high-quality Class A buildings in areas like the Back Bay have vacancy rates as low as 13.8%? This “flight to quality” proves that the right environment is no longer a luxury but a business necessity. You’ve likely noticed that an outdated floor plan does more than just look tired. It actively drains employee morale and makes it harder to attract the top-tier talent your business needs to grow. It’s frustrating to feel stuck in a space that doesn’t reflect your company’s future or support the way your team actually works.
Partnering with an experienced office remodeling contractor Massachusetts can turn that frustration into a strategic advantage. We’ll show you how to transform your workplace into a high-productivity hub that balances modern hybrid design with local regulatory demands. This guide covers everything you need for a successful 2026 renovation, from navigating the new Tenth Edition of the Massachusetts State Building Code to creating flexible zones that your team will actually enjoy using. You’ll discover how a seamless construction process can modernize your brand without the fear of disruptive operational delays or complex permitting hurdles.
Key Takeaways
- Learn how to adapt your workspace for the 2026 hybrid work landscape by creating flexible, collaborative zones that attract and retain top talent.
- Understand the critical role of structural framing and high-traffic commercial flooring in creating a functional, modern office environment.
- Gain clarity on navigating the Tenth Edition of the Massachusetts State Building Code (780 CMR) and managing municipal permit requirements across the North Shore.
- Discover how to vet an office remodeling contractor Massachusetts to ensure they possess the local expertise and vendor relationships required for a seamless project.
- Learn the benefits of a single point of accountability when partnering with a family-owned general contractor for your full-service commercial renovation.
The Evolution of the Massachusetts Workspace: Why Remodel Now?
Your office isn’t just a place where people sit; it’s the engine of your entire business. In the Greater Boston area, the way we use these spaces has fundamentally changed. By 2026, the transition to hybrid work has shifted from a temporary fix to a permanent business standard. This means your physical footprint must work harder than ever to justify the commute for your team. Securing a partnership with an experienced office remodeling contractor Massachusetts is the first step toward this vital transformation.
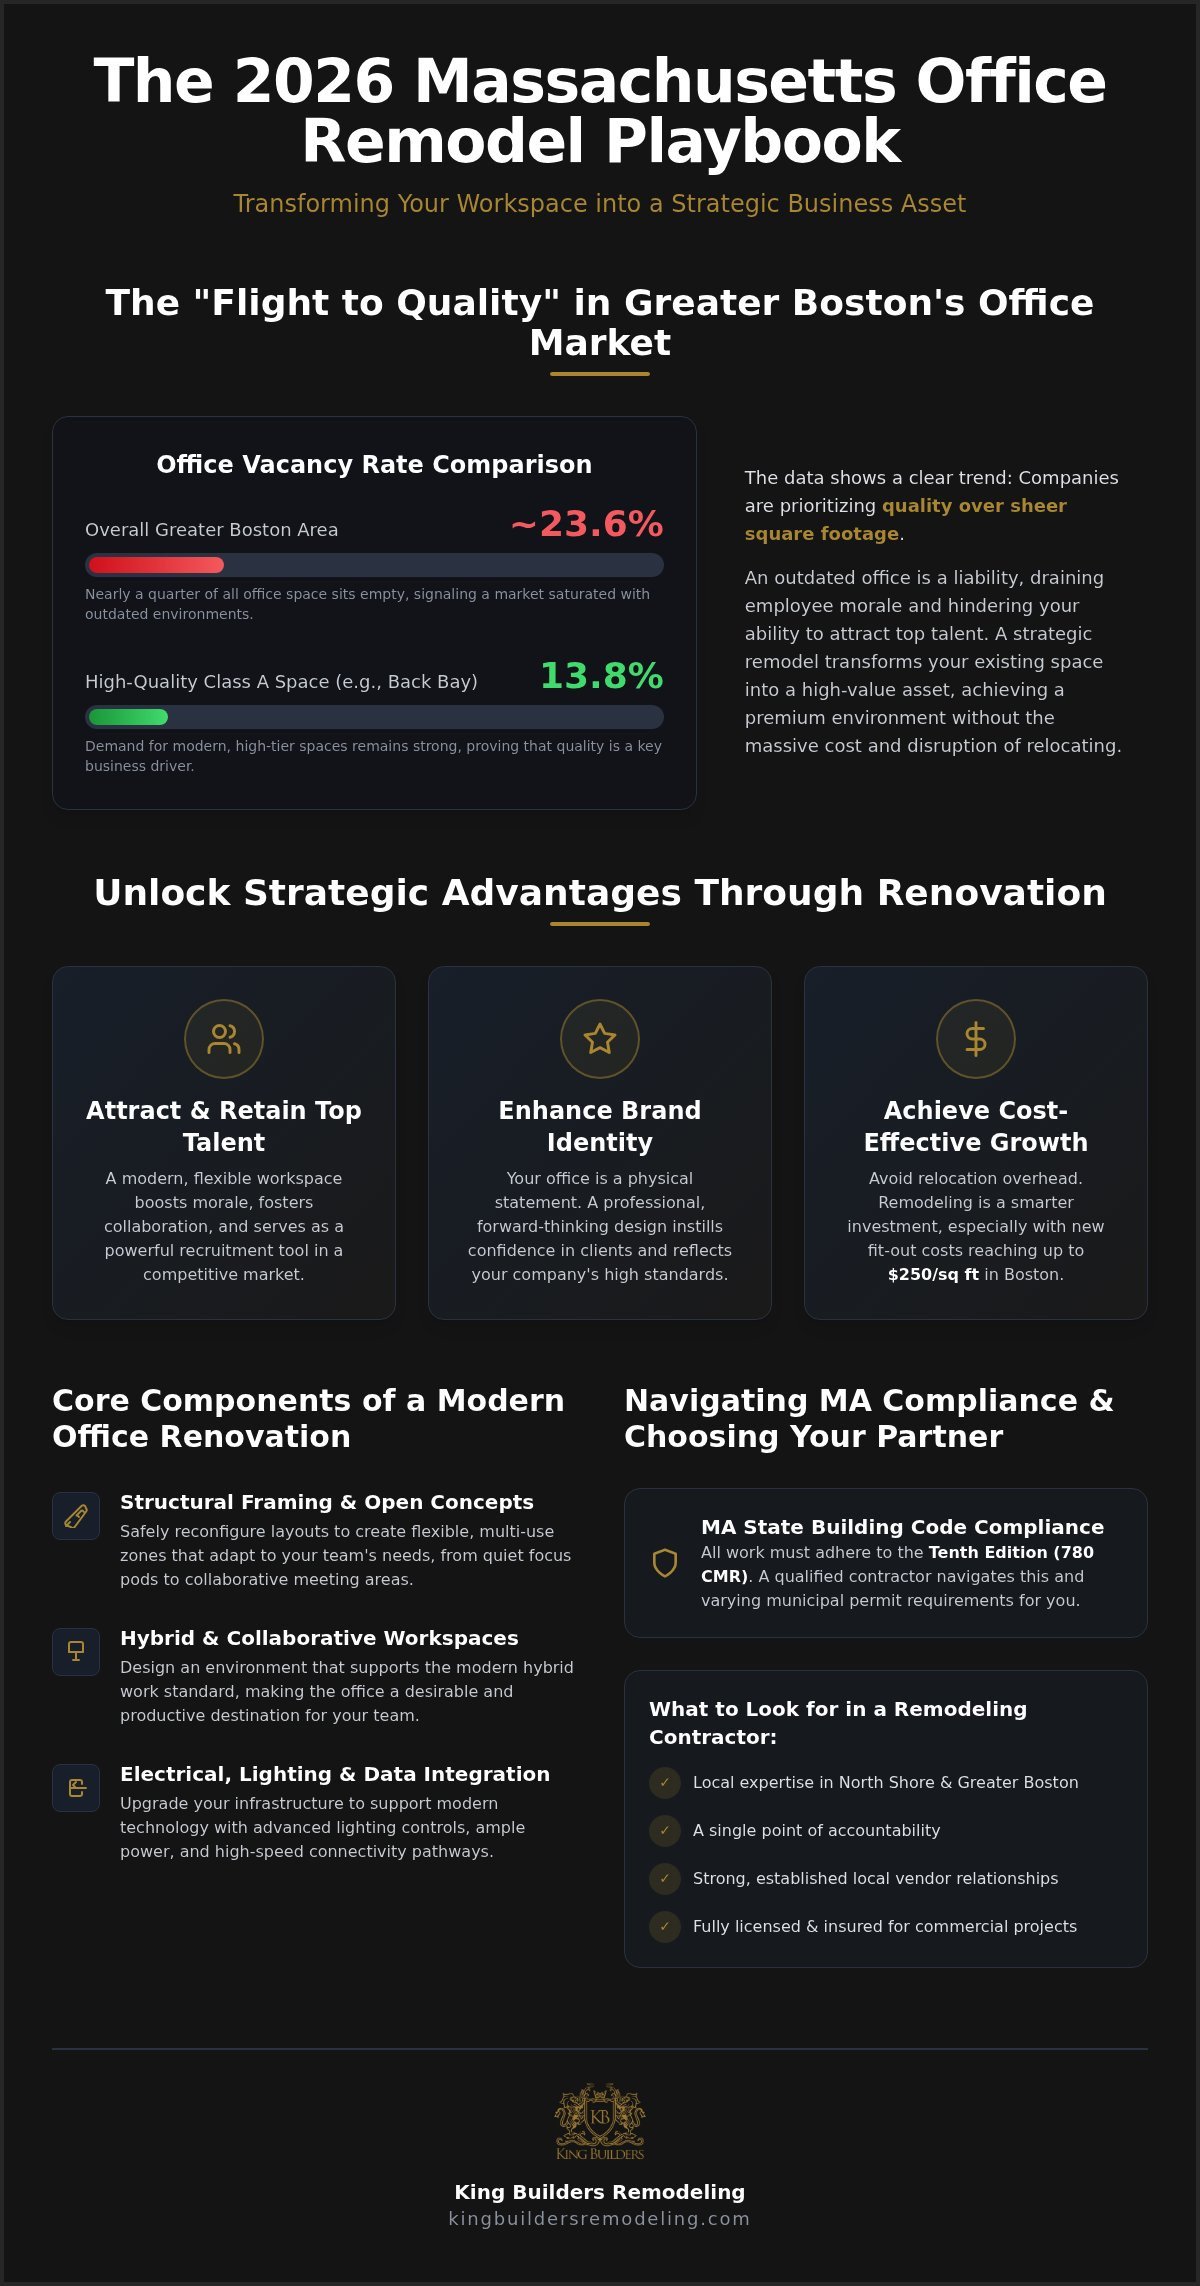
Market data shows a clear “flight to quality” among local businesses. While general vacancy rates in Greater Boston hover between 18.7% and 23.6%, demand for modern, high-tier Class A spaces remains strong. In the Back Bay, for instance, Class A vacancy was as low as 13.8% in mid-2026. This gap proves that companies are prioritizing quality over square footage. Remodeling your existing space allows you to achieve that premium environment without the massive overhead and logistical nightmare of relocating in one of the nation’s most expensive real estate markets.
Many of our local commercial buildings in towns like Salem or Beverly have incredible historic character but aging infrastructure. Upgrading these spaces is a delicate balance. You want to preserve the architectural charm while installing the modern technology required for modern operations. This often involves structural framing to open up floor plans and updating electrical work to meet current standards. A strategic remodel is often more cost-effective than relocating, especially with fit-out costs in the Boston area reaching up to $250 per square foot in 2026.
Boosting Employee Morale and Productivity
A well-executed plan does more than just look good; it changes how your team feels. Incorporating smart office space planning reduces the daily friction that leads to burnout. In competitive talent hubs like Andover and Newton, the quality of your workspace is a major recruitment tool. Modern break areas and quiet focus zones foster a culture of collaboration that’s impossible to replicate in a cramped, outdated setting. Ergonomic layouts aren’t just a HR checkbox. They’re a way to show your team that their health and focus are a priority.
Enhancing Brand Identity for Clients
Clients entering your suite in Peabody or Saugus should immediately feel your company’s professionalism. Your physical environment is a silent ambassador for your standards. If your office still looks like a traditional “cubicle farm,” it might be sending the wrong message about your brand. Transitioning to a modern, open-concept professional suite signals that you’re a forward-thinking leader. High-quality commercial painting and premium flooring finishes provide the final polish that commands respect. It’s about creating a space that breathes confidence and reliability for everyone who walks through the door.
Comprehensive Commercial Remodeling Services for Modern Offices
A successful renovation starts with the bones of the building. As an office remodeling contractor Massachusetts businesses rely on, we focus on structural integrity before moving to the final finishes. Modernizing for 2026 means moving beyond static cubicles toward agile environments that accommodate both in-person and remote collaboration. This transition requires a single point of accountability to ensure that framing, electrical, and aesthetic updates work in perfect harmony.
Modern tech needs also demand a coordinated approach to electrical and lighting updates. It’s no longer enough to have a few outlets per wall. We integrate advanced lighting controls and hidden data pathways that support high-speed connectivity throughout the suite. These invisible upgrades are what make a space truly functional for a modern workforce.
Structural Framing and Open Concept Transitions
Reconfiguring your layout through professional structural framing allows for the creation of flexible, multi-use zones. These areas can serve as quiet focus pods in the morning and collaborative meeting rooms in the afternoon. When we modify existing layouts, we prioritize safety and long-term stability. Any load-bearing wall modifications must be handled by a licensed contractor to ensure the structural safety of the entire facility. This phase is also the time to ensure all new partitions align with the Massachusetts State Building Code, specifically the Tenth Edition requirements for commercial fire ratings and accessibility.
Professional Commercial Painting and Interior Finishes
Once the layout is set, the finish work defines the atmosphere. We prioritize durable, low-VOC commercial paints that protect indoor air quality while providing a scrubbable, long-lasting surface. Color psychology plays a massive role in workspace energy. Subtle blues and greys often enhance concentration in focus areas, while warmer tones in employee kitchenettes encourage social connection. To complete the professional look, custom cabinets and countertops in reception areas provide a high-end first impression that reflects your brand’s commitment to quality.
High-Performance Flooring Installation
Flooring must withstand heavy daily foot traffic while maintaining a premium appearance. While traditional carpeting offers acoustic benefits, many modern offices in Saugus or Lynn are shifting toward commercial-grade luxury vinyl plank (LVP). This material offers the look of hardwood with significantly higher durability and easier maintenance. In older North Shore properties, subfloor repair and leveling are often necessary steps to prevent future cracking or uneven surfaces. Professional floor installation ensures your hallways remain safe and visually appealing for years to come. If you’re ready to see how these services can transform your specific space, request a project estimate to begin the conversation.
Navigating Massachusetts Commercial Building Codes and Permits
Legal compliance is the bedrock of any professional construction project. In our state, the primary regulatory framework is the Massachusetts State Building Code, specifically the Tenth Edition (780 CMR). This code is based on the 2021 International Building Code with state-specific amendments, and it’s mandatory for all new permit applications. As an office remodeling contractor Massachusetts businesses rely on, we ensure that every design choice aligns with these rigid standards from the very beginning. Whether you’re updating a suite in Peabody or a multi-floor office in Malden, understanding these rules prevents costly rework and legal hurdles down the line.
Fire safety and egress requirements are particularly strict for commercial occupancy. These regulations govern everything from the number of exit points to the fire-rating of the materials used in your new partition walls. We also closely monitor the Massachusetts Electrical Code, which was updated in April 2026 to reflect the latest NFPA 70 standards. Ensuring your modern tech needs don’t outpace your building’s safety infrastructure is a core part of our professional assurance.
The Role of a Licensed General Contractor in Permitting
A principled expert does more than just swing a hammer; they manage the delicate relationship with local building inspectors. Each municipality in the North Shore and Greater Boston area has its own specific review timelines and fee structures. In cities like Saugus or Lynn, permit approvals can take several weeks depending on the complexity of the project. We handle this entire process to provide a single point of accountability. Skipping the permit process is a massive risk that can lead to insurance claim denials, municipal fines, or significant complications during a future property resale.
ADA Compliance and Universal Design
Modernizing your office is the perfect opportunity to embrace universal design. This approach ensures your workspace is inclusive for all employees and visitors, regardless of their physical abilities. ADA (Americans with Disabilities Act) compliance is not optional during a major remodel. We focus on ensuring restrooms, entryways, and common areas meet all current accessibility standards. It’s a technical necessity; for example, 2026 standards require specific clearances for commercial hallways and doors to ensure effortless mobility. These updates don’t just keep you compliant; they strengthen your company culture by proving you value every member of your team.
How to Choose the Right Office Remodeling Contractor in Massachusetts
Finding the right office remodeling contractor Massachusetts goes beyond a search engine result. It’s about finding a team that understands the unique local landscape of the North Shore and Greater Boston area. Local expertise is vital for project logistics. Whether it’s managing material deliveries in the historic, tight streets of Salem or coordinating with municipal inspectors in Saugus, local roots matter. A family-owned business brings a level of neighborly warmth and direct communication that larger, distant corporations simply can’t match. You aren’t just a project number; you’re a partner in a shared community.
Professional standards are non-negotiable. You must verify licensing and insurance before any work begins. In Massachusetts, commercial projects carry higher risks and require specific liability coverage that exceeds standard residential policies. A principled expert projects an image of reliability and trust by providing this documentation upfront. This transparency ensures you’re protected from unforeseen issues during the construction process. It also signals that the contractor respects your vision and is committed to a high-quality, ethical outcome.
When you review a portfolio, look for a clear distinction between residential-only work and true commercial capability. Commercial projects demand different materials, stricter safety standards, and a faster pace to minimize business downtime. A contractor who primarily does kitchens and bathrooms might struggle with the complex structural framing or high-traffic flooring requirements of a modern professional suite. You need a steady hand that has successfully managed the high-stakes nature of commercial construction before.
Vetting for Commercial Proficiency
Ask specific questions about their history with structural framing and high-durability commercial painting. You should also ask how they handle “business as usual” constraints. If your team needs to remain operational during construction, how will they manage dust, noise, and workspace safety? Don’t hesitate to check references for commercial projects specifically in towns like Danvers or Reading. Hearing from other local business owners about a contractor’s punctuality and cleanliness provides the best insight into their professional standards.
Understanding the Fixed-Price vs. Time-and-Materials Model
Budgeting for a commercial project requires absolute clarity to protect your bottom line. We recommend looking for a fixed-price model rather than a time-and-materials approach. A fixed-price contract provides transparency and prevents “scope creep” by defining every detail in a comprehensive scope of work. This model ensures that the price agreed upon is the price you pay, barring any changes you request later. It creates a sense of momentum and accountability that keeps the project on track and within your financial plan.
King Builders Remodeling: Your Massachusetts Commercial Partner
Choosing an office remodeling contractor Massachusetts businesses can rely on means finding a partner that understands the high-stakes nature of commercial construction. At King Builders Remodeling, we bring over 10 years of experience as a family-owned and operated general contractor to every project. We’ve built our reputation on a foundation of professional assurance and neighborly warmth, ensuring your vision is respected from the first consultation to the final walkthrough. We don’t just complete tasks; we build long-term relationships based on reliability and trust.
One of the greatest advantages of working with us is our “single source” approach. We provide a single point of accountability for your entire renovation. Whether your project requires structural framing to open up a floor plan, high-durability commercial painting to refresh your brand, or specialized flooring installation for heavy foot traffic, our team handles it all. This integrated method eliminates the stress of juggling multiple vendors and ensures that every phase of the project moves forward with a steady, methodical rhythm. You’re never left wondering who is responsible for the next step.
Our Local Commitment to the North Shore
We’re deeply rooted in the communities we serve. Our service area spans the North Shore and Greater Boston, including towns like Saugus, Peabody, and Danvers. This local presence isn’t just about geography; it’s about localized knowledge. We understand the specific permitting nuances in our served areas and maintain strong relationships with local vendors. This ensures faster response times and a smoother construction process for your business. Beyond the initial remodel, we also offer property maintenance services to provide long-term support, helping your modern workspace remain in peak condition for years to come.
Start Your Transformation Today
We believe that a successful office remodel is a collaborative journey. Our “vision-to-action” process is designed to place you at the center of the narrative. We begin by listening to your goals, identifying your team’s needs, and then applying our professional expertise to create a functional, modern environment. We move at a deliberate pace that allows for meticulous craftsmanship without unnecessary delays. If you’re ready to modernize your workspace for 2026 and beyond, we invite you to request a professional consultation with our team. You can also learn more about our heritage and our commitment to ethical, high-quality construction across Massachusetts. We’re ready to help you turn your office into a strategic asset that attracts talent and drives success.
Build a Workplace That Inspires Your Team
Your office is more than just a physical location; it’s a reflection of your company’s values and a critical tool for retaining top-tier talent in the North Shore. By prioritizing flexible hybrid layouts and strict adherence to the latest Massachusetts building codes, you’re investing in the future stability of your business. King Builders Remodeling brings over 10 years of experience as a family-owned general contractor to ensure this transition is seamless. As your dedicated office remodeling contractor Massachusetts, we provide a single point of accountability for everything from structural framing to professional commercial painting.
We’re ready to help you turn your current workspace into a modern, high-productivity environment that your team will be proud to call home. It’s time to move from a vision to a finished space that supports your growth. Let’s start building your future together today.
Frequently Asked Questions
Do I need a building permit for a minor office remodel in Massachusetts?
Yes, most commercial alterations require a formal building permit. Even minor updates like moving non-load-bearing partitions or modifying electrical systems often trigger permit requirements under the Tenth Edition of the State Building Code. Since regulations vary by municipality, partnering with an office remodeling contractor Massachusetts ensures your project starts on a legal foundation. It’s always best to check with your local building department in Saugus or Peabody before beginning work.
How long does a typical office remodeling project take in the North Shore area?
Project timelines vary based on scope, but a standard office fit-out often takes between eight and twelve weeks. This includes the initial planning phase, material procurement, and the actual construction. Lead times for specialized items like custom cabinetry or commercial-grade flooring can impact the schedule. We provide a methodical timeline at the start so you can plan your business operations around the work with confidence.
Can my employees stay in the office during the remodeling process?
It’s often possible to remain operational through a phased construction approach. We can section off specific areas to minimize dust and noise while your team works in another part of the suite. However, for major structural framing or floor leveling, temporary relocation might be safer and more efficient. We’ll discuss these logistical constraints during our initial consultation to find a path that limits business disruption for your team.
What is the difference between a residential and a commercial remodeling contractor?
Commercial contractors must navigate stricter safety standards, fire codes, and ADA compliance than residential specialists. The materials used, such as high-traffic LVP and fire-rated drywall, are specifically designed for professional environments. Hiring an experienced office remodeling contractor Massachusetts ensures your project meets the rigorous demands of commercial occupancy. We bring the specialized knowledge of logistics and vendor relations required to manage high-stakes commercial sites effectively and safely.
Is commercial painting included in a general office remodel?
Yes, professional painting is a core part of our full-service general contracting. We use durable, low-VOC paints that withstand the daily wear of a busy professional environment while maintaining indoor air quality. Whether you need a simple color refresh or a complete brand overhaul, we integrate painting into the project timeline. This ensures a cohesive finish that perfectly complements your new structural elements and high-performance flooring.
How does King Builders Remodeling handle project management for commercial sites?
We act as your single point of accountability for the entire project from start to finish. This means we coordinate all trades, from framing and electrical to painting and flooring, under one steady hand. You’ll have direct communication with our family-owned team, ensuring your vision is prioritized. Our methodical rhythm keeps the project on schedule, allowing you to focus on your business while we handle the daily construction logistics.
What are the current ADA requirements for office renovations in MA?
Most office renovations must adhere to federal and state accessibility standards to ensure inclusive environments. This includes maintaining specific clearances for hallways and doors to allow for effortless mobility. Because these requirements can change and often vary based on the age of your building, it’s vital to consult with your local municipal building department. We help you navigate these technical details to ensure your new space is welcoming for everyone.
Do you provide property maintenance after the office remodel is complete?
Yes, we provide professional repair and general contracting support to help our commercial clients long after the initial construction is finished. This long-term relationship ensures your investment stays in peak condition. From minor structural fixes to seasonal updates, our family-owned team remains a reliable resource for your business. We believe in standing by our work and strengthening our community ties through consistent, high-quality support for local North Shore enterprises.