
Could your cramped historic bathroom actually be the most valuable room in your home? If you’re looking for small bathroom remodel ideas Massachusetts contractors recommend for local properties, you likely feel limited by the narrow footprints and outdated plumbing common in our area. It’s a common frustration to feel like you’re choosing between original character and modern comfort. You want a space that feels open and intentional, yet the reality of awkward layouts often makes that vision feel out of reach.
This guide provides a clear roadmap for transforming those tight spaces into high-functioning retreats. We’ll explore creative design solutions and provide realistic expectations for project timelines, including the nuances of local permitting in the North Shore and Greater Boston areas. You’ll learn how to balance aesthetic appeal with structural integrity to create a bathroom that serves your family for years. From the first structural change to the final finish, we’re here to help you navigate the renovation process with steady, expert guidance.
Key Takeaways
- Understand the specific structural challenges of historic Greater Boston homes, from outdated cast-iron plumbing to lath-and-plaster wall constraints.
- Explore creative small bathroom remodel ideas Massachusetts homeowners can use to visually expand tight footprints and optimize lighting in windowless layouts.
- Gain a realistic perspective on renovation timelines by breaking down the project into planning, permitting, and construction phases.
- Learn why navigating the Massachusetts State Building Code (780 CMR) requires professional expertise to ensure safety and compliance with local municipal requirements.
- Discover how a “Principled Expert” approach from a family-owned contractor can turn a cramped bathroom into a functional, modern space that adds long-term value.
The Unique Challenges of Small Bathroom Remodeling in Massachusetts
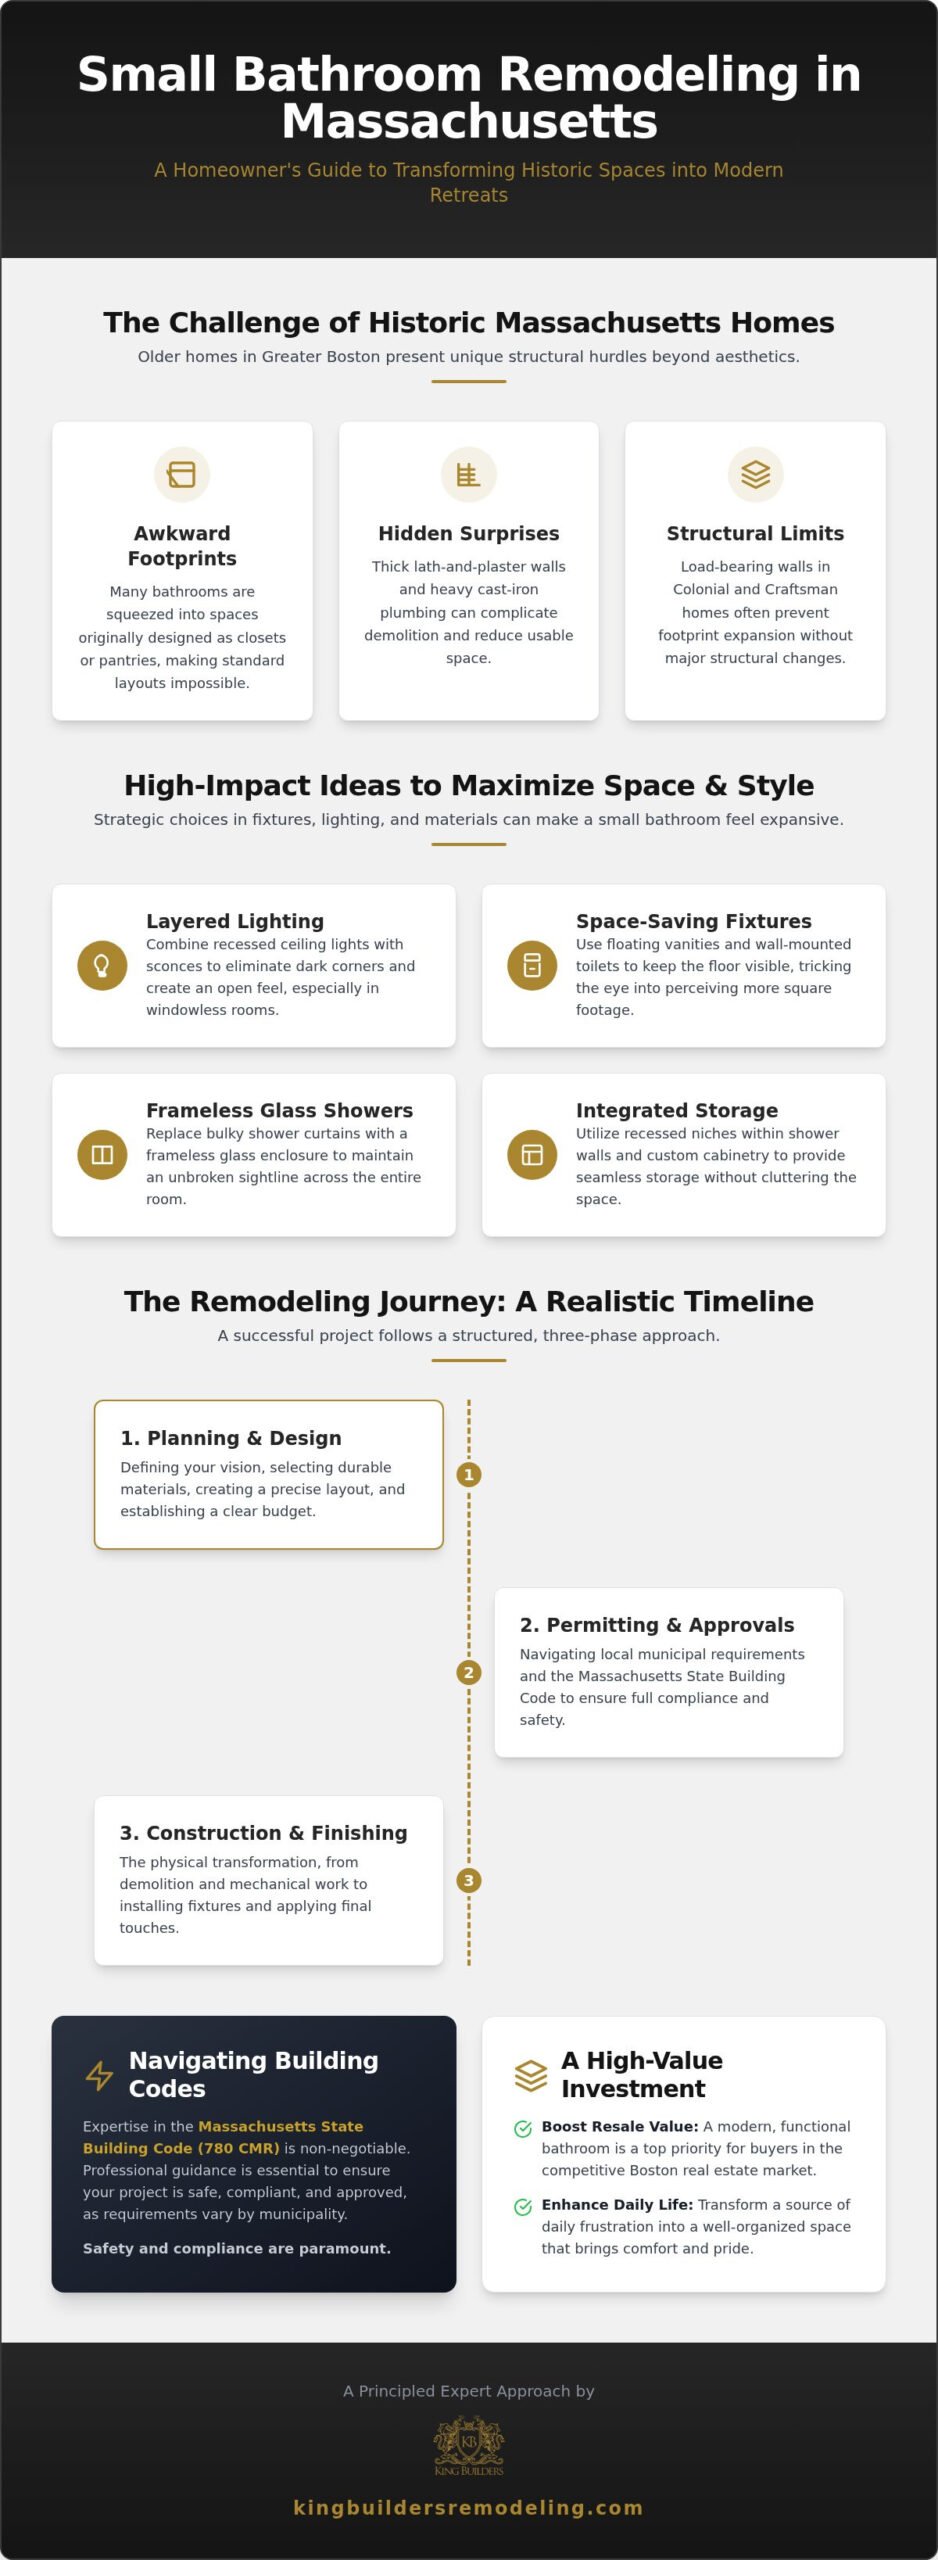
In the Greater Boston area, a “small bathroom” isn’t just a design choice; it’s often a historical artifact. Homes in Saugus, Lynn, and Peabody frequently feature bathrooms squeezed into spaces originally intended for closets or pantry storage. These tight quarters present a unique set of hurdles that differ significantly from new construction projects. When you explore small bathroom remodel ideas Massachusetts homeowners can actually use, you have to look beyond the surface aesthetics and consider the structural integrity of the home.
Older Massachusetts homes often hide structural surprises behind their walls. You might find lath-and-plaster construction that is significantly thicker than modern drywall; this reduces your usable width by precious inches. Heavy cast-iron plumbing requires careful handling during demolition to avoid damaging the integrity of the home’s drainage system. A small space actually demands more precise engineering than a large master suite. In a five-by-eight-foot room, a three-inch error in plumbing placement can make a toilet unusable or prevent a door from swinging shut. Local expertise is vital here because we understand how these older structures behave.
Remodeling Historic North Shore Footprints
Colonial and Craftsman-style homes across the North Shore often share common layout constraints. You’ll frequently encounter load-bearing walls that limit your ability to expand the footprint without massive structural changes. Instead of fighting the house, we work within these boundaries to preserve its character while updating the utility. This might mean keeping the original window placement but upgrading to fixtures that fit the narrow profile of the room. It’s about respecting the past while building for your future comfort.
Why Space Optimization is a High-Value Investment
Investing in a smart layout pays dividends in the competitive Boston real estate market. A functional, modern bathroom is a top priority for buyers who are often wary of the outdated plumbing found in older homes. Beyond the resale value, there is a profound psychological benefit to starting your day in a space that feels organized rather than cluttered. Spatial efficiency in modern remodeling is the strategic alignment of layout, fixtures, and storage to ensure every square inch serves a functional purpose without compromising aesthetic flow. By focusing on these core improvements, you turn a daily frustration into a source of pride.
Small Bathroom Remodel Ideas: Maximizing Style and Utility
Transforming a cramped space into a functional retreat requires a shift in perspective. You aren’t just picking out new tile; you’re engineering sightlines to make the room feel larger than its physical boundaries. Implementing these small bathroom remodel ideas Massachusetts residents trust can turn a daily frustration into a highlight of your home. For windowless rooms common in older Salem or Malden houses, layered lighting is essential. Combining recessed ceiling lights with sconces at eye level eliminates the dark corners that make a room feel boxed in.
Given our coastal humidity in the North Shore, your material choices should prioritize longevity. We recommend moisture-resistant backer boards and non-porous surfaces like quartz or porcelain to prevent long-term wear. Custom cabinetry provides a perfect fit for those awkward alcoves found in historic Danvers colonials. Because many houses in Swampscott or Beverly have non-standard dimensions, off-the-shelf vanities often leave gaps that collect dust. Custom solutions allow us to build right to the edge, ensuring no inch of potential storage goes to waste.
Fixtures and Furniture for Tight Spaces
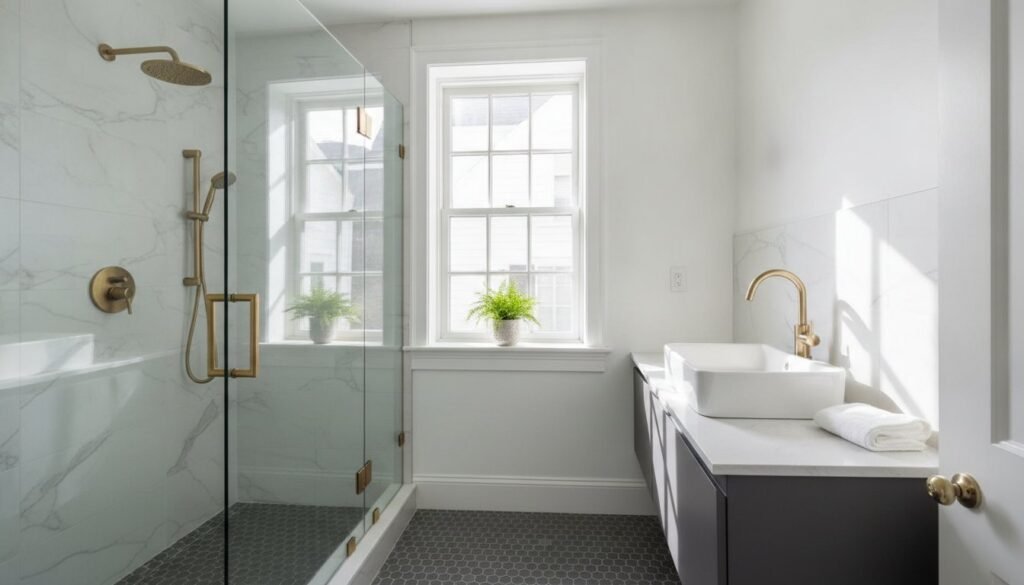
Floor space is the most valuable currency in a small bath. Floating vanities and wall-mounted toilets keep the floor visible, which tricks the eye into perceiving more square footage. Replacing a heavy shower curtain with a frameless glass enclosure maintains an unbroken sightline across the room. These enclosures are particularly effective because they remove the visual barrier of a tub-to-ceiling curtain, allowing you to see the full depth of the space. We also suggest utilizing recessed niches within the shower walls to provide a home for toiletries without the need for bulky hanging racks.
Color Palettes and Material Choices
Light, reflective surfaces are your best ally in a tight footprint. Whites, soft grays, and pale blues bounce light effectively, making the walls feel like they’re receding. To minimize visual noise, consider large-format tiles for the floor and walls. Fewer grout lines create a cleaner, more continuous surface that streamlines the room’s appearance. Hardware serves as the room’s jewelry. Selecting sleek, cohesive finishes adds a touch of sophistication without cluttering the limited counter space. If you’re ready to see how these concepts can work in your specific floor plan, you can request a consultation to discuss your vision.
How Long Does a Bathroom Remodel Take? Realistic Timelines
One of the most frequent questions we hear is whether a smaller footprint leads to a faster renovation. While a tighter space requires fewer materials, the sequence of professional trades remains the same. A successful project depends on a methodical pace that allows for proper drying times and municipal inspections. When you’re researching small bathroom remodel ideas Massachusetts contractors can execute, it’s vital to factor in the logistical realities of our local building departments. Rushing the process often leads to compromised quality, so we prioritize a steady, transparent schedule that keeps you informed at every stage.
Local factors in the North Shore and Greater Boston area can influence your project’s duration. Lead times for specialized materials, such as custom cabinetry or stone surfaces, must be integrated into the initial planning. We believe in a “measure twice, cut once” philosophy, ensuring that all components are staged and ready before the first tile is removed. This proactive approach reduces the time your home is under construction and ensures a smoother transition from demolition to the final walkthrough.
Phase 1: Planning and Permitting (2-4 Weeks)
The foundation of a great bathroom starts long before the tools arrive. During this phase, you’ll finalize your design selections and we’ll place orders for long-lead items like custom countertops. We also handle the administrative work of navigating your local building department in towns like Saugus or Lynn to secure the necessary plumbing and electrical permits. Because permit requirements vary by municipality, this window allows us to ensure every aspect of your project is fully compliant with the Massachusetts State Building Code before we begin.
Phase 2: Demolition and Rough-In (1 Week)
Once the project starts, we move quickly to remove old fixtures and inspect the underlying structure. This is a critical step in older Massachusetts homes, as it allows us to identify and address any hidden water damage or mold. During the “rough-in” phase, our licensed partners update the plumbing and electrical systems behind the walls. We then schedule the required municipal inspections, ensuring that the invisible components of your bathroom meet the highest safety standards before they’re sealed away.
Phase 3: Finish Work and Final Touches (1-2 Weeks)
This is where your vision truly takes shape. We install the tile, flooring, and your new vanity or shower unit with a focus on high-level craftsmanship. After the structural elements are in place, we move to painting and the installation of hardware and lighting. The process concludes with a final walkthrough to ensure every detail meets our rigorous standards. We don’t consider the job done until the final permit is signed off and you’re completely satisfied with your new, functional space.
Navigating Permits and Building Codes in Greater Boston
Ensuring your renovation is safe and legal is just as important as choosing the right tile. The Massachusetts State Building Code (780 CMR) sets the standard for all residential construction, including bathroom projects. These regulations aren’t just red tape; they protect your home’s integrity and your family’s safety. While you’re excited to implement various small bathroom remodel ideas Massachusetts homes often require, you must remember that every structural, plumbing, or electrical change triggers specific code requirements. Licensed professionals are legally required to pull permits for plumbing and electrical work in our state. This isn’t a suggestion; it’s a safety mandate that ensures a qualified expert handles high-stakes systems. It also protects your home’s resale value, as unpermitted work can complicate future real estate transactions.
Requirements often vary significantly between municipalities. For instance, the specific permit processes and local amendments in Andover might look quite different from those in East Boston, Saugus, or Lynn. We always advise homeowners to verify local specifics with their municipal building inspector before the project begins. This transparency prevents costly delays and ensures your project starts on solid legal ground. A local expert knows that what works in a 19th-century Salem colonial might not be the same approach needed for a mid-century home in Peabody.
Common Inspection Milestones
A standard renovation involves several critical checkpoints that mirror our methodical project rhythm. First, the “rough” plumbing and electrical inspections occur before any walls are closed. This allows the inspector to verify that the internal systems, such as drainage venting and wire gauges, are installed correctly. If your project involves moving walls or modifying the home’s framing to create more space, a structural inspection is also necessary. Finally, a final inspection ensures the finished space meets all current safety standards. These milestones provide professional assurance that your investment is built to last and complies with all local safety protocols.
The Role of Your General Contractor
Navigating the bureaucracy of local building departments can be overwhelming. A trusted general contractor takes this burden off your shoulders by managing the entire application and inspection process. We maintain professional relationships with local North Shore inspectors, which helps us understand their specific expectations and documentation needs. By ensuring that all work is performed by licensed and insured subcontractors, we maintain a high standard of accountability. This partnership ensures that your vision is realized without the stress of managing complex regulatory hurdles on your own. Our goal is to provide a seamless experience where you feel supported from the first permit application to the final sign-off.
Partnering with King Builders Remodeling for Your Project
Choosing a contractor is about finding a partner who respects your home as much as you do. At King Builders Remodeling, we bring a family-owned perspective to every project, ensuring that our professional assurance is matched by neighborly warmth. We’ve spent over 10 years refining our process in the North Shore, helping homeowners navigate the complexities of historic structures and modern upgrades. When you explore various small bathroom remodel ideas Massachusetts houses can support, you need a team that understands the structural nuances of our region. Our “Principled Expert” approach means we guide you through every decision with integrity, focusing on the long-term satisfaction of your family rather than just checking off a list of tasks.
Our vision-to-action process is designed to be methodical and transparent. We begin by listening to your specific needs and identifying the best spatial solutions for your footprint. From there, we move into a well-organized timeline that respects your daily life. We proudly serve a wide range of served areas including Saugus, Peabody, Lynn, and the surrounding Greater Boston communities. This local focus allows us to provide a level of accountability and presence that larger corporate franchises simply cannot match. We stand by our work and our reputation as a reliable pillar of the local industry.
A Sincere Approach to Home Improvement
Reliability and trust are the cornerstones of our business. We understand that a bathroom remodeling project is a significant investment in your property’s value and your personal comfort. Because we view every job as a partnership, we prioritize open communication and high-quality craftsmanship. Our team takes pride in the details, ensuring that every joint is tight and every finish is flawless. We aren’t just renovating a room; we’re strengthening our community one home at a time. This commitment to excellence ensures that the transformation we achieve today will stand the test of time.
Ready to Transform Your Small Space?
If you’re tired of a cramped layout or outdated fixtures, now is the time to take the first step toward a more functional home. We handle the entire scope of work, providing a full-service experience that spans from structural framing to the final coat of interior paint. You don’t have to manage multiple subcontractors or worry about the logistics of your renovation. We’re here to lead the way with a steady hand and professional expertise. You can get a free quote today to begin discussing how we can maximize your space and bring your vision to life with the care it deserves.
Transforming Your Vision into a Functional Reality
Remodeling a small bathroom in Massachusetts requires a careful balance of historic preservation and modern efficiency. You’ve seen how spatial constraints don’t have to limit your style, especially when you utilize smart storage and layered lighting. Navigating local building codes and realistic project timelines ensures your renovation is both safe and enduring. King Builders Remodeling brings over 10 years of local experience to every project, offering full-service handling from Saugus to Andover. Implementing these small bathroom remodel ideas Massachusetts homeowners trust can significantly increase your property’s value and daily comfort.
Your home deserves a space that feels intentional and well-crafted. We’re ready to help you turn that cramped layout into a high-quality retreat that serves your family for years to come. Let’s build something lasting together.
Frequently Asked Questions
How much does a small bathroom remodel cost in Massachusetts?
The total investment for your renovation depends on several variables, including the quality of fixtures you select and whether we need to modify the home’s structural framing. Permit fees also vary between towns like Saugus and Lynn. Because every historic Massachusetts home presents different challenges, we recommend a personalized consultation. This allows us to provide a detailed scope of work that aligns with your specific vision and the unique requirements of your property.
Can I change the layout of my small bathroom if I have a concrete floor?
Changing your layout is possible with a concrete floor, but it requires specialized equipment to trench the slab for new plumbing lines. This process is more labor-intensive than working with traditional wood joists found in many colonial homes. Our team assesses the slab’s integrity before starting any demolition. While it adds to the project’s complexity, a well-planned layout change can significantly improve the flow and functionality of your small bathroom.
What is the best flooring for a small bathroom in the North Shore area?
Porcelain tile is widely considered the best choice for North Shore homes due to its exceptional durability and moisture resistance. Our coastal humidity can be tough on natural materials, so porcelain provides a non-porous surface that won’t warp or harbor mold. Large-format tiles are particularly effective for small bathroom remodel ideas Massachusetts homeowners prefer, as they minimize grout lines and create a cleaner, more expansive look across the floor.
Do I need a permit for a simple “pull and replace” bathroom update?
In most Massachusetts municipalities, you still need permits for plumbing and electrical work even if you aren’t moving walls. A “pull and replace” update involves disconnecting and reconnecting fixtures, which the Massachusetts State Building Code typically classifies as work requiring a licensed professional. We handle the permit application process to ensure your project is fully compliant. Always check with your local building department in Swampscott or Peabody for specific municipal requirements.
How can I add storage to a bathroom with no closet space?
When closet space is unavailable, we look to the walls for storage solutions. Recessed medicine cabinets and shower niches provide hidden storage without protruding into the room’s limited footprint. Floating vanities with deep drawers offer significant space for toiletries while keeping the floor visible to create an airy feel. Utilizing the vertical space above the toilet with custom shelving is another effective way to maximize utility in a tight Massachusetts bathroom layout.
Will a small bathroom remodel increase my home’s resale value in Boston?
A modern, well-designed bathroom is one of the most effective ways to boost your property’s appeal in the competitive Greater Boston real estate market. Buyers often prioritize updated plumbing and high-quality finishes over original, outdated features. By implementing smart small bathroom remodel ideas Massachusetts buyers value, you demonstrate that the home has been well-maintained. This professional assurance often leads to a higher resale value and a faster sale when you decide to list.
What should I look for when hiring bathroom remodeling contractors near me?
Look for a contractor with at least 10 years of local experience and a deep understanding of the North Shore’s unique architectural styles. It’s essential to hire a team that is fully licensed and insured, with a proven track record of navigating local building departments. A family-owned business often provides a more personal touch and a stronger commitment to the community. Ensure they offer full-service handling, from initial framing to the final finish painting.
How do I survive a bathroom remodel if I only have one bathroom?
Surviving a single-bathroom renovation requires a methodical plan and clear communication. We work with you to stage the project in phases, minimizing the time your home is without a functional toilet or shower. Some homeowners choose to stay with nearby family or book a local hotel during the rough-in and tiling phases. Our steady project rhythm ensures we move from demolition to finish work as efficiently as possible, reducing the overall disruption to your daily routine.