
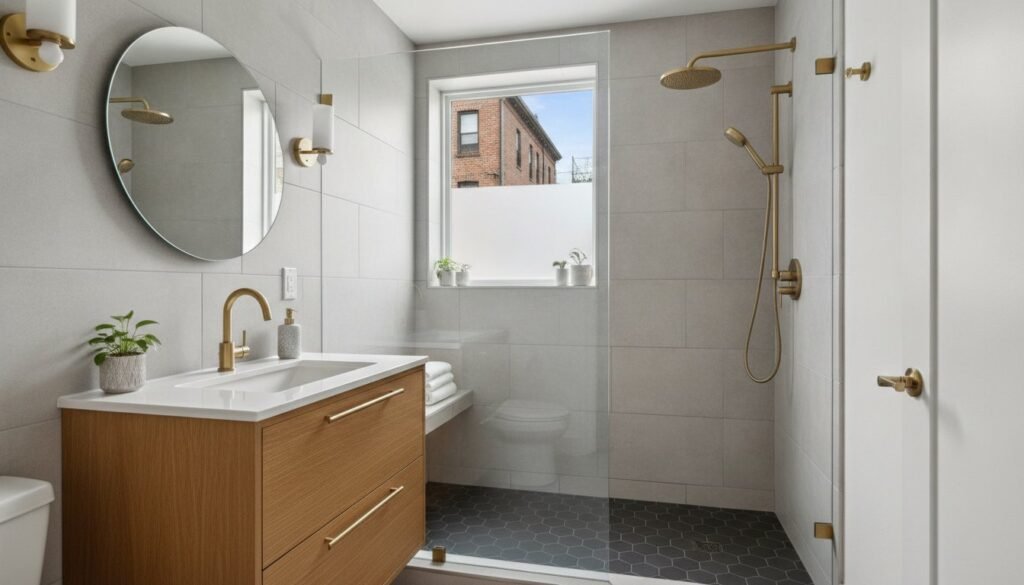
What if your cramped triple-decker bathroom could feel like a high-end spa without moving a single structural wall? If you’re living in a multi-family home or a modern condo near Maverick Square, you’ve likely struggled with the puzzle of bathroom remodeling East Boston projects. You know that every inch of floor space is precious. It’s frustrating to deal with outdated plumbing and tight quarters, especially when you want a retreat that adds real value to your property. We understand that our local architecture presents unique hurdles, from navigating narrow streets for deliveries to meeting strict Boston permitting and parking standards.
This guide will help you transform that vision into a reality. You’ll discover how to maximize small footprints with clever layouts, choose 2026’s warmest design trends, and navigate the 10th Edition of the Massachusetts State Building Code with confidence. We’ll walk you through expert planning strategies tailored for our neighborhood, ensuring your renovation is as stress-free as possible. From selecting floating vanities that open up the room to understanding the latest specialized energy codes, you’re about to see how professional craftsmanship can turn a dated space into a local masterpiece.
Key Takeaways
- Learn how to navigate the specific structural challenges of East Boston’s historic triple-deckers and modern waterfront condos.
- Discover space-saving design examples, such as floating vanities and vertical storage, that make bathroom remodeling East Boston projects feel expansive and luxurious.
- Understand how to select durable, moisture-resistant materials that stand up to coastal humidity while enhancing your home’s aesthetic appeal.
- Gain clarity on the 2026 Massachusetts building codes and the essential permit steps required for a smooth, compliant renovation process.
- Explore the “Vision-to-Action” process that ensures a collaborative and transparent experience from the first structural study to the final finish.
Understanding Bathroom Remodeling in East Boston’s Unique Architecture
East Boston is a neighborhood defined by its architectural evolution. From the classic triple-deckers in Eagle Hill to the sleek glass-walled condos along the waterfront, Boston’s architectural styles dictate how we approach every project. Successful bathroom remodeling East Boston homeowners undertake requires more than just picking out a new vanity. It demands a “Precision Design” approach that accounts for the specific structural quirks of your building. Whether you’re in a century-old multi-family or a modern loft, we focus on a collaborative process that respects your home’s history while modernizing its function.
The Triple-Decker Transformation
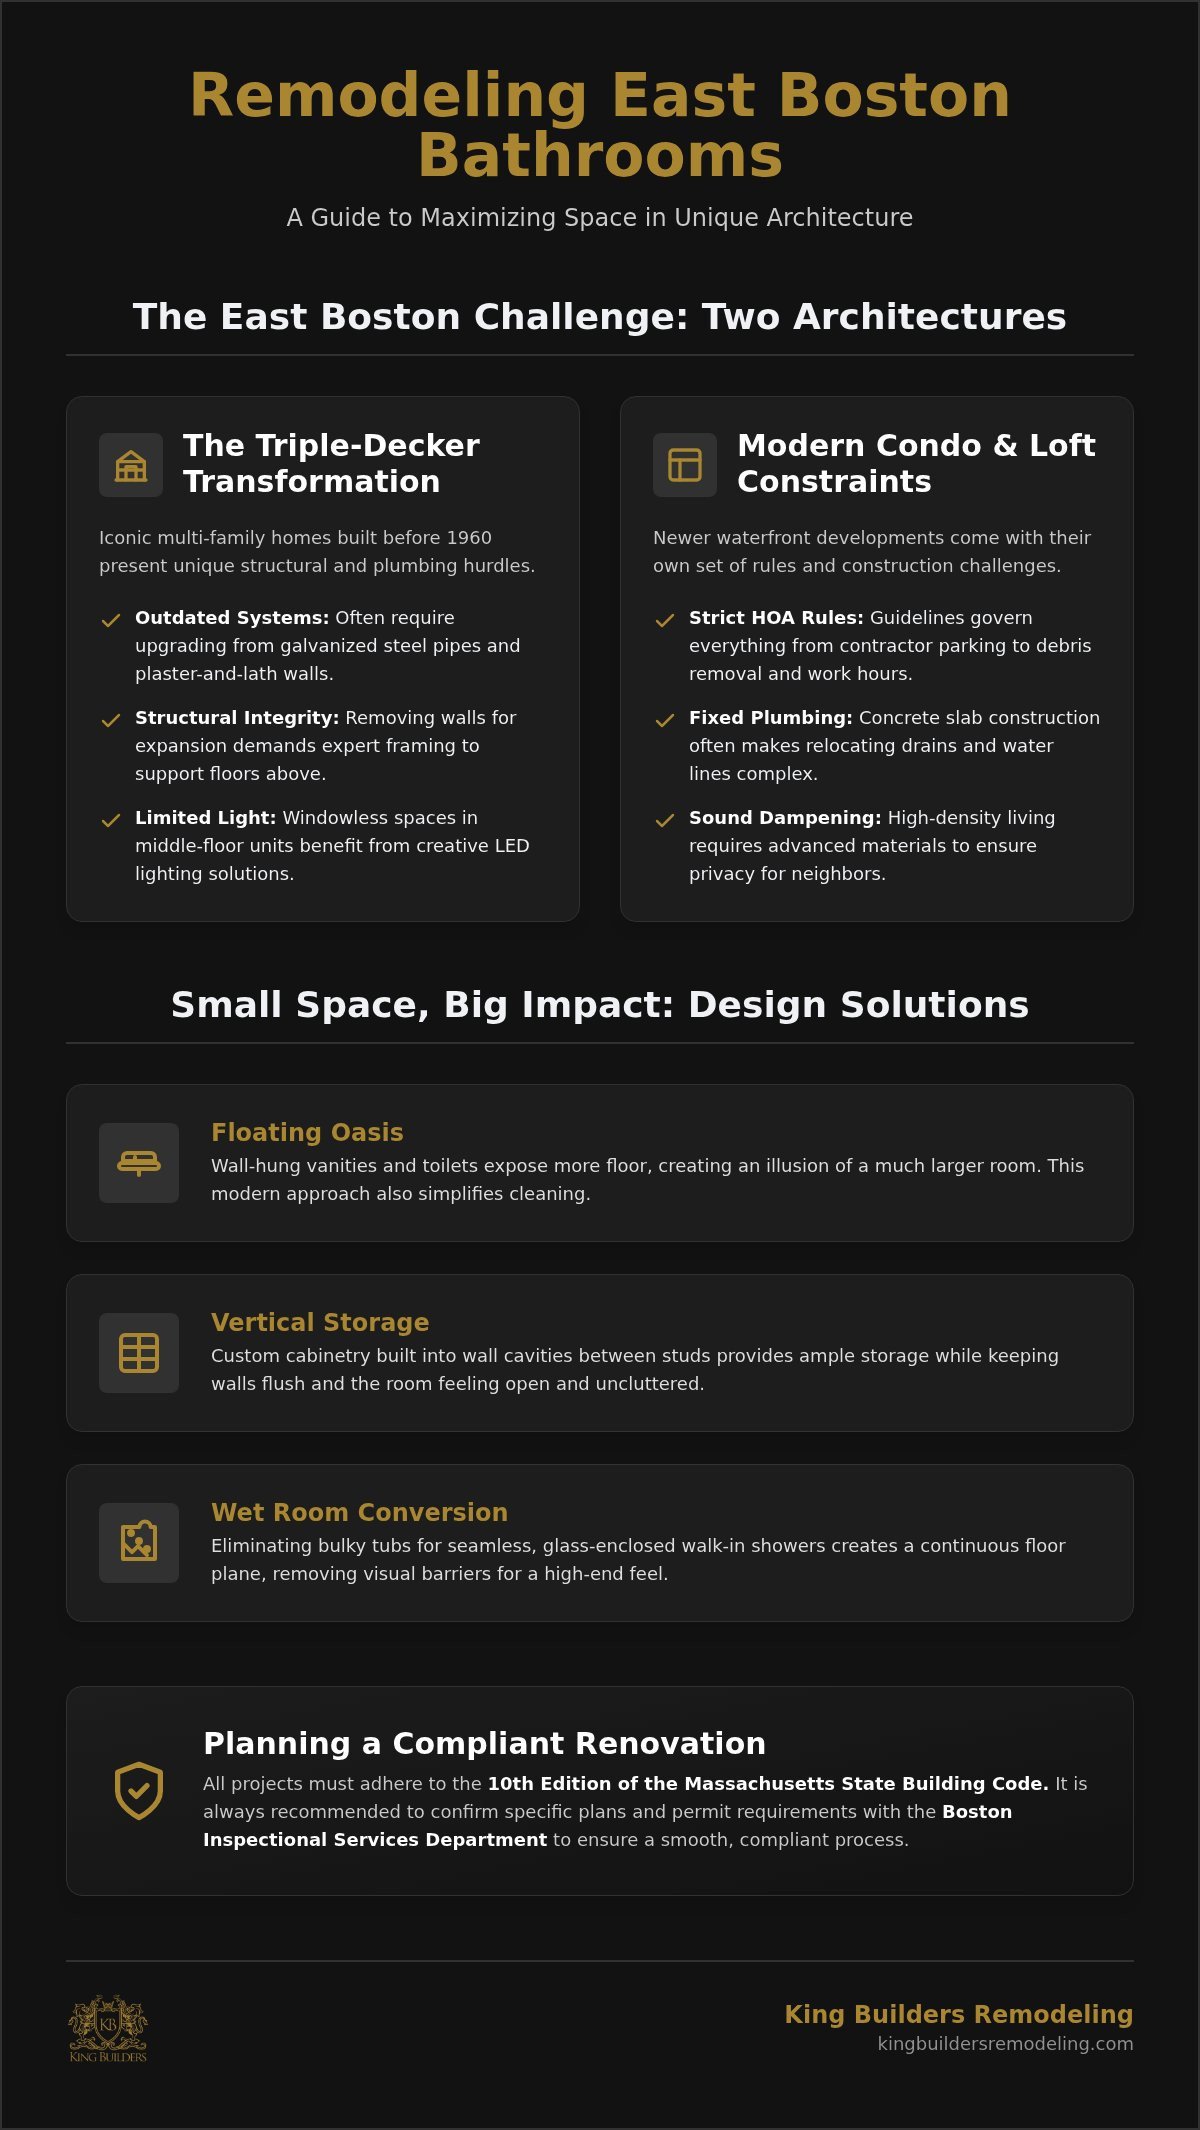
Triple-deckers are iconic, but their bathrooms often feature narrow footprints and shared plumbing stacks. When you’re renovating a home built before 1960, expect to find outdated galvanized steel pipes or plaster-and-lath walls. We prioritize upgrading these systems to support 2026’s high-pressure fixtures and luxury shower systems. Removing a wall to expand a compact space requires expert framing to ensure the floors above remain secure. For middle-floor units with limited window access, we often integrate high-lumen LED lighting or “sky-effect” panels to bring a sense of natural light into a windowless room.
Condo and Modern Loft Constraints
Newer developments near the harbor present a different set of challenges. Bathroom remodeling in these buildings involves navigating strict Homeowners Association (HOA) guidelines that regulate everything from contractor parking to debris removal. Since many modern builds use concrete slabs, plumbing locations are often fixed and difficult to move. We work within these constraints by using high-quality macerating systems or raised floor solutions when necessary. In these high-density settings, we also implement advanced sound-dampening materials under floor tiles to ensure privacy and comfort for you and your neighbors.
Blending historic charm with 2026 smart-home technology is a core part of our “vision-to-action” philosophy. We often install hidden leak detection sensors and smart thermostatic valves into homes that still retain their original character. This balance of tradition and innovation is why local expertise is vital. Always remember that building requirements can vary significantly by municipality. We recommend confirming all specific project plans with the Boston Inspectional Services Department to ensure compliance with the latest 10th Edition of the Massachusetts State Building Code.
Small Space, Big Impact: Design Examples for East Boston Bathrooms
When space is at a premium, design choices must be both beautiful and strategic. In East Boston, we often work with bathrooms that haven’t been updated in decades. These rooms are frequently narrow and tucked into corners of historic layouts. Our “Precision Design” approach focuses on maximizing every available inch. By using specific design examples tailored to our local housing stock, we help you achieve a luxury feel without needing to add square footage. If you’re curious about what’s possible in your home, you can request a personalized project estimate to start the conversation.
One of our favorite strategies is the “Floating Oasis.” By installing wall-hung vanities and toilets, we expose more of the floor. This trick of the eye makes a small room feel significantly larger. It also simplifies cleaning, which is a practical win for busy families. Another effective solution is Vertical Storage. Instead of bulky medicine cabinets that stick out, we build custom cabinetry into the wall cavities between studs. This provides ample storage for toiletries while keeping the walls flush and the room feeling open.
For those ready to move away from traditional layouts, a “Wet Room” conversion is a top trend for 2026. By eliminating bulky tubs and installing seamless glass walk-in showers, we create a continuous floor plane. This removes visual barriers and makes the bathroom feel like a cohesive, high-end suite. We pair this with layered LED lighting systems. We combine ambient ceiling lights with task lighting at the mirror and accent lighting in niches or under vanities. This multi-layered approach eliminates dark corners that can make a small bathroom feel cave-like.
The Compact Master Suite Conversion
You don’t need a massive footprint to have a master bath experience. We achieve this by using large-format tiles on both the floors and walls. These tiles reduce the number of grout lines, which minimizes visual clutter and makes the surfaces look expansive. We also frequently recommend pocket door installations. A standard door requires nearly ten square feet of clearance to swing open; a pocket door slides into the wall, reclaiming that vital space for a larger vanity or a more comfortable shower area.
Guest Bath and Powder Room Upgrades
Guest baths are the perfect place to take bold design risks. Since these rooms are small, you can use high-impact materials like statement wallpaper or vibrant fixtures without overwhelming the senses. For the tightest East Boston layouts, we often use corner sink options to free up walking paths. We also integrate deep niches into shower walls to keep bottles and soaps off the floor. These small details ensure that even the most compact bathroom remodeling East Boston project feels intentional and polished.
Material Selection: Balancing Aesthetics with New England Durability
Living near the harbor means your home faces unique environmental pressures. High humidity levels in East Boston can wreak havoc on inferior materials. When planning your bathroom remodeling East Boston project, choosing products that resist warping and mold is essential for long-term satisfaction. We focus on a “vision-to-action” approach that prioritizes both the beauty of the finish and the integrity of the installation. Our team helps you select materials that stand up to the salty air and varying temperatures of our coastal climate.
Hardware finishes are another critical consideration for 2026. While matte black and brushed gold remain popular choices, they must be professional-grade to resist corrosion. We guide you toward fixtures with durable PVD finishes that maintain their luster despite the moisture. For countertops, we often compare Quartz and Granite. Quartz is a favorite for high-traffic family bathrooms because it’s non-porous and never requires sealing. It provides a sophisticated look that handles the daily rigors of a busy household without staining or etching.
Custom Cabinets and Countertops
Storage is often the biggest hurdle in older homes. We maximize every inch by designing locally crafted custom cabinetry that fits into the specific alcoves of your room. These aren’t just boxes; they’re tailored solutions that can include hidden outlets for hair tools, keeping your counters clear and modern. For rental units in the neighborhood, we suggest durable, non-porous surfaces. These materials require minimal maintenance from tenants and protect your investment over the long term. You can learn more about our approach to bathroom remodeling and custom storage solutions on our service page.
Flooring and Tile Trends for 2026
Flooring must be safe, durable, and warm. Traditional porcelain tile remains a top choice because it’s waterproof and incredibly resilient. For 2026, we’re seeing a shift toward large-format tiles with tactile wall textures that mimic natural waves or stone. To combat cold Massachusetts winters, we consider heated flooring systems a must-have upgrade. They provide a gentle, consistent warmth that transforms a chilly morning routine into a luxury experience. It’s a small change that adds significant property value and comfort.
Safety is just as important as style. We prioritize slip-resistant textures for shower floors and main walking areas. For the conscious homeowner, we also explore sustainable material choices like recycled glass tiles. If you’re looking for a softer feel underfoot, high-quality Luxury Vinyl Plank (LVP) is a budget-friendly alternative that mimics wood while remaining 100% waterproof. Each choice is made with your specific needs in mind, ensuring a result that feels both personal and permanent.
Navigating the Removation Process: Permits and Planning in Boston
A successful bathroom remodeling East Boston project depends on a methodical, step-by-step approach. We don’t believe in rushing the early stages. Our “Vision-to-Action” process begins with an initial consultation and a structural feasibility study. In our neighborhood’s older homes, we can’t assume a wall is non-load-bearing without a professional assessment. Once the structural path is clear, we move into the detailed design and material selection phase. This is where your aesthetic choices meet practical requirements, ensuring every fixture and tile is ordered and ready before the first hammer swings.
The middle stages of the journey involve navigating the City of Boston permit application process. This typically takes between 2 to 6 weeks for approval. Once permits are secured, we begin the demolition and structural framing phase. Because we handle framing in-house, we maintain tight control over the project’s integrity. The final steps involve coordinated plumbing and electrical work, followed by rigorous inspection sign-offs. This orderly progression ensures that your new space isn’t just beautiful, but also fully compliant with the 10th Edition of the Massachusetts State Building Code.
Working with the Boston Inspectional Services Department (ISD)
Understanding the requirements of the Boston Inspectional Services Department is vital for a stress-free renovation. For simple cosmetic updates, a short-form permit might suffice. However, most bathroom remodeling projects involving structural changes or layout shifts require a long-form permit. Your contractor must be licensed and insured in Massachusetts to pull these permits. We schedule inspections at key milestones, such as “rough-in” plumbing and electrical, to ensure everything behind the walls meets the 2021 International Residential Code (IRC) standards used across the state.
Logistics in the Neighborhood
East Boston’s unique geography presents specific logistical hurdles. Managing contractor parking and debris removal on narrow streets like those in Eagle Hill or Jeffries Point requires careful planning. We coordinate with neighbors in shared multi-family buildings to minimize disruptions during the demolition phase. Setting a realistic 2026 timeline is essential for urban renovations. We account for the time needed to secure parking permits for dumpsters and deliveries, ensuring the project stays on track. Reliability and clear communication are the pillars of our family-owned approach, helping you feel secure throughout the entire transformation.
Transforming Your Space with King Builders Remodeling
Choosing a contractor is about more than just signing a contract; it’s about finding a partner who values your home as much as you do. For over 10 years, King Builders Remodeling has served the Greater Boston community as a family-owned enterprise. we understand that bathroom remodeling East Boston projects are deeply personal. Our “Vision-to-Action” process is built on transparency and collaboration. We don’t just follow a generic blueprint. Instead, we work with you to ensure every structural decision and aesthetic choice aligns with your long-term satisfaction and the unique character of your neighborhood.
Our decade of local experience allows us to anticipate the hurdles that often stall urban renovations. We’ve mastered the art of working within the tight footprints of historic triple-deckers and the modern constraints of waterfront condos. By handling the entire project from framing to finish, we maintain a level of quality control that separate subcontractors simply can’t match. This comprehensive approach results in a smoother, more predictable renovation that respects both your time and your property value.
The Principled Expert Advantage
We take pride in our reputation as a steady hand in a complex industry. We project an image of seasoned professionalism guided by a strong internal compass and a commitment to our community. Handling the unique logistics of East Boston, from the narrow lanes of Jeffries Point to the shared stacks of Eagle Hill, requires a team that knows the local landscape intimately. We manage the heavy lifting, including debris removal and parking logistics, so you can focus on the excitement of your new space. Our commitment to integrity means we stand by our word. You can learn more about our values and our history on our About Us page.
Next Steps for Your Remodel
When you’re ready to move from inspiration to execution, the first step is scheduling an on-site consultation. Before our first meeting, it’s helpful to gather a few details. Think about your must-have features versus your wish-list items. Consider your preferred timeline and any specific challenges you’ve noticed with your current plumbing or layout. For more ideas on what we can achieve in compact spaces, browse our Bathroom Remodeling Services section for further inspiration. Our goal is to provide a stress-free experience that results in a space you’ll love for years to come.
Ready to begin your transformation? We’re here to help you navigate the 2026 building standards and local architectural hurdles with confidence. You can request a detailed quote for your East Boston project today. Let’s work together to build a bathroom that reflects your vision and stands the test of time.
Bringing Your East Boston Vision to Life
Transforming a compact space into a luxury retreat requires more than just a new coat of paint. It demands an understanding of East Boston’s unique architectural character and the technical expertise to navigate the 10th Edition of the Massachusetts State Building Code. We’ve seen how smart layouts, like floating vanities and wet room conversions, can make even the narrowest footprints feel expansive. By selecting durable materials that withstand our coastal humidity, you ensure your investment adds lasting value to your home.
Our family-owned team brings over 10 years of experience to every bathroom remodeling East Boston project. We pride ourselves on being a steady hand through the complex permit and construction process, treating your home with the same care we would our own. Whether you’re in a historic multi-family or a modern condo, we’re ready to guide you from the first structural study to the final finish.
Your journey toward a more functional and beautiful home starts with a single conversation. We look forward to helping you build a space that perfectly reflects your style and meets your family’s needs.
Frequently Asked Questions
Do I need a permit for a bathroom remodel in East Boston?
You will likely need a permit for any renovation that involves structural changes, layout modifications, or updates to plumbing and electrical systems. These permits ensure your project complies with the latest Massachusetts State Building Code and safety standards. Since specific requirements can vary by municipality, it’s essential to confirm plans with the Boston Inspectional Services Department. As a licensed contractor, we handle this process to ensure your work is fully compliant.
How much does a typical bathroom renovation cost in Massachusetts in 2026?
Costs vary based on the project scope and the materials you choose for your bathroom remodeling East Boston. A simple cosmetic refresh is quite different from a complete structural overhaul. Factors such as the age of your home’s pipes and the level of custom cabinetry required will influence your budget. We recommend a professional consultation to receive a precise estimate that reflects your specific property and desired level of finish.
Can you remodel a bathroom in an East Boston triple-decker?
Triple-deckers are excellent candidates for renovation, though they require a specialized approach due to their age and shared utility stacks. We focus on structural integrity when updating these historic layouts, ensuring that framing is secure and plumbing is modernized for today’s high-pressure fixtures. It’s a proven way to add luxury and modern convenience to a classic multi-family home while significantly boosting the property’s long-term market value.
How long does a bathroom remodel take from start to finish?
A typical renovation can take anywhere from a few weeks to several months depending on the project’s complexity. The initial planning and permit phase in Boston usually takes between 2 to 6 weeks for approval. Once construction begins, we follow a methodical schedule for demolition, structural framing, and finish work. We maintain a steady pace to ensure high-quality results, keeping you updated at every milestone of the transformation.
What are the best space-saving ideas for small bathrooms?
Maximizing vertical space and increasing floor visibility are the most effective ways to open up a small room. Floating vanities and wall-hung toilets are popular choices for bathroom remodeling East Boston because they create an airy feel. We also suggest building custom storage into wall cavities and using seamless glass for showers. These design choices eliminate visual clutter, making even the most compact urban bathroom feel expansive and modern.
Do you provide plumbing and electrical services as part of the remodel?
As a full-service general contractor, we manage the entire renovation process from start to finish. This includes coordinating all necessary trades, such as plumbing and electrical work, to ensure your project stays on schedule and meets all safety codes. You won’t have to worry about finding or managing separate technicians yourself. Our team oversees every detail, ensuring the craftsmanship behind the walls matches the high-quality finish of your new space.
How do you handle trash and junk removal in tight city neighborhoods?
We handle all logistics for debris removal, which is a vital service in crowded city neighborhoods. Our team manages the necessary parking permits for dumpsters and coordinates the safe removal of all construction materials from the site. We maintain a clean and organized workspace to minimize disruptions for you and your neighbors. This professional approach to site management ensures that your renovation process remains as smooth and tidy as possible.
Is it worth adding a second bathroom to my East Boston home?
Adding a second bathroom is a smart investment that provides a high return on value and improves your daily quality of life. In East Boston, where many older homes have limited facilities, an extra bath makes your property much more attractive to future buyers. We can help you identify creative ways to carve out space, such as converting a large closet or finishing a basement area, to accommodate this valuable addition. When evaluating your options, it’s also worth understanding how to properly vet bathroom remodeling contractors to ensure you’re working with a licensed, insured professional who meets Massachusetts standards.
Pingback: Luxury Bathroom Remodeling in Saugus: Trends & Ideas