
What if the busiest part of your remodel happens before construction begins? A home remodel project timeline includes more than demolition and finish work. Planning, approvals, material choices, and trade coordination all affect when work can move forward. Understanding the sequence helps you plan around key milestones and make household routines easier to manage.
Those concerns are understandable, especially when a permit review, a late decision, or an unexpected condition in an older Massachusetts home affects the schedule. A clear plan helps you prepare for each phase and know what decisions are coming up. In this guide, you’ll follow a remodel from early planning through the final walkthrough, learn which choices and dependencies can affect progress, and see how to prepare for possible delays. King Builders Remodeling is a family-owned Massachusetts contractor serving North Shore and Greater Boston homeowners. Permit and inspection requirements can vary by project and municipality, so confirm what applies with your local building department early in the process.
Key Takeaways
- Think of a home remodel project timeline as connected planning, preparation, construction, and closeout milestones, not simply a start date and finish date.
- Settle key scope and material decisions early so the work can be sequenced around them.
- Compare kitchen, bathroom, basement, and addition projects by scope, work areas, and household disruption instead of assuming one type always takes longer.
- Build flexibility into household routines because material coordination, existing conditions, and municipal reviews can affect progress.
- Confirm applicable permit and inspection requirements with your local building department, since they vary by project and municipality.
What Does a Home Remodel Project Timeline Include?
A home remodel project timeline is the sequence of milestones that moves a project from early planning through preparation, construction, and closeout. It shows what needs to happen, in what order, and which decisions or tasks must come first. The process of improving a structure can involve very different kinds of work, so a useful schedule reflects the home and project instead of relying on a one-size-fits-all estimate.
No single duration applies to every remodel. Updating a room has different requirements from changing its layout or adding living space. The scope, homeowner decisions, material coordination, existing conditions, and any applicable reviews can all affect the sequence. In Massachusetts, requirements vary by project and municipality. Confirm applicable requirements with the local building department.
Which Milestones Usually Shape a Remodeling Schedule?
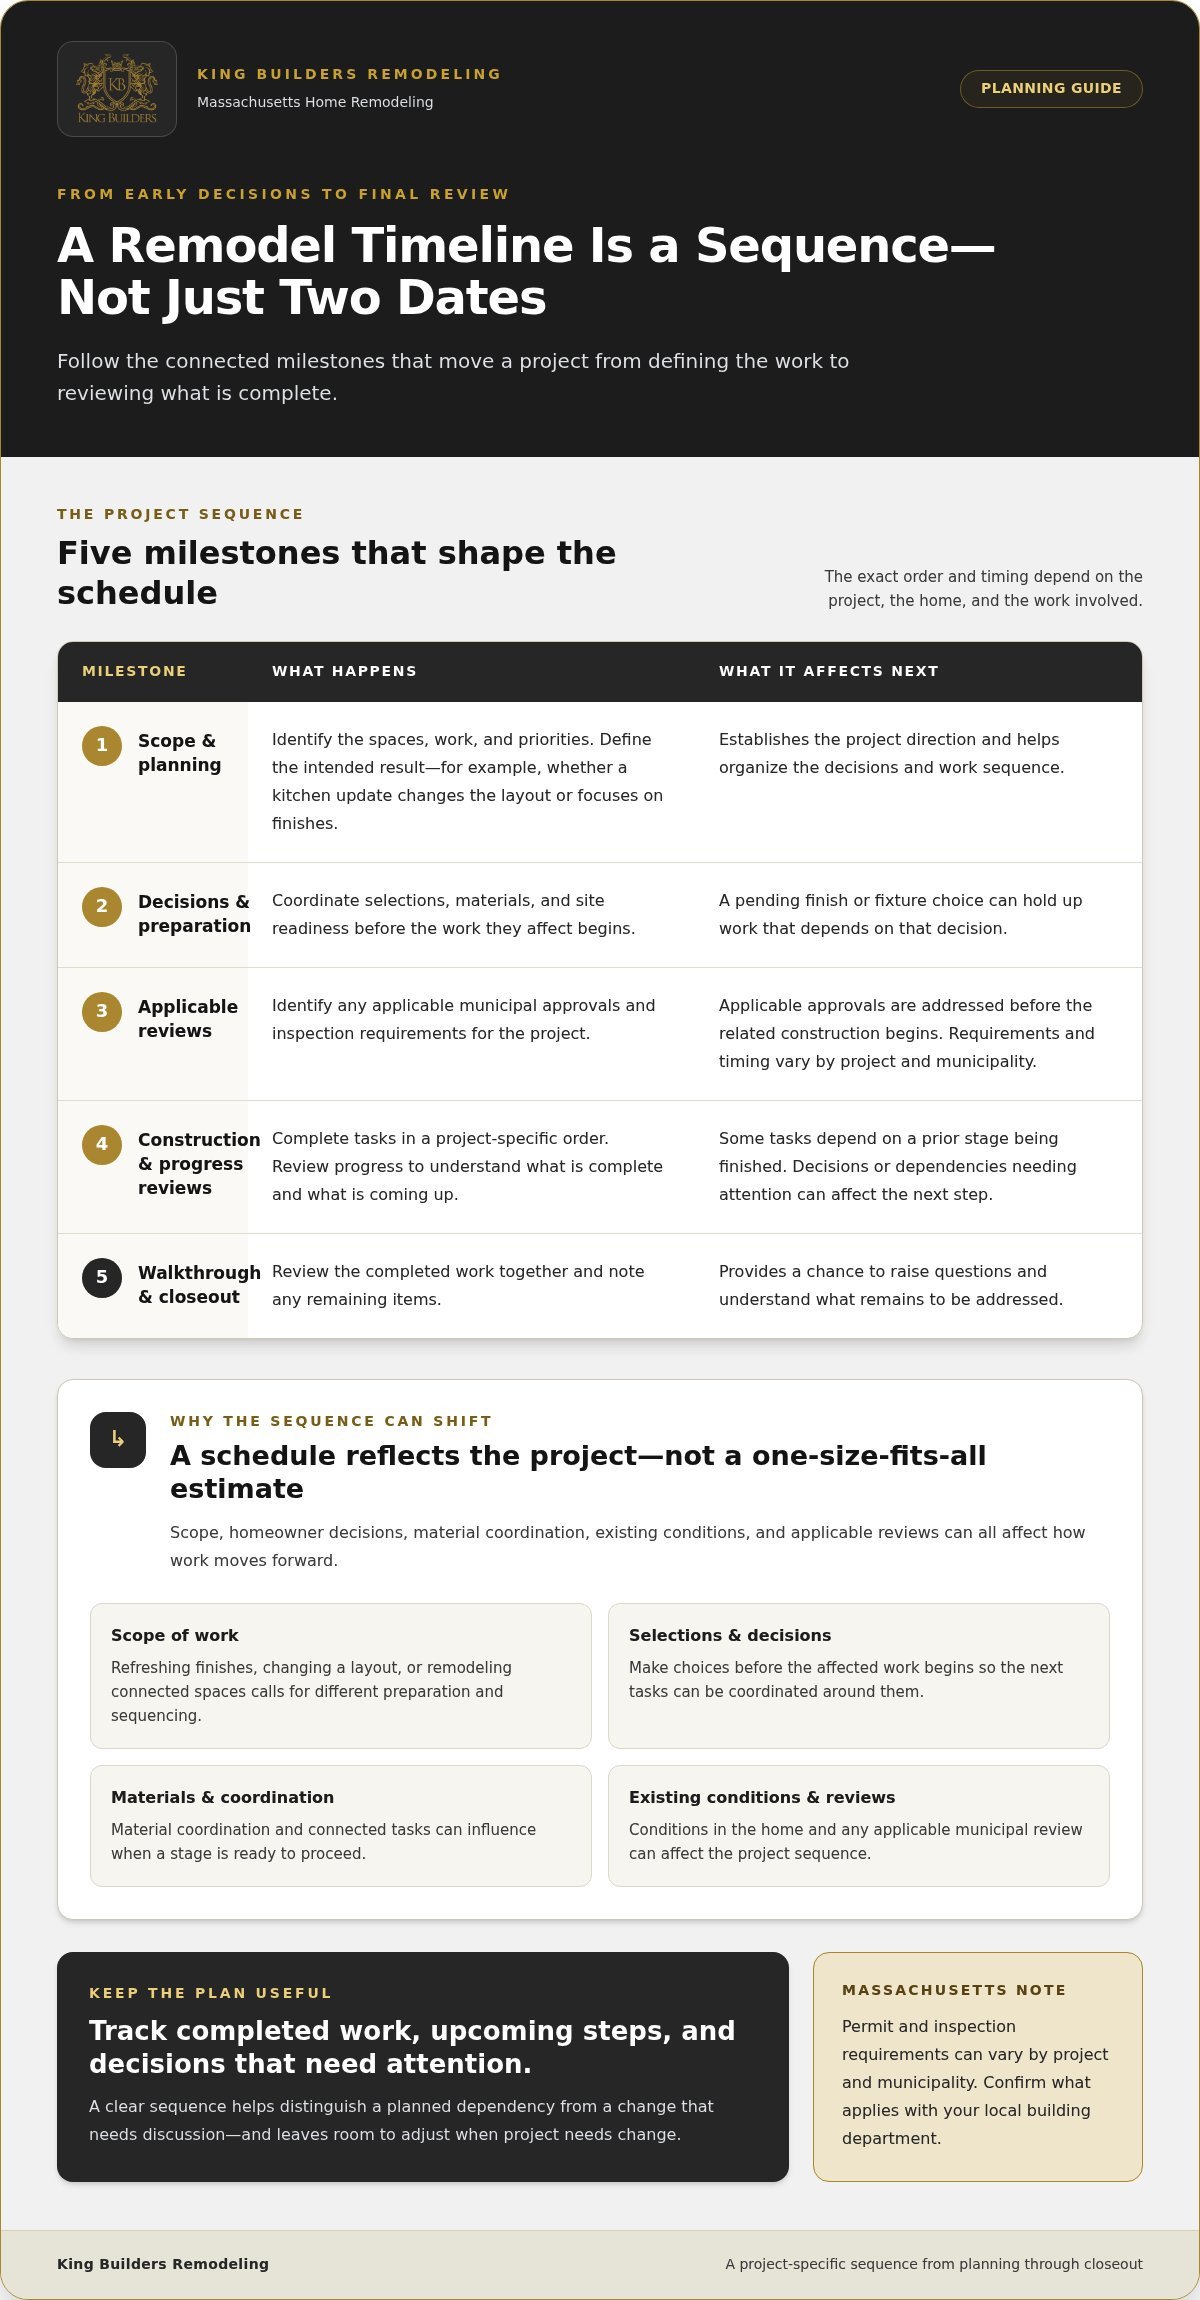
Most schedules begin with a discussion of goals, scope, and priorities. Those decisions inform planning and material selections. Preparation and coordination follow, along with any applicable municipal approvals before related construction begins. The construction sequence depends on the project: for example, finish work follows the tasks that prepare the surfaces. The schedule closes with a review of completed work and any remaining items.
- Scope and planning: Identify the spaces involved, the work to be done, and the priorities that will guide decisions.
- Decisions and preparation: Coordinate selections, materials, site readiness, and applicable approvals before affected work starts.
- Construction and closeout: Complete tasks in sequence, review the finished work, and address remaining items.
Why a Timeline Is More Than a Start and Finish Date
Planning milestones can happen before crews begin on site, and an on-site task may depend on a prior decision, delivery, or completed stage. If a finish selection is still outstanding, for instance, the work that depends on it may need to wait. A schedule that shows these connections helps you understand progress and distinguish a planned dependency from a change that needs discussion.
A remodel timeline is a project-specific sequence of decisions, preparations, construction tasks, and closeout milestones. It gives you a practical framework for understanding what comes next while allowing room to adjust when the scope, site conditions, or coordination needs change. For an example of how design-build specialists structure residential workflows and milestones, visit Meraki General Contracting.
Home Remodel Timeline Phases: From Planning to Final Walkthrough
A home remodel project timeline works best as a sequence of adaptable phases, not a promise that every project will follow identical dates. The scope shapes the order: refreshing finishes in one room may need different preparation from changing its layout or remodeling several connected spaces. Homeowner decisions matter, too. Making selections before the affected work begins gives the project team a better opportunity to coordinate the next steps.
In brief: define the scope, make key decisions, prepare and address applicable requirements, complete construction in sequence, then review the finished work. This framework helps you follow progress while keeping the schedule specific to your home and project.
Planning, Scope, and Decisions Before Construction
Start by agreeing on the result you want, the areas included, and the work needed to achieve it. For a kitchen remodel, clarify whether the project focuses on cabinets and countertops or also changes the room’s layout. That distinction affects the work to plan and the decisions to make. A clearly defined scope makes it easier to organize those decisions and sequence the work.
Selections such as finishes and fixtures can affect later tasks, so make them before the work they influence begins. Documentation and municipal requirements depend on the project. Permit and inspection timing can vary by project and municipality, so confirm applicable requirements with your local building department. The National Association of the Remodeling Industry is another resource for general remodeling information.
Construction, Progress Reviews, and Closeout
Once preparation is complete, construction follows a sequence shaped by the project. One task may need to be finished before another can proceed; the exact order depends on the scope and conditions at the home. Use milestones tied to the actual work, such as completing a defined stage and confirming that the next stage is ready, rather than assuming every remodel follows the same checklist.
Regular progress updates help you understand what’s complete, what’s coming up, and whether a decision or dependency needs attention. This is especially useful when planning around activity in your home. King Builders Remodeling serves homeowners across North Shore and Greater Boston, including Saugus, Lynn, Peabody, Revere, and nearby communities. If you’re beginning to define a project, you can share your remodeling project details.
At closeout, walk through the completed work and review any outstanding items together. This gives you an opportunity to raise questions and understand what remains. A well-communicated sequence helps you see how each stage connects, even when the plan needs to adjust along the way.
Why Kitchen, Bathroom, Basement, and Addition Timelines Differ
The schedule depends less on the room’s name than on the work involved, how tasks connect, and how much of the home is affected. A focused finish update has different coordination needs from a project that changes a layout, involves structural work, or adds a room. Build a home remodel project timeline around the actual scope rather than a standard duration for each project type.
How Room-by-Room Remodeling Changes the Sequence
A kitchen remodel may involve cabinets, countertops, flooring, and changes to the room’s layout. Selections and installation steps need to be coordinated so one part of the work doesn’t interfere with another. For a closer look at decisions that shape this work, explore the kitchen remodeling planning guide.
A bathroom project often concentrates several tasks in a compact space. Work involving surfaces, fixtures, and finishes needs careful sequencing, and limited access can affect how the household uses nearby areas. Basement remodeling can involve different coordination needs, such as arranging framing, flooring, and finishes across a larger or more open work area. In each case, the scope determines which tasks happen in sequence and which depend on earlier work being complete.
Shared access matters, too. If a project affects a route through the home or interrupts use of an important room, household routines may need to change temporarily. Discuss access and affected spaces during planning so you can set practical expectations before construction begins.
How a Home Addition Can Add Planning Dependencies
An addition expands the project beyond updating an existing room. It may involve structural work and connecting the new space to the existing home, creating more tasks to coordinate. The scope and order of that work shape the schedule, so an addition shouldn’t be assumed to follow the same sequence as an interior remodel.
Applicable municipal reviews, permits, and inspections can also affect the order of work. Requirements and timing vary by project and municipality, so confirm what applies with the local building department. The planning your project resource from NARI Atlanta offers general guidance on preparing for a remodeling project.
If you’re considering an addition, map the relationship between planning, structural work, local review, and construction before settling into household routines. Keep the schedule grounded in the work your home needs, and account for the decisions or reviews that affect when each stage can proceed.
How to Plan Around Remodel Delays and Household Disruption
A schedule is a planning tool, not a guarantee that every project variable can be predicted in advance. A home remodel project timeline may need to change if the scope shifts, a key selection is delayed, materials aren’t ready when needed, or work reveals conditions that weren’t visible beforehand. Applicable municipal reviews or inspections can affect the sequence as well. Requirements vary by project and municipality, so confirm what applies with your local building department.
Which Factors Can Shift a Remodeling Schedule?
Some changes affect several tasks. Changing a finish or fixture after related work is underway, for example, may require the next step to wait or be coordinated differently. Material availability can influence when an installation is ready to proceed. In an older home, concealed conditions may only become apparent once work begins, requiring the project plan to respond to what’s found.
Keep decisions moving by reviewing selections and questions before they affect scheduled work. If the scope changes, discuss how the change may affect the work sequence and household plan. For reviews or inspections, don’t assume a standard turnaround: processes and timing depend on the project and municipality.
How to Make Day-to-Day Life More Manageable
Before work begins, think through how construction may affect everyday routines. A kitchen or bathroom project, for instance, can limit access to a frequently used room. Decide where household items will go, which paths need to stay clear, and how you’ll manage noise or changes to normal routines. A bathroom remodeling planning guide can help you consider what to prepare if that space will be affected.
- Set up the space: Move belongings out of work areas and decide where essentials will be stored.
- Plan household access: Identify which rooms or routes may be affected and consider practical alternatives.
- Agree on updates: Establish how you’ll receive progress information and how decisions or changes will be communicated.
Clear, regular updates help you understand what’s complete, what comes next, and whether plans need to adjust. They can’t prevent every delay, but they make it easier to respond thoughtfully and coordinate daily life around project milestones.
Keeping Your Home Remodel on Track With a Clear Project Plan
A clear plan gives you a practical way to follow progress without treating the schedule as fixed. Define the work, organize key decisions, and identify milestones that show what’s complete and what comes next. Build in room for adjustments, too. A home remodel project timeline should reflect the home’s conditions and the actual project scope, not assume every step will unfold without change.
Before discussing the project, gather a few notes. You don’t need every selection finalized, but knowing your priorities makes the planning conversation more focused.
What to Have Ready for a Project Planning Conversation
Start with the result you want and the rooms or areas involved. Note whether your goal is to update a kitchen’s finishes or make broader changes to the space. Then consider how the work may affect your household, including room access, storage, and routines that matter during construction.
- Goals and priorities: List the improvements that matter most and anything you’d consider optional.
- Inspiration and decisions: Gather examples of finishes or layouts you like, and note selections that may need to be made.
- Household considerations: Identify access needs, storage concerns, and times when certain areas are especially important.
- Questions and dependencies: Write down what you’d like to understand about work sequence, milestones, and applicable local requirements.
This information helps connect your desired outcome to a workable scope. The plan should reflect your home, the work involved, and the decisions or reviews that apply. In Massachusetts, municipal requirements vary by project and location, so confirm applicable requirements with the local building department.
Discuss Your Remodel Timeline With King Builders Remodeling
King Builders Remodeling is a family-owned Massachusetts company providing residential remodeling and general contracting services. For homeowners in North Shore and Greater Boston communities, a planning conversation can help turn a list of goals into a clearer project scope, identify upcoming decisions, and establish how progress milestones will be communicated. That clarity helps you prepare while keeping expectations grounded in your home’s needs.
Bring your priorities and questions, even if your plans are still taking shape. A useful starting point is understanding what you want to change and what the project will involve.
Start Your Remodel With a Clear Plan
A well-planned home remodel project timeline connects decisions made before construction with the work, progress milestones, and final review that follow. The sequence depends on the project’s scope and circumstances, so clear priorities and regular updates can help you prepare while leaving room for adjustments. Planning around access, household routines, material choices, and applicable local requirements can also make the process easier to manage.
King Builders Remodeling is a family-owned Massachusetts company providing residential remodeling and general contracting services. For homeowners across the North Shore and Greater Boston, a thoughtful project plan starts with understanding what you want to change and what the work involves. You don’t need every detail settled to take that first step.
With clear priorities and a steady planning process, you can move toward a home that better fits the way you live.
Frequently Asked Questions
How long does a typical home remodel take?
There isn’t one typical duration that applies to every remodel. The home remodel project timeline depends on the scope, the condition of the home, the decisions involved, material coordination, and any applicable reviews. Updating finishes in one room differs from changing its layout or adding space. A project plan can show the expected sequence and milestones, but it should be tailored to the home rather than based on a universal schedule.
What is the first step in a home remodeling project?
Start by defining what you want to change and which areas of your home are involved. List your priorities, the outcome you hope to achieve, and any household needs that could affect access or routines during construction. You don’t need every detail selected before an initial planning conversation. A clear scope gives the project team a practical foundation for discussing the work, decisions, sequence, and applicable local requirements.
Can I stay in my home during a remodel?
It depends on which spaces are being remodeled, how the work affects access, and how your household uses those areas. You may be able to remain at home during some projects, but daily routines could need adjustments if a kitchen, bathroom, or main route through the house is affected. Discuss the work areas and access plan in advance so you can make a realistic decision for your household.
What can cause a home remodeling project to take longer?
Late decisions, changes to the agreed scope, material coordination, and applicable municipal reviews can affect the sequence of work. Conditions hidden behind walls or floors may also become apparent only after work begins, requiring the plan to respond to what’s found. These factors affect projects differently. Clear communication about decisions, dependencies, and changes helps you understand how an adjustment may affect upcoming milestones.
Do permits affect a home remodel timeline in Massachusetts?
They can, if permits or inspections apply to the project. Requirements and review timing vary by the work involved and the municipality, so don’t assume the same process applies across Massachusetts. Confirm applicable requirements with the local building department early in planning. Account for required reviews in the project sequence before related construction proceeds, rather than treating municipal steps as separate from the schedule.
How can I help keep my remodeling project on schedule?
Clarify the project scope, make selections before they affect scheduled work, and raise questions promptly when plans change. Keep notes on key milestones and agree on how progress updates and schedule changes will be communicated. Before construction, plan for storage, access, noise, and affected household routines. These steps support coordination, though they can’t remove every variable. King Builders Remodeling serves homeowners in Saugus, Andover, Peabody, Lynn, Lynnfield, Malden, and Revere.
When should I choose materials and finishes for a remodel?
Make selections early enough to coordinate them with the work they affect. Choices involving cabinets, countertops, flooring, or fixtures may need to be settled before the related installation stage can be planned. The right decision point depends on the project scope and material coordination. Gather inspiration and discuss which selections are needed at each milestone so choices don’t become last-minute obstacles to the next step.