

What if the best starting point for a home improvement isn’t a list of finishes, but a closer look at the property itself? When you’re planning with a home improvement contractor East Boston homeowners can start by discussing the building, access to the work area, and the household’s needs. Existing conditions can shape the scope and day-to-day arrangements, so bring them up before work begins.
It’s reasonable to want an organized renovation and clarity about local approvals. King Builders Remodeling is a family-owned Massachusetts company established over 10 years ago, and project planning starts with your priorities. This article explains how to define a practical scope, coordinate related work, and account for property-specific details. Requirements for permits, inspections, zoning, and codes vary by project and municipality, so confirm what applies with Boston’s Inspectional Services Department. A thoughtful plan can help you move from ideas toward a clear next step.
Key Takeaways
- Separate essential repairs and functional needs from optional finishes or layout preferences, then rank your priorities.
- A home improvement contractor can help organize a defined scope and coordinate related remodeling work.
- Discuss your goals, the property’s existing conditions, and how work in different areas may fit together before settling on a plan.
- Permit, inspection, zoning, and code considerations depend on the project and municipality. Confirm what applies with Boston’s local building department.
- King Builders Remodeling provides residential services that include remodeling, flooring, framing, additions, decks, and fencing in communities including Saugus, Andover, Peabody, Lynn, Lynnfield, Malden, and Revere.
What an East Boston Home Improvement Contractor Can Help You Plan
A home improvement contractor coordinates renovation or construction work within an agreed project scope. That may mean organizing a focused room update or bringing related improvements into one practical plan. The broad idea of home improvement includes changes that renew or expand a home, but the right scope depends on the property and the owner’s goals. King Builders Remodeling serves homeowners in Saugus, Andover, Peabody, Lynn, Lynnfield, Malden, and Revere.
When several needs surface at once, decide which projects connect and which can stand alone. You might be considering a kitchen update alongside worn flooring, a basement renovation, or an addition. Grouping work that shares spaces or affects the same parts of the home can help clarify scope and coordination.
Which home improvement projects can be planned together?
A focused project might update one bathroom or kitchen. A broader renovation could include connected work across rooms, such as replacing flooring that continues from a kitchen into nearby living space. If framing changes or a home addition are included, that work may affect the order of finishes and other improvements. Discussing the sequence early helps define how the project’s parts relate.
For a bathroom project, consider how the room’s function, finishes, and connection to nearby spaces shape the work. The bathroom remodeling overview provides a reference for this type of renovation. Other project categories include basement remodeling, flooring installation or repair, decks, and fencing. Combine work when it has a practical connection, not simply to make the project larger.
What property details matter before work begins?
Start with the home as it is today. Consider the layout, existing finishes, storage needs, and household routines that work must accommodate. Think about how workers and materials could reach the work area and where tools or supplies might be stored. Building age, shared spaces, and limited site access may also matter, depending on the property. Assess these factors directly rather than making assumptions based on location.
Project scope should reflect the home’s conditions and the homeowner’s priorities. Consider what needs to change, what should remain, and how the work may affect daily use of the space. A clear, property-specific plan is a more useful basis for coordinating improvements than a generic checklist. It also connects the agreed scope to the outcome you want.
How to Scope an East Boston Home Improvement Project Around Your Home
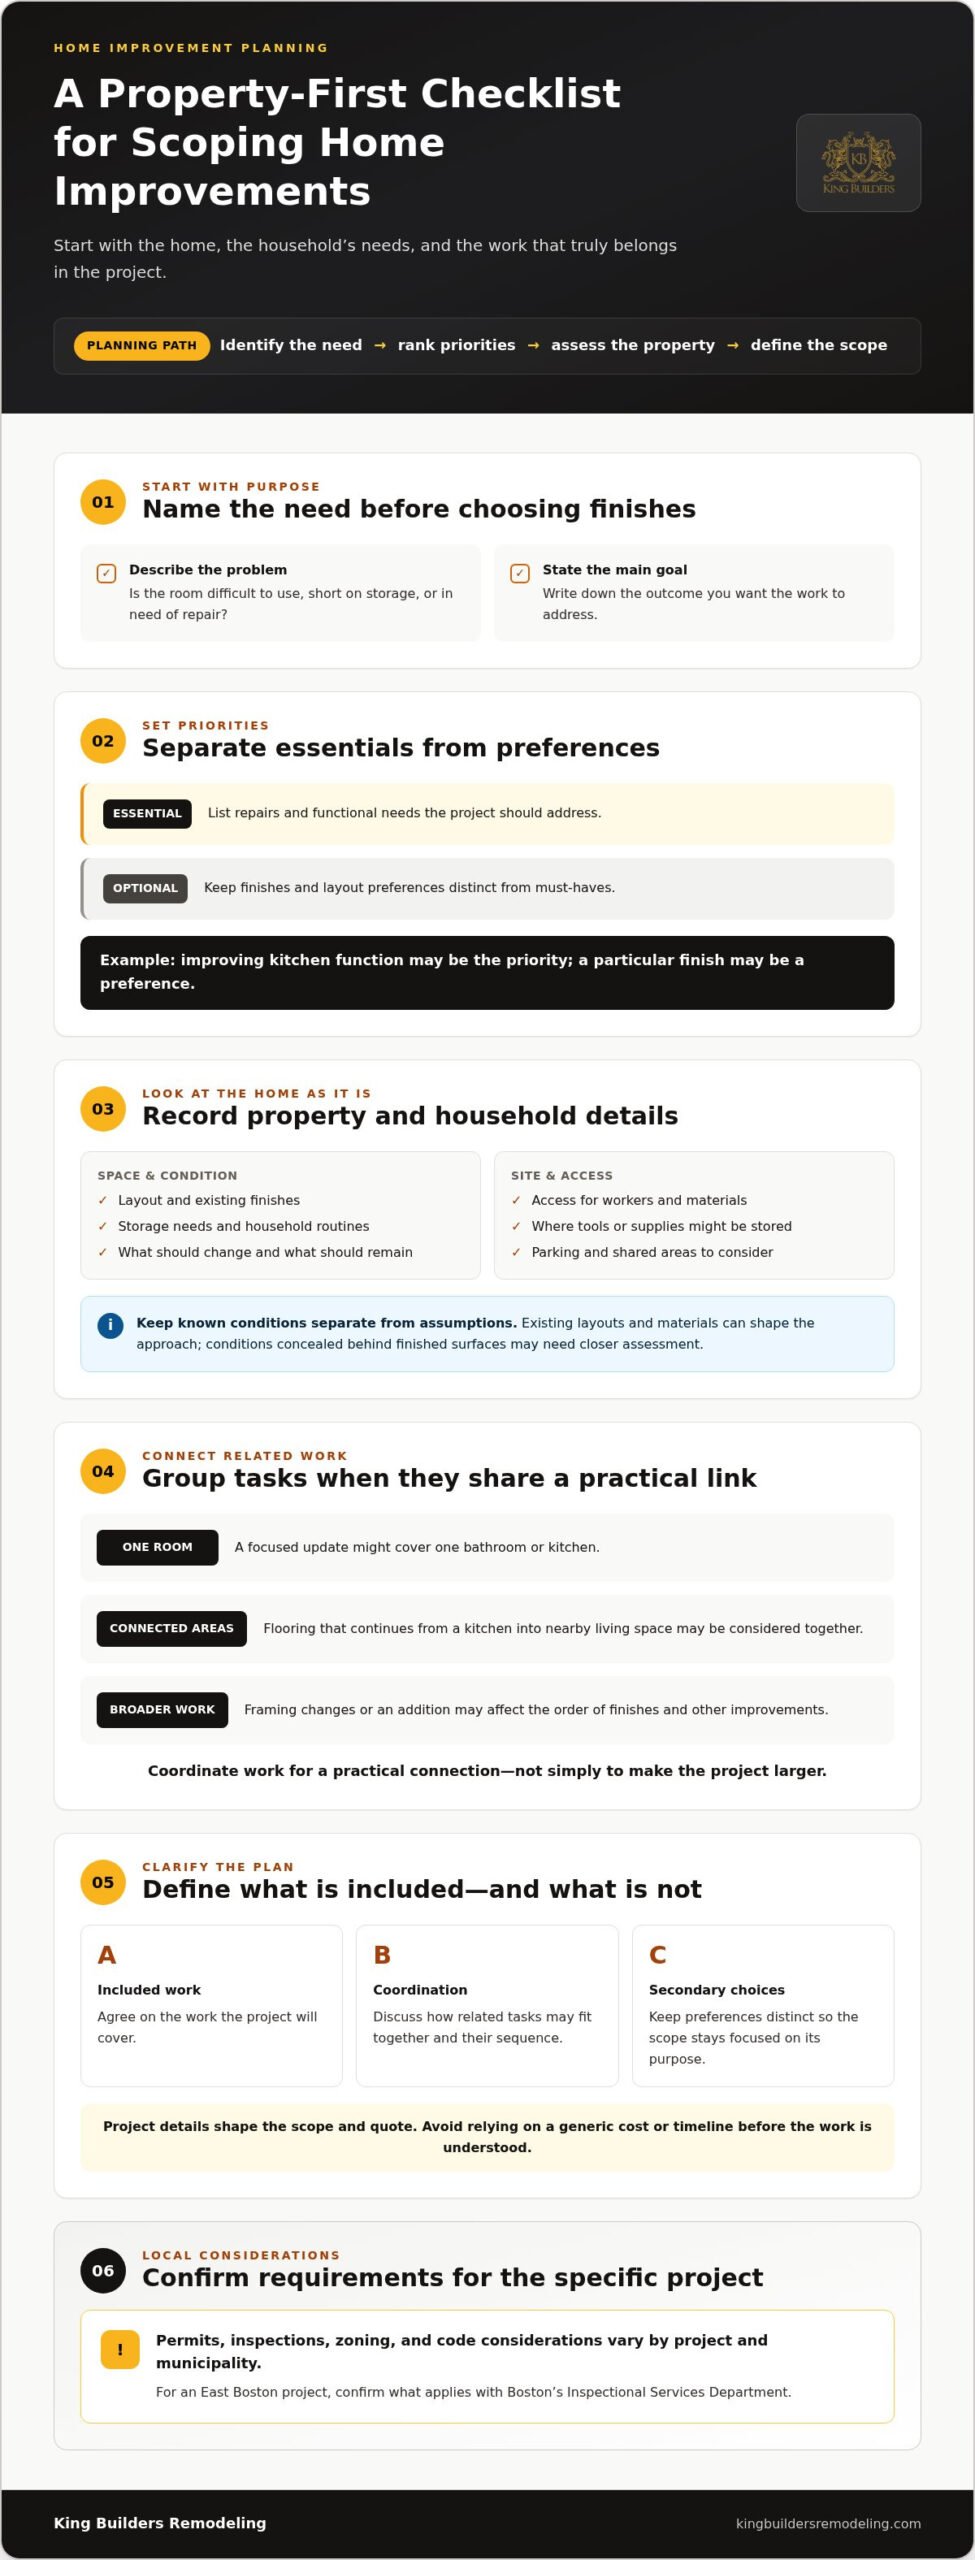
A clear scope turns a general idea into a useful project conversation. Start by identifying the need, ranking priorities, assessing the space, defining the work, and planning how related tasks may be coordinated. This sequence helps distinguish what the project must address from details you may choose to add later.
How should homeowners prioritize improvements?
Begin with the problem you want to solve. Is a room difficult to use, short on storage, or in need of repair? Write down your main goal, then separate essential repairs or functional needs from optional finishes and layout preferences. For example, improving how a kitchen functions may be the priority, while a particular finish is a preference.
A written priorities list gives you a steady reference during planning. Group connected improvements, such as flooring that runs through adjoining rooms, but keep unrelated work outside the scope unless there’s a clear reason to include it. This helps keep the project focused on its purpose and boundaries when optional ideas come up.
How do existing conditions shape the scope?
The plan should account for what’s visible and what still needs assessment. Existing layouts and materials can influence how work is approached, while conditions concealed behind finished surfaces may not be clear at the outset. Keep observations distinct from assumptions, and make sure the scope reflects what’s known rather than promising what a closer assessment will reveal.
A useful project scope connects the desired result to the home’s actual conditions. Include practical details such as access for workers and materials, available storage, parking, and whether shared areas need consideration. These factors vary by property, so describe the site and household routine instead of relying on assumptions about East Boston homes.
How do you turn priorities into a practical scope?
Agree on the work to be included, how related tasks will be coordinated, and which preferences are secondary. Project details shape the scope and quote, so avoid relying on a generic cost or timeline before the work is understood. For background on Massachusetts’ Home Improvement Contractor program, see the state’s Home Improvement Contractor guidance.
Once you’ve gathered your priorities and property details, share your project details and request a quote as a straightforward next step.
What to Expect From a Home Improvement Contractor During Project Planning
Project planning generally starts with a conversation about your goals, the home’s conditions, and the work you’re considering. A contractor can use that information to help define a scope and consider how related tasks may fit together. King Builders Remodeling provides residential remodeling and general contracting in communities including Saugus, Andover, Peabody, Lynn, Lynnfield, Malden, and Revere.
Raise practical concerns early, such as access to work areas and how the household uses the space. Direct, collaborative communication helps keep priorities and decisions clear. Before discussing a project, note the areas involved, what you want to change, and any known site constraints.
How does a clear scope support a smoother project?
A written scope can clarify which rooms or areas are included, what work is planned, and which choices still need to be made. It also separates agreed work from future ideas. If you’re considering a larger renovation but want to address one space first, recording that distinction keeps the conversation focused on the current project.
Your vision should guide the planning. A clear record gives you and the contractor a shared reference as decisions arise, while leaving room to discuss conditions that weren’t apparent at the outset. It supports alignment without assuming every detail of an existing home is already known.
How can one contractor coordinate different improvement needs?
Some projects connect work across spaces or tasks. Framing may be part of a broader renovation, while flooring choices and installation need to fit the areas included in the plan. A general contractor can help keep related work aligned within the agreed scope. Coordination supports a considered sequence, but it isn’t a promise of faster completion.
King Builders Remodeling’s residential services include framing, flooring, remodeling, and general contracting. Learn more about the company on the King Builders Remodeling about page. If you’re ready to discuss a project, share your home improvement project details.
Permits, Inspections, and Local Considerations for East Boston Projects
Permits, inspections, zoning, and building-code considerations depend on the specific work and the municipality. A room update, a change to a layout, and an exterior improvement may raise different questions, so don’t assume the same requirements apply to every project. East Boston is part of Boston, and the city’s Inspectional Services Department is the local building department to contact about applicable requirements.
Confirm local requirements for the specific project before work proceeds. A home improvement contractor can help identify the proposed work and questions to resolve during planning, but homeowners should confirm applicable requirements directly with the local building department. This is especially useful when defining work that may affect the structure, layout, or exterior. Don’t rely on a general rule of thumb to determine whether a permit or inspection applies.
When should homeowners check local requirements?
Raise approval questions while shaping the scope, rather than waiting until plans are settled. Describe the work clearly, including which areas may change and whether the project involves structural or exterior work. Then ask Boston’s Inspectional Services Department what requirements apply to those details. The process can vary by project, so confirm current guidance rather than relying on assumptions or information about a different property.
Keep the answer with your project notes. If the scope changes, revisit the question with the building department, since a revised plan may present different considerations. This helps you make informed decisions without guessing which permits, inspections, or zoning provisions may apply.
How should project plans account for shared or compact spaces?
Consider how work will fit into the property day to day. Think about access routes for workers and materials, storage for supplies, areas that need protection, and any shared spaces that could be affected. These details depend on the building and site. In a condominium or multi-unit building, entrances, hallways, and work areas may add coordination considerations, so assess the specific property instead of assuming a standard set of restrictions.
Clear planning can help identify practical questions early, including how household routines may be affected and which spaces need to stay accessible. Pair those site details with confirmation from Boston’s building department to establish a grounded basis for discussing next steps.
Plan Your East Boston Home Improvement Project With King Builders Remodeling
The East Boston examples in this article offer general guidance for thinking through property conditions, project scope, and local requirements. King Builders Remodeling provides residential remodeling and general contracting in communities including Saugus, Andover, Peabody, Lynn, Lynnfield, Malden, and Revere.
As a family-owned Massachusetts contractor established over 10 years ago, King Builders Remodeling works with homeowners to plan interior and exterior improvements around their goals. A useful project discussion starts with what you want to change, which areas matter most, and any property details that may affect the work.
Which King Builders Remodeling services may fit your improvement goals?
For interior updates, kitchen, bathroom, and basement remodeling can address different household needs. Flooring work may be included in a room renovation or considered separately. Home additions and framing can support plans to expand or reconfigure living space, while deck installation and fencing address outdoor improvement goals.
King Builders Remodeling’s general contracting and remodeling services can help organize related work within an agreed scope. To review the company’s local coverage, visit the served areas page.
What information should you bring to a project conversation?
Share the property’s location, the areas you hope to improve, and the outcome you want. Mention known site constraints, such as access, storage, or shared spaces. It’s also useful to distinguish immediate priorities from ideas you may want to consider later. You don’t need a finished plan; a clear description of your goals gives the conversation a practical starting point.
For homeowners in King Builders Remodeling’s service area, these details can help shape a project discussion and quote request. Project specifics determine the scope, so the next step is to explain what you have in mind.
Take the Next Step Toward a Well-Planned Project
A confident renovation begins with a scope shaped around your home, your priorities, and the work you want to accomplish. A contractor can help bring those details into a practical project discussion, while local permit and inspection requirements should be confirmed with Boston’s building department for the specific work.
King Builders Remodeling is a family-owned Massachusetts company established over 10 years ago, with residential remodeling and general contracting services across interior and exterior improvements. From kitchens, bathrooms, and basements to flooring, framing, additions, decks, and fencing, related work can be considered together while keeping the agreed scope clear. Bring your goals, the areas you want to improve, and any known property constraints to start the conversation.
With your priorities in view and a clear next step ahead, you can move forward thoughtfully and make decisions that fit your home.
Frequently Asked Questions
What does a home improvement contractor do?
A home improvement contractor coordinates renovation or construction work within an agreed project scope. Planning may include understanding your goals, considering the property’s existing conditions, defining which areas are included, and coordinating related work. For example, a kitchen renovation may involve more than one type of improvement, while a focused flooring project may have a narrower scope. Clear communication helps align the work with your priorities and household needs.
How do I plan a home improvement project in East Boston?
Start by identifying the problem you want to solve, then rank your priorities and assess the space. Note the work areas, existing finishes, access routes, storage needs, and household routines that could affect planning. A home improvement contractor can discuss how to shape a practical scope around those details. Keep essential repairs or functional needs distinct from optional finishes, and confirm applicable local requirements with Boston’s building department.
Do home improvements in East Boston require a permit?
Some projects may involve permits or inspections, but requirements depend on the specific work and municipality. Don’t assume a permit is always required or that a particular type of improvement is exempt. East Boston is within Boston, so contact the city’s Inspectional Services Department, the local building department, to confirm what applies to your project. Check while defining the scope, especially if the work may affect structure, layout, or exterior conditions.
Can one contractor coordinate several home improvement projects?
Yes. A general contractor can coordinate related improvements within a clearly defined scope. For example, framing and flooring may need to be considered alongside a broader renovation so decisions about connected work stay aligned. Discuss which tasks belong together, what areas are included, and what you may leave for a later project. Coordination supports a shared plan, but it doesn’t guarantee a particular schedule or faster completion.
How do East Boston homes affect renovation planning?
Assess each property individually rather than planning around assumptions about East Boston homes. Layout, existing materials, access, storage, and household routines can all shape the scope. Building age, shared spaces, or site access may also be relevant depending on the home. In a multi-unit building, consider how materials and workers will reach the work area and whether shared spaces need planning attention.
What should I prepare before requesting a home improvement quote?
Prepare the home’s location, the areas you want to improve, your main goals, and any known site constraints. Describe the outcome you’re hoping for, such as making a room more functional or adding living space. A short list separating immediate priorities from later ideas can help focus the discussion. You don’t need a finished plan; clear information about the property and your needs is a useful starting point.
Does King Builders Remodeling handle more than one type of home improvement?
Yes. King Builders Remodeling is a family-owned Massachusetts contractor established over 10 years ago, with residential remodeling and general contracting services across interior and exterior improvements. Services include kitchen, bathroom, and basement remodeling, flooring, framing, home additions, decks, and fencing. The company serves homeowners in communities including Saugus, Andover, Peabody, Lynn, Lynnfield, Malden, and Revere. Related work can be discussed as part of a coordinated project scope.