

What if the biggest renovation setback isn’t a surprise behind the wall, but a decision that was never settled before work began? Avoiding home renovation mistakes starts with a clear plan: define the project’s scope, identify your priorities, and agree on how changes will be handled before construction gets underway.
It’s natural to focus on the finished kitchen, bathroom, or basement. But budget concerns, schedule disruptions, and uncertainty about permits can weigh on homeowners, too. Preparing a written scope, tracking open decisions, and planning for how work will affect daily routines can help you identify risks early.
This checklist covers choices to make before work begins, from reviewing existing conditions to documenting changes. Permit, inspection, zoning, and code requirements can vary by project and municipality. If your home is in Saugus, Andover, Peabody, Lynn, Lynnfield, Malden, Revere, or another nearby community, confirm applicable requirements with the local building department. King Builders Remodeling is a family-owned Massachusetts contractor offering residential remodeling and general contracting, including kitchen, bathroom, and basement renovations.
Key Takeaways
- Start with your household’s needs, then define what the project includes before choosing finishes.
- Review existing conditions, access, and household routines early so the plan accounts for how work may affect your home.
- Avoiding home renovation mistakes means clarifying selections, communication, and how proposed changes will be reviewed.
- Requirements can vary by project and municipality, so confirm applicable permits and inspections with your local building department.
- Use a pre-renovation checklist to track decisions from setting priorities through reviewing the completed work.
Avoiding Home Renovation Mistakes Starts With a Clear Plan
Thoughtful preparation can reduce avoidable confusion, rework, and stressful surprises. Before focusing on finishes, define what the renovation needs to accomplish. Whether you’re considering a kitchen update, a basement remodel, or several connected improvements, describe the work and your priorities in terms everyone involved can understand.
This section focuses on broad renovation planning, not a room-by-room design guide. Home improvement can include many kinds of remodeling, repair, and maintenance work, as the overview of home improvement projects illustrates. Start by defining the project’s boundaries and the decisions that matter most. A well-scoped renovation identifies the spaces affected, the outcomes that matter, and the choices that are still open.
Turn your renovation idea into a defined goal
Start with the problem you want the project to solve. Is the kitchen difficult to use during family meals? Does the basement need to serve a different purpose? Naming the need keeps decisions connected to daily life instead of letting attractive features take over the plan.
Write down the spaces involved, their intended use, and your priorities. Separate essentials from preferences. An essential outcome might be making a room work better for the people who use it every day, while a preferred finish or feature may be flexible. This distinction gives you a useful reference if you need to adjust the scope.
Set expectations before planning details
Think through who will use the space and which routines the work could affect. Consider how household members will access the rest of the home, where privacy matters, and how you’ll manage disruption in occupied areas. Raising these questions early helps shape the scope around the way your household lives.
Unclear expectations can lead to mismatches. One person may expect a focused update while another assumes the work includes adjoining spaces. Record what is included and excluded, then agree on how new ideas or discoveries will be discussed. Schedules and outcomes depend on the project details, so treat early assumptions as planning notes, not firm commitments.
Check Existing Conditions and Massachusetts Requirements Before Work
A renovation plan should reflect the home you have, not just the finished look you want. Existing layouts, room connections, and visible conditions can affect the scope. Before settling on finishes, note what is already in place and discuss how it relates to the planned changes. This doesn’t mean assuming there is a hidden problem. It means grounding decisions in the actual space.
Avoid planning from appearances alone
A fresh surface may change how a room looks without addressing how it functions. If a doorway feels awkward, storage is limited, or a floor has a noticeable uneven area, record the concern and where it occurs. Photos and brief notes can keep the conversation specific as the scope takes shape.
Consider how materials and workers will reach the work area, which paths through the home need to stay usable, and what should be protected in occupied spaces. If your household will remain at home, identify routines that may need coordination, such as access to a kitchen or quiet at certain times. Discussing these conditions early connects the plan to everyday life.
Confirm applicable local requirements
Permits, inspections, zoning, and building-code considerations depend on the project and municipality. A renovation in Saugus may involve different local processes from comparable work in Lynn, Peabody, or another North Shore community. Don’t assume a requirement in one town automatically applies in another.
For guidance on local requirements, describe your proposed work to the building department in the municipality where the home is located. Confirm applicable requirements before work begins, and revisit the question if the project scope changes. This is a practical step in avoiding home renovation mistakes, particularly when the work goes beyond finishes.
Keep project information and decisions organized. The Federal Trade Commission offers guidance on how to avoid a home improvement scam, including warning signs to recognize when reviewing arrangements. Written records also help you track what has been discussed and agreed upon.
Once you’ve documented existing conditions and confirmed local considerations, use those details to shape a coordinated scope. Homeowners planning remodeling in the North Shore area can share their renovation plans with King Builders Remodeling as a starting point for discussing the work.
Prevent Budget, Schedule, and Change-Management Missteps
A plan can feel complete while important choices remain open. If the work description leaves out a space, feature, or finish, you and the contractor may picture different projects. That can make it harder to understand how a new request might affect scope, coordination, or cost. A brief review of assumptions can reveal gaps before they become difficult conversations.
| Assumption | Planning question | Potential project effect |
|---|---|---|
| “The adjoining area is included.” | Which rooms and surfaces are part of the written scope? | Different expectations about the work to be completed. |
| “We can choose that feature later.” | Does this selection affect other decisions or coordination? | More decisions to resolve while work is being planned or underway. |
| “A change is only a small adjustment.” | Could it affect materials, work sequence, or another part of the scope? | Related work may need to be reconsidered. |
Budget for decisions, not just visible finishes
Separate what’s clearly defined from what still needs a decision. For a kitchen remodel, the work area and intended improvements may be established while some selections remain open. List those items and decide which outcomes are essential and which preferences could change if you need to adjust the scope.
Project costs depend on the actual work and conditions, so don’t treat an early assumption as a final figure. Align your priorities with the work you intend to complete, and discuss how changes to that scope will be reviewed. A general Hiring a Contractor checklist can provide prompts for organizing questions. Because it’s a Texas resource, it should not be used to determine Massachusetts requirements.
Keep schedule expectations realistic as plans evolve
Make selections early when they shape the work or affect coordination with other tasks. A late change to a feature can require related decisions to be revisited, even if the change sounds simple. Its effect should be understood before the team proceeds.
Keep a written record of decisions, proposed changes, and agreed next steps. Before approving a change, clarify what is changing and how it affects the scope, coordination, or sequence of work. A shared record supports avoiding home renovation mistakes without relying on memory or informal assumptions.
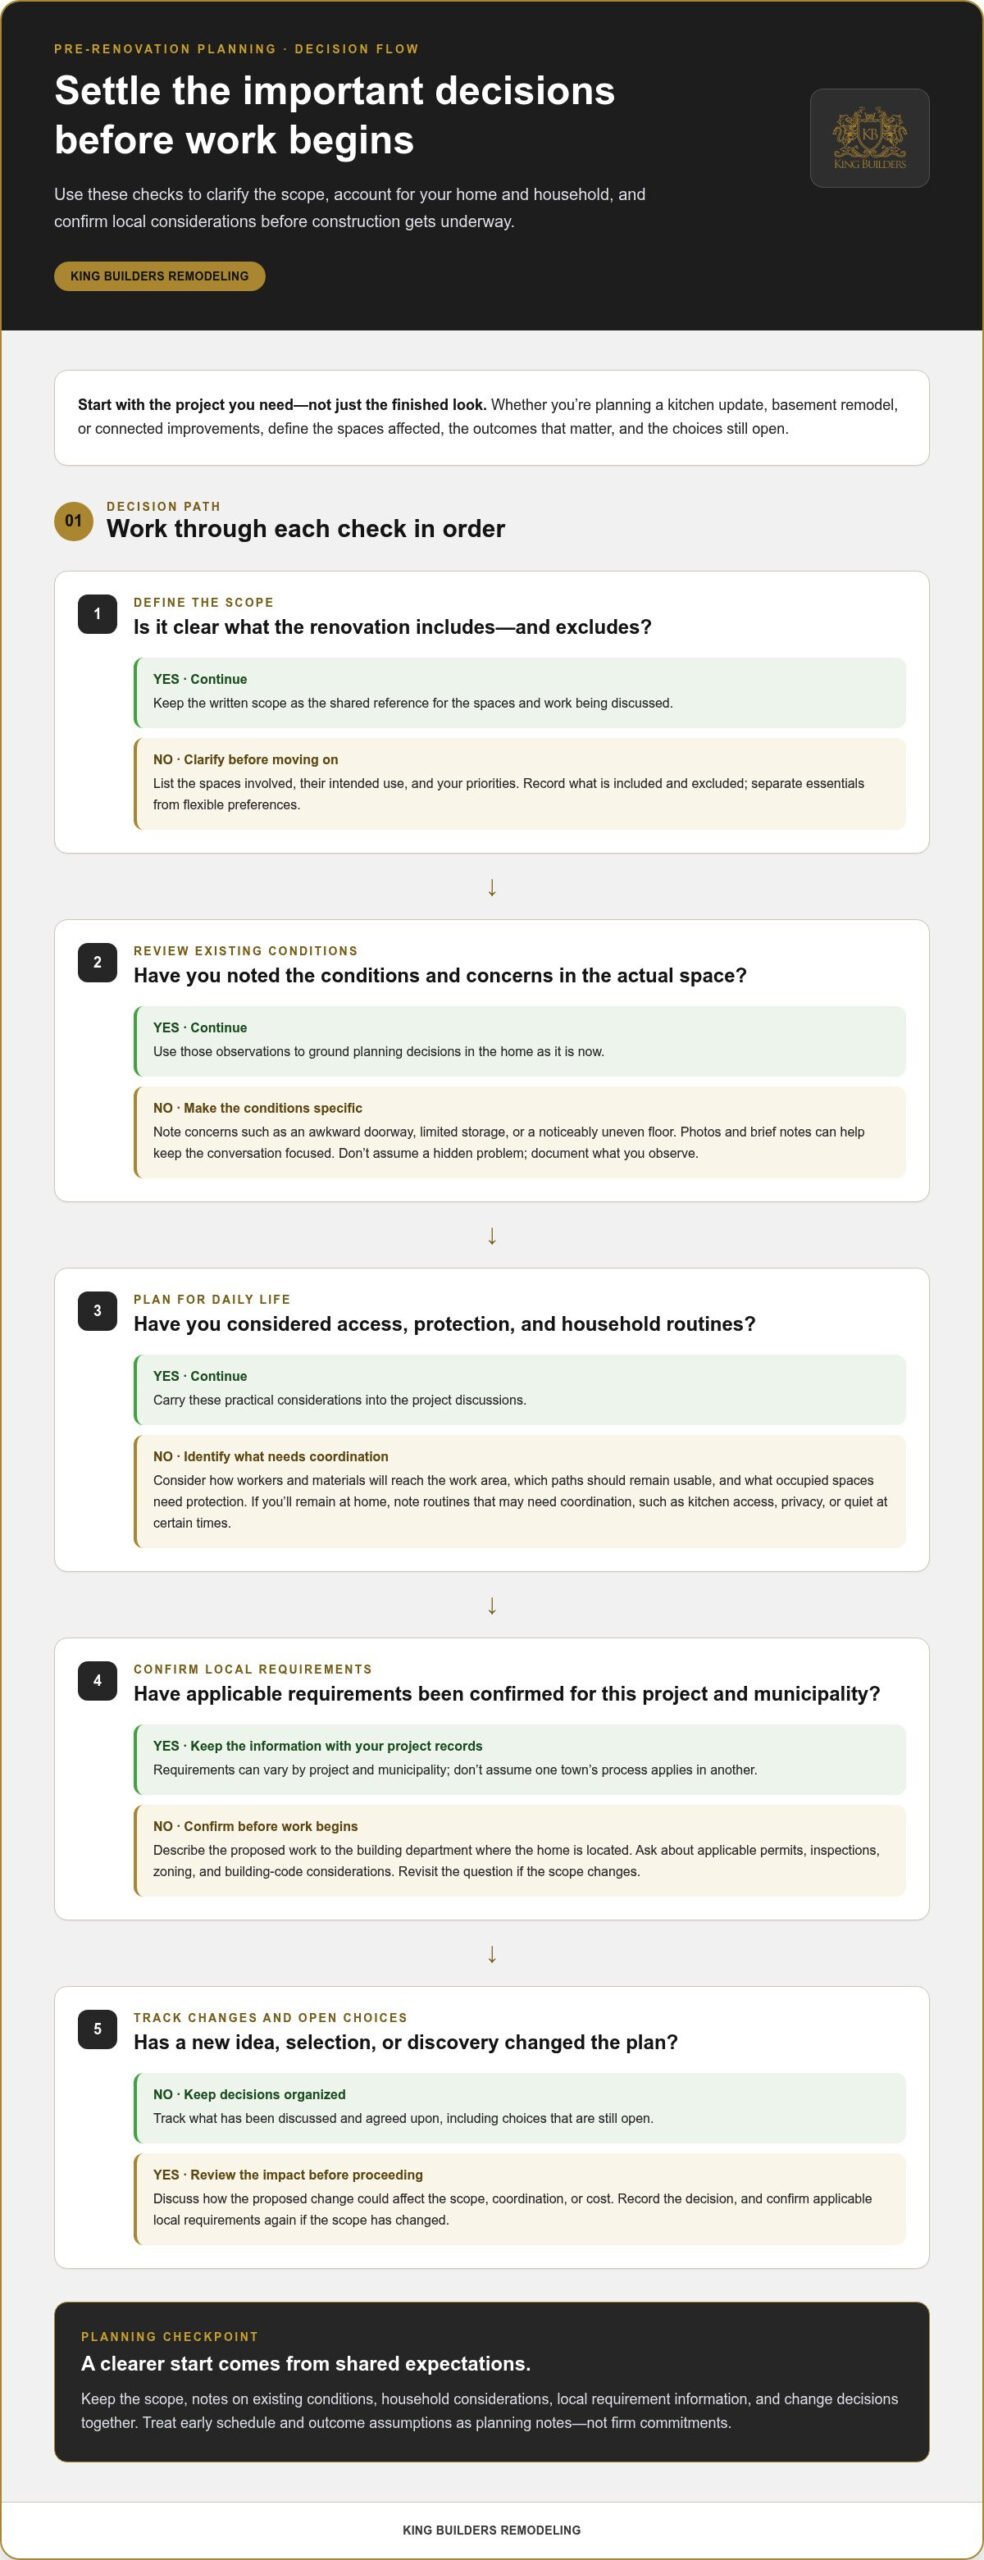
Use This Pre-Renovation Checklist to Catch Mistakes Early
A practical checklist turns renovation ideas into decisions you can track. Use these steps for a kitchen, bathroom, basement, home addition, or another improvement project. Adapt the details to your home, and keep the list with your project notes so everyone can refer to the same priorities.
- Define the goal. Write down the problem the renovation should solve and how you expect to use the finished space. Name the household needs the project should support.
- List spaces and scope. Record which rooms or areas are included, along with work you’re considering in adjoining spaces. Note unanswered questions instead of treating assumptions as agreed scope.
- Rank your priorities. Separate essential outcomes from preferences that could change. This helps guide decisions if you need to reconsider the project scope.
- Document existing conditions. Note visible concerns, take reference photos, and identify access routes or areas that need protection. Consider how the work may affect household routines and occupied spaces.
- Confirm local requirements. Permits, inspections, zoning, and code considerations vary by project and municipality. Contact the building department in your town, whether that’s Saugus, Lynn, Peabody, or another North Shore community, to confirm what applies.
- Resolve key selections. Identify materials and features that shape the scope or affect coordination. Track what’s selected, what remains undecided, and when open choices need attention.
- Set a communication plan. Agree on how you’ll share updates, raise questions, and review proposed changes. Before a change proceeds, record what’s changing, its effect on the scope, and the agreed next step.
- Review the completed work. Walk through the areas included in the project and compare them with the agreed scope. Write down questions or items that need follow-up, and keep relevant project information together for future reference.
Clear notes make it easier to remember why a choice was made and to recognize when a new idea changes the original plan. This habit supports avoiding home renovation mistakes while keeping decisions connected to your home and priorities.
When you’re ready to discuss your scope, talk with King Builders Remodeling about your renovation plans.
Plan Your Renovation With a Local General Contractor
A renovation is easier to plan when your goals, scope, existing conditions, local requirements, and key decisions line up. The aim isn’t to predict every detail in advance. It’s to establish a shared understanding of the work, identify open questions, and make changes clear as the project develops. That’s a practical foundation for avoiding home renovation mistakes.
Match the project scope to the right renovation work
Start with the outcome you want, then consider how the related work fits together. A kitchen remodel may involve more than visible finishes, while a bathroom or basement project may connect with flooring or framing. Bringing related work into one coordinated scope can keep the plan focused on how the spaces function as a whole.
King Builders Remodeling handles residential remodeling and general contracting in Massachusetts. Homeowners planning a kitchen project can explore the company’s kitchen remodeling services. For any project, a clear description of included spaces, priorities, and unresolved choices gives everyone a better starting point. The scope should reflect the home and planned work, not assumptions about what a renovation typically includes.
Take a clear next step in your local area
King Builders Remodeling is family-owned and has been established for over 10 years. The company serves local communities including Saugus, Andover, Peabody, Lynn, Lynnfield, Malden, and Revere. Keeping notes on existing conditions, intended scope, priorities, and decisions together can make an initial project conversation more focused.
Permit, inspection, zoning, and code requirements can vary by project and municipality. Confirm what applies with the local building department. A general contractor can help bring related remodeling work into a coordinated scope, grounded in your home and needs.
Request a renovation quote from King Builders Remodeling to discuss your project.
Move Forward With a Renovation Plan That Fits Your Home
A thoughtful renovation begins with clear priorities and a scope grounded in your home’s existing conditions. Keep decisions and changes organized, and confirm applicable local requirements with your building department. These steps make avoiding home renovation mistakes more manageable and help keep the project focused on what matters to your household.
King Builders Remodeling is a family-owned Massachusetts company established over 10 years ago. Its residential remodeling and general contracting work can bring related improvements into a coordinated project scope, helping turn your plans into a clearer path forward.
With your priorities in view and the right planning conversations underway, you can approach your renovation with greater confidence and shape a result that feels at home in your space.
Frequently Asked Questions
What is the most common home renovation mistake?
There isn’t one mistake that applies to every project, but unclear scope and unresolved decisions can create avoidable confusion. Before work begins, define the goals, priorities, affected spaces, and expectations for what the renovation includes. For example, clarify whether the plan covers one room or adjoining areas too. A written outline gives you and the project team a shared reference as decisions take shape.
How can I avoid going over budget during a home renovation?
Start by defining the project scope and separating firm decisions from selections that are still open. Align your priorities with the work you intend to complete, and document proposed changes before moving ahead. Renovation costs depend on the actual scope and existing conditions, so a figure based on assumptions may not reflect the finished plan. Clear records make it easier to understand how a change affects the agreed work.
Should I get permits for a home renovation in Massachusetts?
Whether permits or other approvals apply depends on the project and municipality. Requirements for a renovation in Saugus may differ from those in another Massachusetts community, and no single rule applies to every project. Before work begins, describe the planned scope to your local building department and confirm applicable requirements, including inspection or zoning considerations. This is especially useful when proposed work may affect a home’s structure or systems.
What should I decide before a renovation starts?
Clarify the project’s goals, priorities, and affected spaces, then identify material or finish selections that shape the scope. Consider household access, privacy, and daily routines so the plan reflects how you use your home. Decide how you’ll record choices, questions, and proposed changes, too. Not every renovation requires the same selections, but resolving key decisions early can help set clearer expectations and keep the work aligned with your priorities.
Can I live in my home during a renovation?
It depends on the rooms involved, the scope of work, household needs, and access to essential spaces. Before work begins, discuss how the project may affect paths through the home, privacy, and daily routines. Identify areas that may need protection and consider how household members will use spaces outside the work area. The practical answer depends on your specific home and plan, so don’t assume every room will remain fully usable.
How do I know if a renovation plan is ready to move forward?
A useful readiness check is whether your goals and scope are documented, major decisions are understood, and existing concerns have been raised. Make sure communication expectations are clear and confirm applicable local requirements with the building department. Requirements can vary by project and municipality. Whether your home is in Peabody, Lynn, Lynnfield, Malden, Revere, Saugus, or Andover, organize remaining questions before work begins so the next steps are clear.