
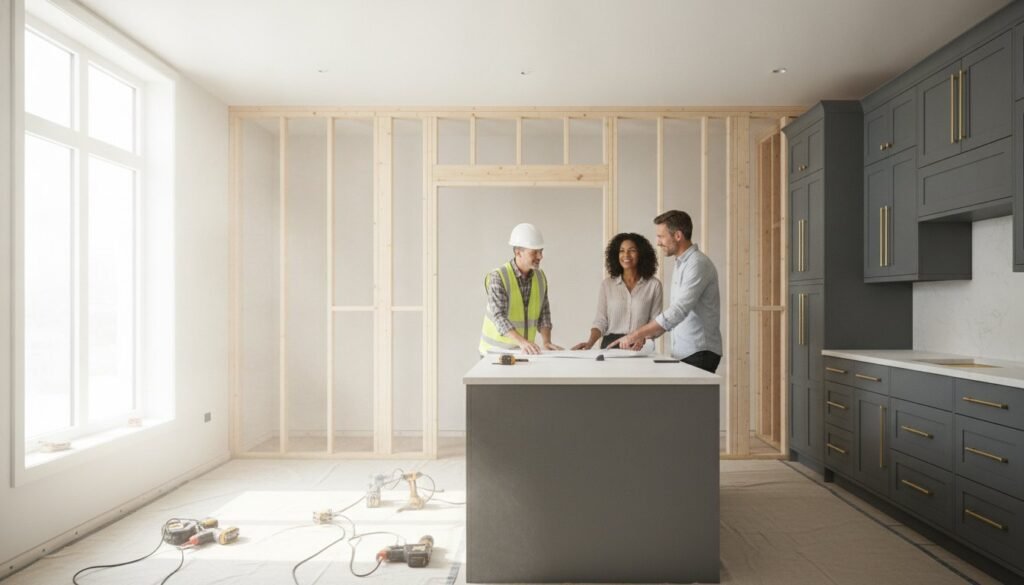
Choosing the right cabinet color won’t matter if your floor joists can’t support the weight of a new granite island. Most Saugus homeowners feel a mix of excitement and genuine dread when they think about opening up a wall in a house built decades ago. It’s natural to want a beautiful, modern space, but you’re likely worried about hidden structural costs or how to handle the specific permit requirements in Essex County. We understand that your home is your most significant investment. Living in a construction zone shouldn’t feel like a compromise on your peace of mind or your family’s daily routine.
This guide simplifies the process of kitchen remodeling Saugus MA, showing you how to balance contemporary aesthetics with the structural integrity your older home requires. You’ll discover how to navigate local logistics, manage project timelines effectively, and choose high-quality cabinetry and countertops that last for generations. From the first structural assessment to the final tile placement, we provide the expert insights needed to ensure your renovation is as steady as it is stunning. We focus on clear communication and ethical craftsmanship so your vision remains the priority from start to finish.
Key Takeaways
- Learn why kitchen updates are the top ROI-driving improvement for Saugus homes, from historic Colonials to mid-century Ranch styles.
- Understand why professional structural framing is the essential foundation for any safe and successful open-concept kitchen design.
- Discover how to find the perfect balance between custom cabinetry and durable countertops for your kitchen remodeling Saugus MA project.
- Gain clarity on the local permitting process and the importance of a thorough initial structural assessment before construction begins.
- See how a full service home renovation contractor simplifies your renovation by handling everything from framing to integrated junk removal.
The Landscape of Kitchen Remodeling in Saugus, MA
Saugus is a community defined by its architectural variety. From the historic Colonials near the Saugus Iron Works to the post-war Capes and mid-century Ranches in the Lynnhurst neighborhood, every home tells a different story. These structures require more than just a designer’s eye; they demand a contractor who understands the structural nuances of older Massachusetts housing. Successful kitchen remodeling Saugus MA begins with respecting these original bones while introducing the modern utility your family needs.
The history and evolution of kitchen design has shifted from isolated workspaces to the social heart of the home. In 2026, North Shore homeowners are moving away from sterile, all-white aesthetics. Current trends favor a “warm modern” look, blending natural wood tones and taupe neutrals with high-performance smart appliances. This balance ensures your kitchen feels like a natural extension of your home’s heritage rather than a disconnected addition.
Property Value Impact in the North Shore
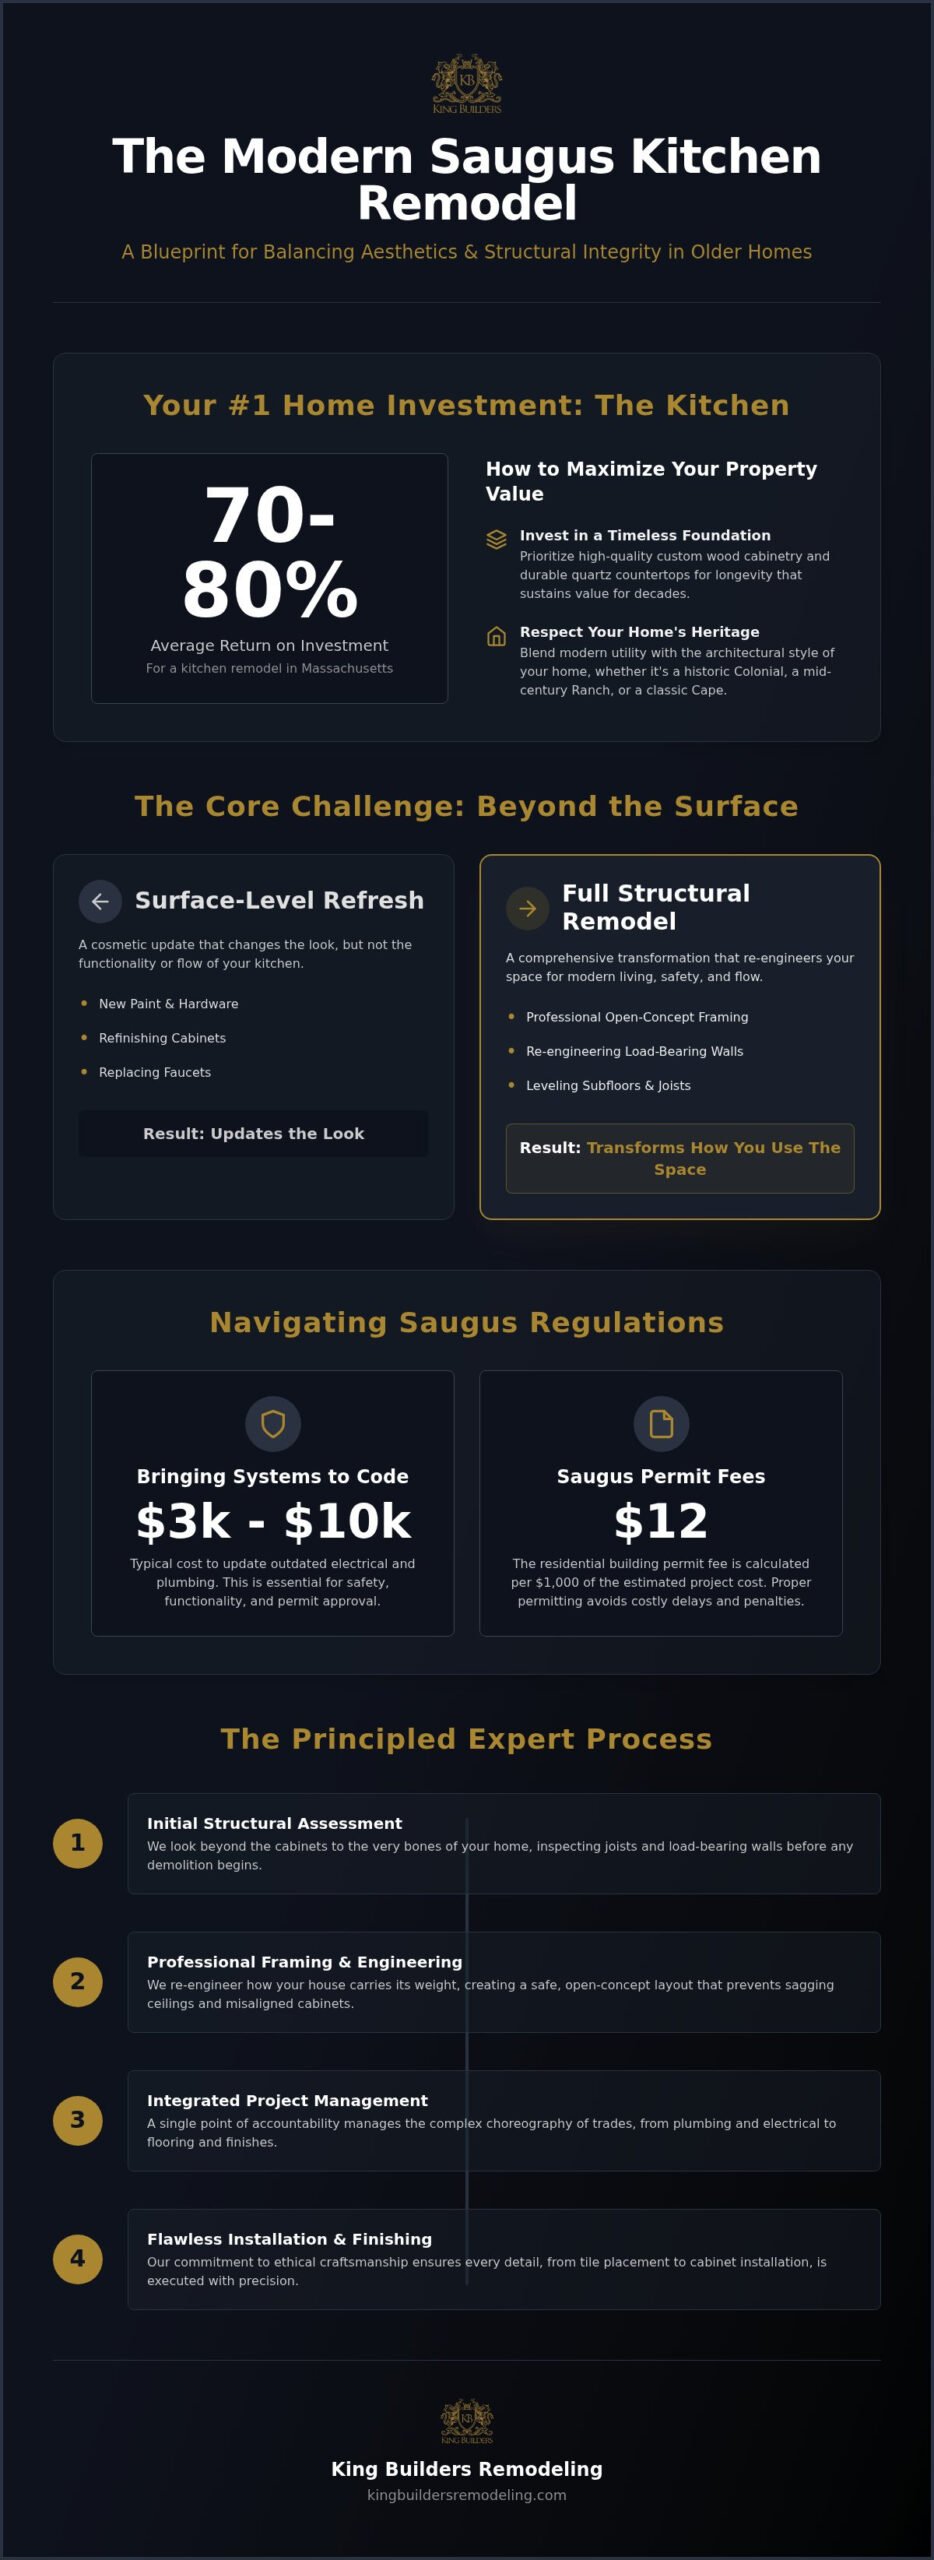
Kitchen renovations remain the top investment for homeowners seeking a high return. In Massachusetts, the average return on investment for a kitchen remodel typically falls between 70% and 80%. This is especially true in Saugus and nearby Lynnfield, where buyers prioritize updated, functional spaces. To maximize this value, we recommend balancing “trendy” accents with timeless foundations. While a statement stone backsplash adds immediate “wow” factor, high-quality custom wood cabinetry and quartz countertops provide the longevity that sustains property value for decades. These materials withstand the rigors of family life while maintaining their aesthetic appeal during a future resale.
Navigating Local Saugus Regulations
Older Saugus residences often present unique structural challenges, such as outdated electrical panels or plumbing that isn’t up to current standards. Bringing these elements to code can add $3,000 to $10,000 to a project, but it’s essential for safety and permit approval. We handle the complexities of the Saugus Building Department so you don’t have to. Currently, the residential building permit fee for alterations in Saugus is $12.00 per $1,000 of the estimated project cost. Working with a local partner who understands Essex County requirements ensures your project moves forward without costly delays or double-fee penalties for unpermitted work. We prioritize accountability, ensuring every structural change is backed by the proper documentation and professional framing expertise.
Aesthetic Vision Meets Structural Integrity
A successful kitchen remodeling Saugus MA project requires more than a fresh coat of paint or new hardware. While a surface-level refresh updates the look, a full structural remodel transforms how you actually use the space. Many Saugus homes feature compartmentalized rooms that don’t fit modern lifestyles. Opening these spaces up requires professional framing to ensure your home remains safe. Structure matters. We look beyond the cabinets to the very bones of your residence.
Structural framing serves as the invisible backbone of any open-concept kitchen. When we remove load-bearing walls to create that airy feel, we’re not just moving wood; we’re re-engineering how the house carries its own weight. We follow NKBA kitchen planning guidelines to ensure your new layout is both functional and code-compliant. This precision prevents future headaches like sagging ceilings or misaligned cabinetry that won’t close properly. Precision pays off.
The General Contractor Advantage
Hiring a dedicated general contractor provides a single point of accountability for your project. We manage the complex choreography of trades, from the initial framing to the final trim. This oversight ensures that structural changes align perfectly with your aesthetic goals. We take pride in our vision-to-action process, where a high-quality outcome is the direct result of methodical planning. If you’re ready to discuss the structural possibilities for your home, our team at King Builders Remodeling can help you plan a space that is as durable as it is beautiful.
Floor Installation and Repair
Flooring in historic Massachusetts homes often hides surprises. Before we install hardwood, tile, or luxury vinyl, we perform a rigorous subfloor inspection. Older homes in Saugus frequently have settled or uneven joists. We level these surfaces to create a stable foundation for your chosen material. Whether you prefer the warmth of oak or the durability of porcelain tile, a level subfloor ensures seamless transitions between your kitchen and the rest of the house. This attention to detail prevents bounce in the floor and keeps your grout lines from cracking over time. Fixing these issues now prevents the frustration of squeaky boards or uneven surfaces later.
Selecting Kitchen Cabinets and Countertops for Saugus Homes
Once the structural foundation is secure, the focus of your kitchen remodeling Saugus MA project shifts to the elements you see and touch every day. Selecting the right cabinetry and countertops is a balance of aesthetic vision and practical durability. Since cabinets typically account for 30% to 45% of a total renovation budget, making informed choices here is essential for long-term satisfaction. Whether your home is a classic Colonial or a mid-century Ranch, these selections define the room’s character while providing the storage your family needs.
Matching your cabinet style to your home’s architecture creates a sense of cohesion. For instance, shaker-style doors offer a timeless look that complements Saugus’s historic homes, while flat-panel designs suit the clean lines of a modern Ranch. We help you choose between custom and semi-custom options based on your specific layout and budget. Custom cabinetry allows for a perfect fit in the unique nooks often found in older Massachusetts residences, ensuring no inch of space is wasted. It’s about making the room work for you.
Custom Cabinets: Function and Storage
Smart storage is the secret to a successful kitchen remodeling Saugus MA project, especially in smaller Cape-style homes. We prioritize professional installation to ensure your cabinets stay level and secure for decades. Current trends in the North Shore are moving toward rich, natural finishes and deep blues, providing a sophisticated alternative to traditional white. We often suggest integrated solutions like pull-out spice racks, deep pot drawers, and hidden trash bins. These features reduce clutter and improve the daily flow of your workspace. High-quality craftsmanship ensures these moving parts function smoothly year after year.
Countertop Materials Comparison
Choosing between quartz and granite often comes down to your lifestyle and maintenance preferences. Quartz is a popular choice for busy families because it’s non-porous, meaning it resists stains and never requires sealing. Granite offers the unique beauty of natural stone and exceptional heat resistance, making it ideal for homeowners who do heavy cooking. We’re also seeing a rise in butcher block accents for kitchen islands; they add warmth and a dedicated prep surface to the room. Professional installation is critical for heavy stone slabs to prevent cracking and ensure the weight is distributed safely across your cabinetry. The right material makes a difference. Final touches like under-cabinet lighting and high-quality hardware act as the jewelry of the room, highlighting your new surfaces and improving visibility for meal preparation.
The Logistics of a Saugus Kitchen Remodel
Understanding the phases of kitchen remodeling Saugus MA helps reduce the anxiety of living in a construction zone. We follow a methodical five-step process to ensure your project stays on track and meets our high standards for craftsmanship. It begins with a thorough structural assessment. We don’t just look at aesthetics; we evaluate your home’s load-bearing capacity and utility connections to prevent surprises once the walls are opened. Once the design is finalized, we handle the Saugus Building Department paperwork. For 2026, homeowners should account for the standard $12 per $1,000 estimated cost for alteration permits. We ensure all electrical and plumbing fees are correctly itemized to avoid administrative delays.
Demolition is where many projects feel chaotic, but we prioritize a clean job site from day one. Our integrated junk removal service means debris doesn’t pile up in your driveway for weeks. After the space is cleared, we move into the vital “rough-in” phase. This includes the structural framing we’ve discussed, subfloor repair, and the installation of new utility lines. Finally, we install your custom cabinetry and countertops, followed by the fine trim work that completes the transformation. Every step is a move toward renewal and progress.
Managing Debris and Junk Removal
We believe a clean job site is a safe job site. Many contractors leave dumpster management and debris disposal to the homeowner, which adds unnecessary stress and clutter to your property. We include integrated junk removal as part of our full service home renovation contractor approach. Our team handles the heavy lifting of demolition debris immediately, keeping your Saugus neighborhood looking its best. This also ensures your family can move around the home safely during the build. We treat your residence with the same respect we’d give our own family home.
Realistic Timelines for 2026
A mid-range remodel often takes six to twelve weeks, though major structural changes can naturally extend this window. Factors like lead times for semi-custom cabinets or specific Saugus permit processing influence the schedule. We minimize downtime by coordinating trades with methodical precision. You’ll receive regular communication milestones so you always know what to expect next. Clear expectations are the foundation of trust. If you’re ready to start your journey, contact King Builders Remodeling to schedule your initial consultation and structural assessment.
Partnering with King Builders: The Principled Expert Difference
Choosing a partner for your home shouldn’t feel like a transaction. As a family-owned and operated business for over 10 years, we’ve built our reputation on the North Shore through professional assurance and neighborly warmth. We understand that your home is your sanctuary. That’s why we approach every kitchen remodeling Saugus MA project with a principled mindset. This means we offer honesty in every estimate and a realistic look at your project timeline from the very start. We avoid aggressive sales tactics. Instead, we focus on ethical craftsmanship and the long-term satisfaction of every family we serve.
Our “Principled Expert” approach ensures that your vision remains the priority. We act as steady guides in a complex industry, using our decade of field experience as a resource for your benefit. Because we provide full-service capabilities from structural framing to final floor installation, you won’t have to manage a revolving door of subcontractors. We take full accountability for the project’s momentum and quality. This streamlined process reduces the stress of renovation and ensures that every detail meets our rigorous standards for longevity.
Beyond the Kitchen: A Long-Term Partnership
Your home’s needs often evolve as your family grows. While we specialize in kitchens, our expertise extends to bathroom remodeling and home additions. Because we understand the entire structure of your residence, we ensure that any new project integrates seamlessly with your existing layout. We’re dedicated to the Saugus community and the surrounding North Shore areas. We take pride in being a reliable pillar of the local industry, standing by our word and our work long after the final walkthrough. We’re here to support your home’s transformation at every stage.
Ready to Transform Your Kitchen?
Taking the first step toward a renewed space is simple. We recommend scheduling an expert consultation to discuss your goals and assess your home’s structural possibilities. Before our first meeting, prepare a list of your must-have features and a general idea of your preferred style. Think about how your current layout hinders your daily routine and what improvements would make the biggest difference for your lifestyle. We’re ready to listen and help you turn that vision into a functional, beautiful reality. Schedule your Saugus kitchen remodeling consultation today and experience the difference of a partnership built on trust.
Building Your Future in the Heart of Your Home
A successful renovation is about more than aesthetics; it’s about creating a space that functions perfectly for your family while respecting the architectural heritage of your residence. We’ve shown how balancing structural integrity with high-quality finishes ensures a lasting investment. Structure matters. Navigating the logistics of permits and debris doesn’t have to be overwhelming when you have a dedicated partner by your side. Our family-owned team has spent over 10 years providing professional assurance to homeowners throughout Massachusetts. We handle everything from complex structural framing and floor installation to integrated junk removal, ensuring your project site remains clean and stress-free. Your vision for a better home deserves a principled approach that prioritizes quality and clear communication. If you’re ready to begin your journey of kitchen remodeling Saugus MA, we’re here to guide you through every step. Let’s create a space where your family can thrive for decades to come.
Get a Free Estimate for Your Saugus Kitchen Remodel
Frequently Asked Questions
How much does a kitchen remodel cost in Saugus, MA?
Project costs depend on the scope of work, material selections, and whether you require structural changes. A minor refresh focusing on cosmetics will differ significantly from a major renovation involving layout alterations and professional framing. We provide detailed estimates after a structural assessment to ensure your budget aligns with your long-term goals for quality and durability.
Do I need a permit for a kitchen remodel in Saugus?
You generally need a building permit for any kitchen remodeling Saugus MA project involving structural changes, wall removals, or utility modifications. Cosmetic updates like painting usually don’t require one. We manage the application process with the Saugus Building Department to ensure all work meets Essex County safety codes and avoids costly administrative penalties.
How long does a typical kitchen renovation take from start to finish?
Most mid-range renovations take between six and twelve weeks to complete. This timeline accounts for demolition, utility rough-ins, and the installation of custom cabinetry and countertops. Major structural work or specialized material orders can extend this window. We use a methodical schedule to minimize downtime and keep your project moving forward at a steady pace.
Can I stay in my home during the kitchen remodeling process?
Yes, most homeowners choose to stay in their homes while we work. We maintain a clean job site by utilizing integrated junk removal and protective barriers to minimize dust. You should plan for a temporary kitchen setup in another room, as your primary cooking area will be out of service during the core construction phases.
What is the best time of year to start a kitchen remodel in Massachusetts?
Spring and autumn are popular choices because the mild weather facilitates ventilation and material deliveries. However, starting a project in the winter can sometimes lead to faster permit processing times through local departments. We operate throughout the year, ensuring your renovation stays on track regardless of the New England weather or seasonal shifts.
Does King Builders handle the demolition and old appliance removal?
We provide full-service property support, which includes the safe demolition of your existing space and integrated junk removal. Our team handles the heavy lifting and disposal of old cabinets, flooring, and appliances. This keeps your driveway clear and ensures a safer, more organized environment for your family throughout the duration of the build.
What is the difference between a kitchen designer and a kitchen remodeling contractor?
A designer focuses on the aesthetic layout and color palette, while a remodeling contractor handles the technical execution and structural integrity. As a general contractor, we manage the entire build process, including framing, flooring, and utility connections. This ensures your design is not only beautiful but also structurally sound and compliant with all local building regulations.
How do I choose the best kitchen cabinets for a small Saugus kitchen?
Maximize your footprint by choosing custom cabinetry that utilizes vertical space and unique corner layouts. Light colors and shaker-style doors help smaller rooms feel more open and airy. We recommend integrated storage solutions like pull-out spice racks and deep pot drawers to improve functionality without cluttering your workspace in a compact Saugus home.
Pingback: How to Identify a Quality Home Improvement Contractor in Massachusetts