
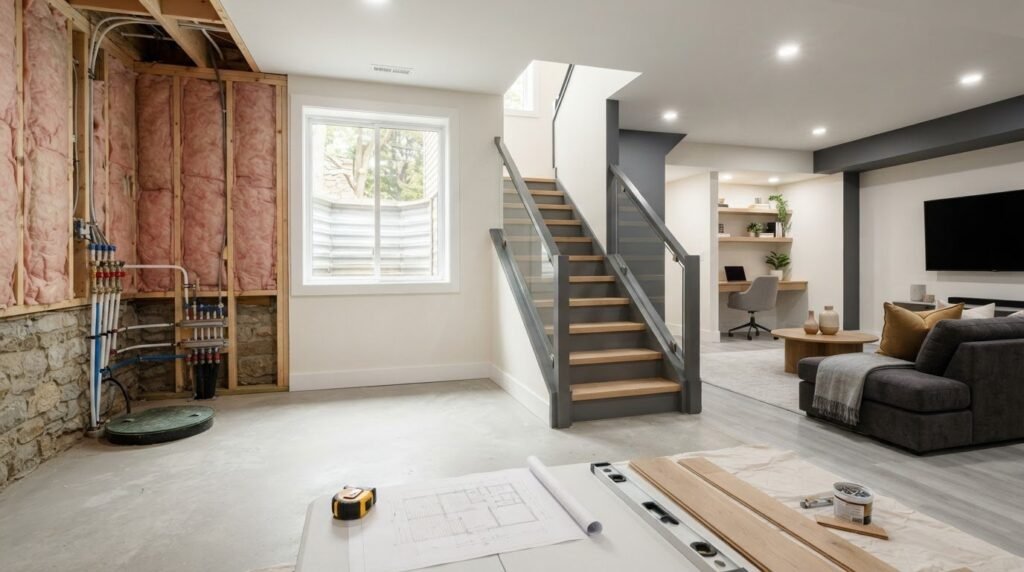
If you’re researching how to finish a basement in Massachusetts, begin by checking whether the space is dry, suitable, and practical for the way your household plans to use it. Before choosing flooring or paint, look for visible signs of moisture, note existing equipment and access points, and write down questions to investigate. Conditions behind finished surfaces can affect the work that follows, so don’t cover concerns before understanding them.
It’s natural to picture a family room, office, or workout space right away. Planning the use first helps you shape that vision around the basement you have and identify decisions to resolve before construction begins.
This guide covers the project in a practical order: assess the space, define its purpose, plan the work, confirm permits and inspections with your local building department, then move into construction and finishes. Requirements can vary by project and municipality, so confirm details for your town before work starts. King Builders Remodeling offers basement remodeling, framing, flooring, and general contracting for homeowners in Saugus, Andover, Peabody, Lynn, Lynnfield, Malden, and Revere. These services can help you discuss the scope and decisions involved in organizing a basement project.
Key Takeaways
- Define how you want to use the basement, then inspect existing conditions and note questions before planning finishes.
- Learn how to finish a basement Massachusetts homeowners can use confidently by matching the layout and material choices to the space and confirming applicable requirements with the local building department.
- Record existing utilities, stairs, windows, and access needs before settling on partitions, storage, lighting discussions, and finish selections.
- Plan the work in sequence, allowing for changes based on site conditions, project scope, and coordination with qualified trades.
- Use a contractor discussion checklist to clarify the scope, coordination, communication, homeowner decisions, and assumptions that still need answers.
How to Finish a Basement in Massachusetts: Start with the Existing Conditions
A finished basement should add useful space without putting the existing home at risk. Before choosing flooring or planning partitions, take a measured first pass: decide how you want to use the space, inspect what’s already there, write down questions, and confirm applicable requirements with your local building department. This gives you a more reliable starting point for learning how to finish a basement in Massachusetts.
Basements differ in layout, construction, and connection to the rest of the house. A general overview of basement design and construction can provide useful context, but it can’t tell you what’s happening in your home. For broader project-planning context, refer to the existing basement remodeling planning guide, then use your own observations to guide the next conversations.
Decide how the finished basement should function
Start with your household’s needs. Is the priority a recreation area, storage, a workspace, or another use? Consider how people will move between areas, where privacy matters, how natural light may affect the layout, and how you’ll maintain access to existing mechanical areas. List your must-haves separately from optional features. This makes it easier to focus the plan on the way you’ll use the basement day to day.
Check for moisture and other conditions before covering surfaces
Walk through the basement and record visible dampness, staining, musty odors, or signs of past water entry. Note where you found them and whether you’ve observed them before. These clues don’t establish the cause, but they’re worth investigating before covering surfaces. Identify and address suspected water sources before installing finishes that could make later access more disruptive. If you notice structural concerns or can’t determine what a condition means, ask an appropriate professional to assess it before planning around it.
Not every Massachusetts basement has the same conditions. An older home in Saugus, for example, may differ from one in Andover, Peabody, Lynn, Lynnfield, Malden, or Revere in its construction and repair history. Don’t assume a standard solution fits every space. Make a short list of questions about moisture, visible damage, utilities, access, and any work you know has been done. Bring those observations to contractor discussions and confirm project-specific requirements with your municipality’s building department, since they can vary by project and location.
With the intended use and existing conditions in view, you can plan around the actual space instead of relying on assumptions.
Plan the Basement Layout, Materials, and Massachusetts Requirement Checks
Once you understand the existing space, turn your household’s priorities into a layout that can be checked against real conditions. The intended use affects where partitions make sense, how much storage you need, what to discuss about lighting, and which finishes suit everyday life. A recreation area may call for open circulation and easy-to-clean surfaces, while a work area may need more privacy and careful placement around existing utilities.
Create a practical basement layout before choosing finishes
Sketch the basement and mark doors, stairs, windows, utility equipment, and the routes people will use to move through the space. Note where equipment or systems need to remain accessible, and review those points with the project contractor before settling on partitions or built-ins. If you’re considering a bedroom or another specialized use, treat the layout and any related requirements as questions to confirm, not assumptions to build around.
Permit, zoning, and inspection requirements can depend on the project scope and municipality. The Massachusetts State Building Code is a useful state-level reference, but it doesn’t replace project-specific guidance from your local building department. Before construction details are finalized, contact that department to ask which requirements apply to your plans and what information it needs to review them.
Key planning takeaway: confirm local requirements before finalizing construction details. Resolving those questions early can help you avoid revisiting a layout after selecting finishes or coordinating work.
Choose materials with the basement environment in mind
Base finish choices on the moisture conditions you’ve verified and the way each area will be used. Compare flooring and wall finishes for durability, cleanability, comfort, and maintenance. A busy recreation area, for example, may call for surfaces that are straightforward to clean, while a quieter work area may place more emphasis on comfort. Discuss suitable options with your contractor instead of assuming a material will perform well in every basement.
For a closer look at flooring considerations, consult the existing guide to best flooring for Massachusetts basement remodels. Use it to develop questions, then weigh recommendations against your basement’s conditions, intended use, and project scope. Homeowners who want help reviewing layout, framing, and flooring considerations can also discuss a basement remodeling project with King Builders Remodeling.
Follow the Right Order: From Preparation to Basement Finishes
A clear sequence keeps project decisions connected. Once the scope and layout are established, address known site conditions, coordinate framing and any work involving existing utilities, confirm required reviews, then move on to visible finishes. This is a general framework, not a universal trade schedule. The right order for your home depends on its conditions, project scope, and coordination among appropriately qualified professionals.
Before finished surfaces close off parts of the basement, settle important questions about room boundaries, access, and how the space will function. A wall placed without considering equipment or service routes could make future access harder. Use planned walkthroughs to review decisions while relevant areas are still visible, and ask the contractor what needs to be confirmed before the next stage begins.
Coordinate framing, utilities, and any required reviews
Discuss proposed framing and service routes with the project contractor before deciding where finished walls will go. Work involving existing utilities may require coordination with appropriately qualified professionals. Confirm which permits, inspections, or other reviews apply to your project with the local building department. Requirements and processes can vary by project and municipality, so don’t assume the sequence used for another home applies to yours.
Keep a written record of open questions and decisions. Note planned changes near existing equipment, access points, or room boundaries, then confirm who needs to review them and when. This gives everyone involved a shared reference and helps prevent unresolved choices from carrying into finished work.
Install and review finishes after behind-the-wall work
Flooring, wall surfaces, trim, and paint shape the finished basement, but they belong later in the sequence, after relevant behind-the-wall work and applicable reviews have been coordinated. Choose finishes for both the intended room use and the basement conditions you’ve verified. A practical finish for a storage area may not be the right choice for a frequently used family space.
Before work conceals an area, use an appropriate milestone walkthrough to ask what has been completed and what remains. If moisture concerns are part of the preparation, the University of Minnesota Extension offers general information on causes and solutions for basement moisture; discuss conditions in your home with an appropriate professional. Following this sequence is a practical way to approach basement finishing in Massachusetts and plan a space your household can use confidently.
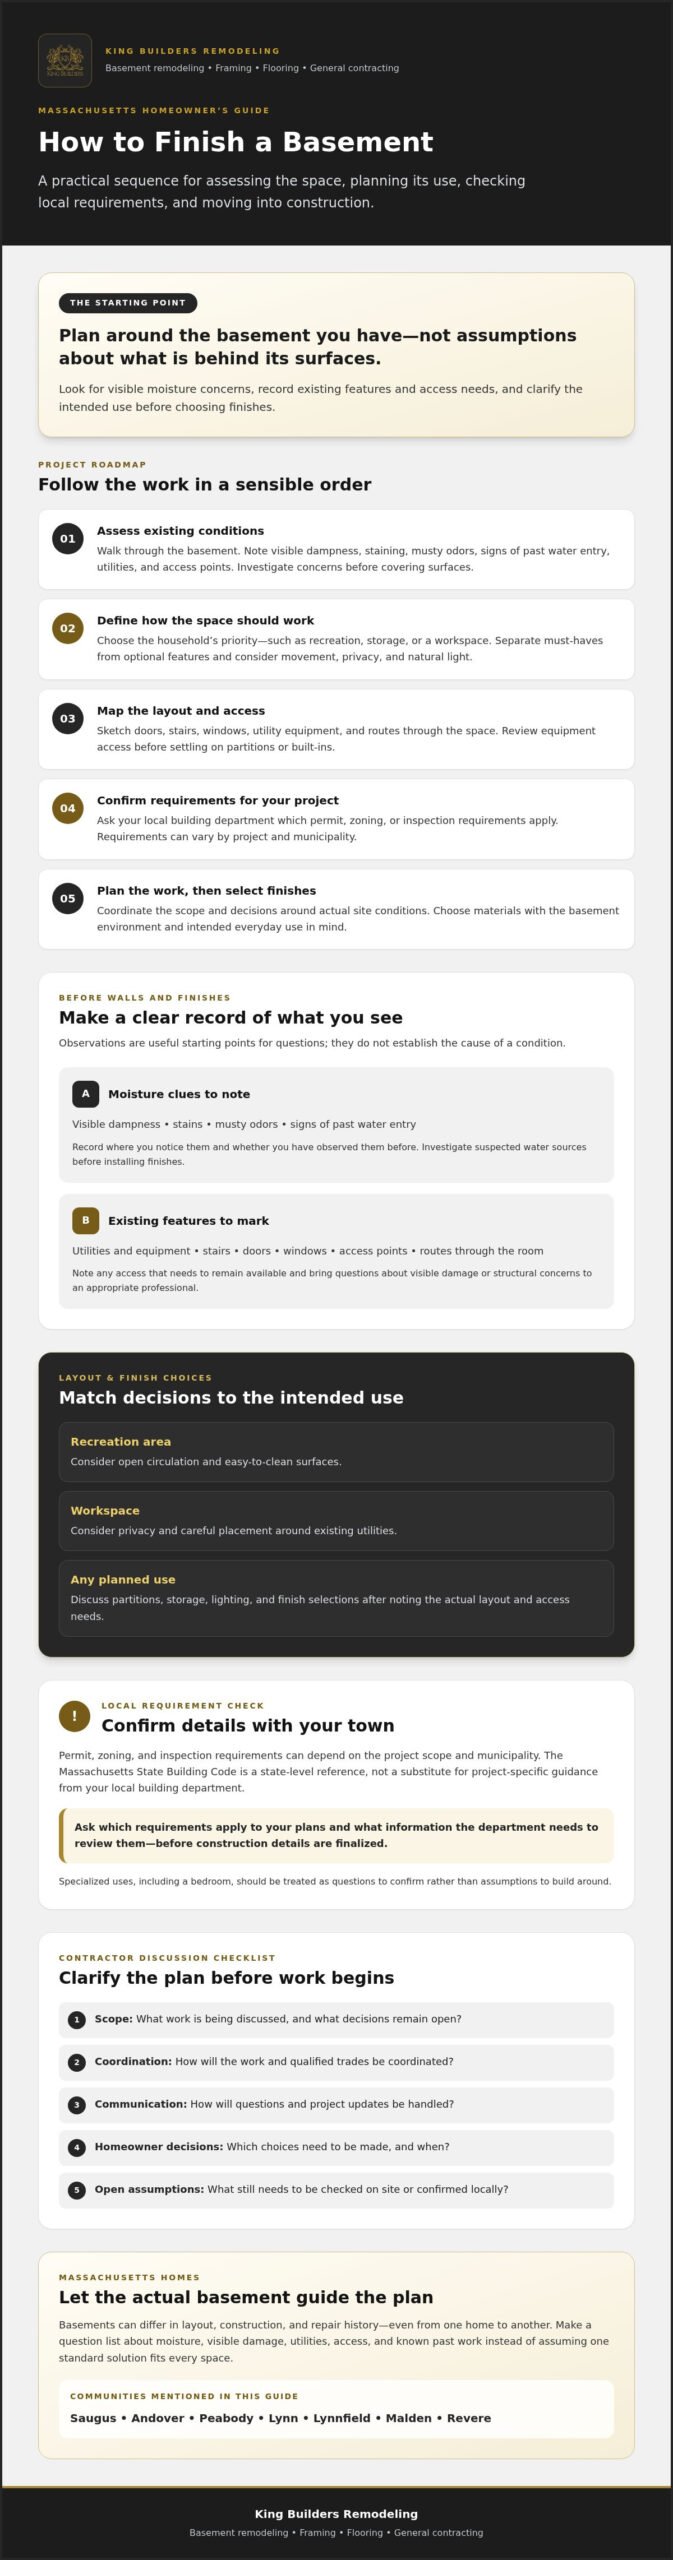
Avoid Basement Finishing Mistakes That Lead to Rework
Fresh flooring and finished walls can transform a basement’s appearance, but attractive finishes won’t resolve moisture or damage underneath. Covering a concern before understanding it can make later investigation and repairs more disruptive, particularly if finished surfaces need to be opened. A sound plan for how to finish a basement Massachusetts homeowners can rely on starts with checking conditions, not hiding them.
Do not cover suspected moisture or damage without investigating it
Dampness, staining, musty odors, or visible deterioration are observations, not a diagnosis. They can point to a concern worth investigating, but they don’t establish its cause. Record what you see and where it appears, then seek appropriate qualified help to assess the condition and identify a suitable response. Choose wall and floor finishes after that assessment, rather than treating finish materials as a fix for an unresolved issue.
Use this avoid-and-do-instead check before work moves forward:
- Avoid: Installing finishes over unexplained staining or damp areas. Do instead: Record the signs and get the underlying condition assessed.
- Avoid: Finalizing partitions without considering room purpose, circulation, and existing systems. Do instead: Review the layout and access needs with the project contractor.
- Avoid: Assuming a permit or inspection answer from another town applies to your home. Do instead: Confirm current, project-specific requirements with your local building department.
Do not assume one permit answer applies to every Massachusetts town
The work involved and the municipality can affect which requirements apply. A project that changes the basement’s layout or intended use may raise different questions from a more limited update. Don’t rely on a neighbor’s experience or a general online checklist as a substitute for local guidance. Ask your building department what applies to your scope and what steps to confirm before construction proceeds.
For complementary preparation advice, revisit the existing basement remodeling planning guide and use it alongside your project notes. Clear answers about conditions, access, and local requirements can help you make informed choices before finished work limits access to what’s behind it.
Takeaway: Investigate warning signs before covering basement walls or floors. That pause helps you understand what needs attention before choosing finishes and moving ahead.
Choose a Basement Remodeling Contractor and Move the Project Forward
Once you’ve clarified your goals and documented the basement’s existing conditions, look for a contractor who can discuss the whole project clearly. Ask about scope, coordination, open questions, and how decisions will be recorded. A specific conversation gives you a better basis for comparing proposals than finishes or broad promises alone.
Questions to ask before agreeing on a project scope
Use these questions to make the first contractor conversation specific and useful:
- Scope: How will you assess visible conditions, and what work is included in the proposed scope?
- Coordination: Who will coordinate related work, and how will questions or changes be communicated?
- Local requirements: Which project details should we confirm with the local building department?
- Open decisions: What choices do you need from us, and what assumptions still need to be checked?
Ask for the proposed work, homeowner decisions, and unresolved assumptions to be clarified in writing. A written scope helps both sides understand what’s included and identify questions to resolve before construction moves ahead. Permit and inspection requirements can vary by project and municipality, so confirm applicable details with your local building department rather than relying on a general estimate or another homeowner’s experience.
Turn your basement goals into a clear next conversation
Preparation makes it easier to discuss how to finish a basement Massachusetts homeowners can use as intended. Bring photos, approximate room dimensions, any existing plans, and a short list of planned uses. Share known moisture history and previous work too. These details help a contractor understand what you’ve observed without assuming an earlier repair resolved the underlying condition.
King Builders Remodeling offers basement remodeling, framing, flooring, and general contracting for homeowners in Saugus, Andover, Peabody, Lynn, Lynnfield, Malden, and Revere. You can learn more about the company on its about page. A conversation can help you determine whether its remodeling services fit your project and which questions should be resolved before the scope is finalized.
Take the Next Step Toward a More Useful Basement
A successful basement project starts with a clear purpose and decisions grounded in the space itself. Check existing conditions before choosing finishes, confirm project-specific requirements with your local building department, and clarify the scope, coordination, and homeowner decisions before work begins. That practical sequence can help you plan how to finish a basement Massachusetts homeowners can feel good about using.
King Builders Remodeling is a family-owned remodeling company offering basement remodeling, framing, flooring, and general contracting. Homeowners in Saugus, Andover, Peabody, Lynn, Lynnfield, Malden, and Revere can discuss their project with the company.
Start by listing how you want to use the space and any conditions or questions you’ve noticed. Contact King Builders Remodeling to discuss your basement remodeling project.
Frequently Asked Questions
How do you finish a basement in Massachusetts?
Start by deciding how your household will use the space and assessing the basement’s current condition. Note visible moisture, damage, existing systems, and access needs before planning the layout or choosing finishes. Then confirm project-specific requirements with your local building department, coordinate the work, and complete visible finishes after earlier decisions and work are addressed. This is a practical starting point for learning how to finish a basement Massachusetts homeowners can tailor to their home and project scope.
Do I need a permit to finish my basement in Massachusetts?
Whether permits, reviews, or inspections apply depends on the project and municipality, so there isn’t one answer for every basement. Before work begins, describe the proposed scope to your local building department and ask what requirements apply to your address. This is true whether your home is in Saugus, Andover, Peabody, Lynn, Lynnfield, Malden, Revere, or another community. Confirm current local guidance rather than relying on another homeowner’s experience.
What should I check before finishing a basement?
Look for visible dampness, staining, musty odors, or signs of past water entry, and record where you notice them. Consider how stairs, windows, existing utilities, and routes through the space may affect your layout and access. These observations don’t diagnose a problem. If you see structural concerns or other conditions you can’t explain, seek an appropriate professional assessment before covering surfaces or committing to finish materials.
What is the best order for finishing a basement?
A useful general sequence is to define the room’s purpose, assess existing conditions, plan the layout, confirm local requirements, coordinate the necessary work, and then complete visible finishes. The right order can change with the home and project scope. Ask the contractor to explain which tasks depend on earlier decisions and confirm any required reviews with the local building department before work could conceal areas that may need inspection.
How do I know if my basement is ready to finish?
A basement isn’t ready just because it looks dry during one visit. Consider its moisture history, visible condition, intended use, and existing systems. Investigate warning signs and resolve relevant questions before selecting finishes. If you’re unsure what a condition means, ask an appropriate professional to assess it. Before construction proceeds, confirm which requirements apply to your project with your municipality’s building department.
Can I finish a basement myself in Massachusetts?
You may be able to take on selected tasks, depending on your experience and the project, but don’t assume DIY work removes applicable permit, inspection, or code obligations. Ask your local building department which requirements apply to your scope before starting. For work outside your experience, consult appropriately qualified professionals. Careful planning can also help you identify where framing, utilities, and other parts of the project need coordination.
How should I choose flooring for a Massachusetts basement?
Choose flooring based on verified basement conditions and intended use, not appearance alone. Compare comfort, durability, cleanability, and maintenance needs, and discuss any moisture concerns before installation. There’s no single best option for every basement. A Massachusetts basement flooring guide can help you compare choices, but weigh recommendations against your home’s conditions and the way you plan to use the space.