
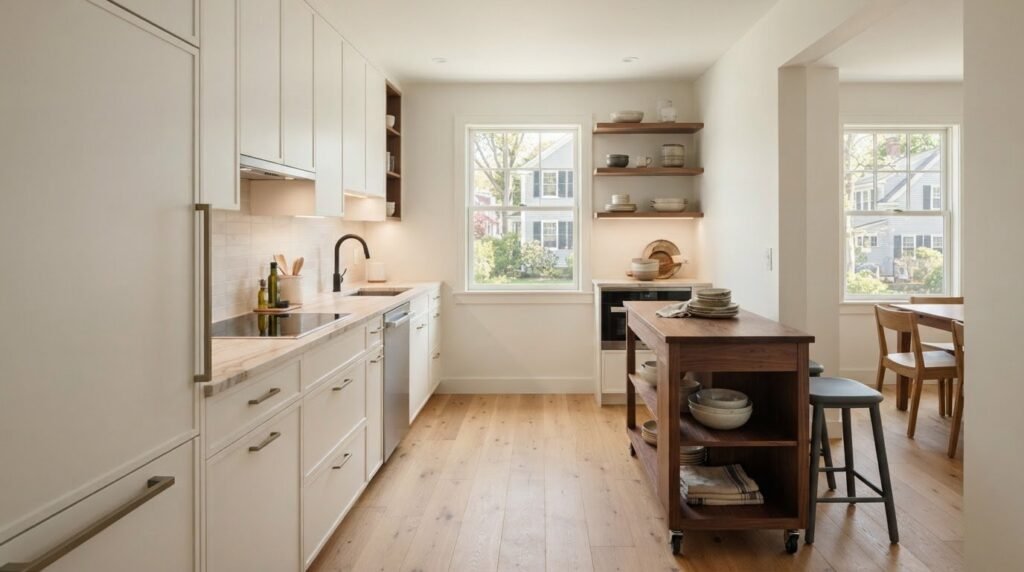
The obvious fix for a cramped kitchen isn’t always more cabinets or an open layout. A remodel works best when each choice supports how you cook, store essentials, and move through the room. If you’ve searched “kitchen remodel ideas small kitchen,” you’re likely looking for more usable counter space and storage without making everyday routines harder.
Start by spotting what gets in the way. A feature that looks appealing in a photo may not suit your layout, and even a thoughtful upgrade can feel awkward if it interrupts the path between the sink, stove, and refrigerator. Pay attention to where items pile up, which cabinets are difficult to reach, and where people cross paths. Those observations help you focus on changes that earn their footprint.
In this article, you’ll find practical ways to improve storage, movement, light, and style, along with guidance on deciding which ideas fit your kitchen and when professional remodeling may help. King Builders Remodeling is a family-owned Massachusetts contractor offering kitchen remodeling, cabinets, and countertops. Whether you’re in Saugus, Andover, Peabody, Lynn, Lynnfield, Malden, Revere, or a nearby community, a clear plan can help make a small kitchen more useful and cohesive.
Key Takeaways
- Identify whether storage, prep space, circulation, lighting, or dining is the main constraint before choosing upgrades.
- Match storage solutions to how you use the kitchen, and plan cabinets and countertops together to protect usable work surfaces.
- Compare finishes, lighting, and open shelving to find kitchen remodel ideas small kitchen that suit your room and daily routines.
- Before construction, document priorities, measure the space, clarify the project scope, and confirm applicable requirements with your local building department.
- A focused conversation with a local remodeling contractor can help you assess whether cabinetry, countertops, or broader layout changes fit your goals.
Kitchen Remodel Ideas for a Small Kitchen: Start With How You Use It
A small kitchen can make ordinary tasks feel like a daily negotiation: groceries crowd the counter, two people can’t pass comfortably, or there’s nowhere to set ingredients while dinner comes together. The answer isn’t necessarily a major makeover. Useful kitchen remodel ideas small kitchen owners can put to work start with identifying the one or two problems that make the room hardest to use.
Your kitchen’s footprint matters, as do the routines that happen inside it. A household that cooks most meals may need clear prep space and reachable storage. Someone who regularly unloads groceries may need a more convenient place for pantry items. Kitchen planning has long focused on kitchen efficiency, but the right priorities for your home come from observing how you use the room today.
Which small-kitchen problem should you solve first?
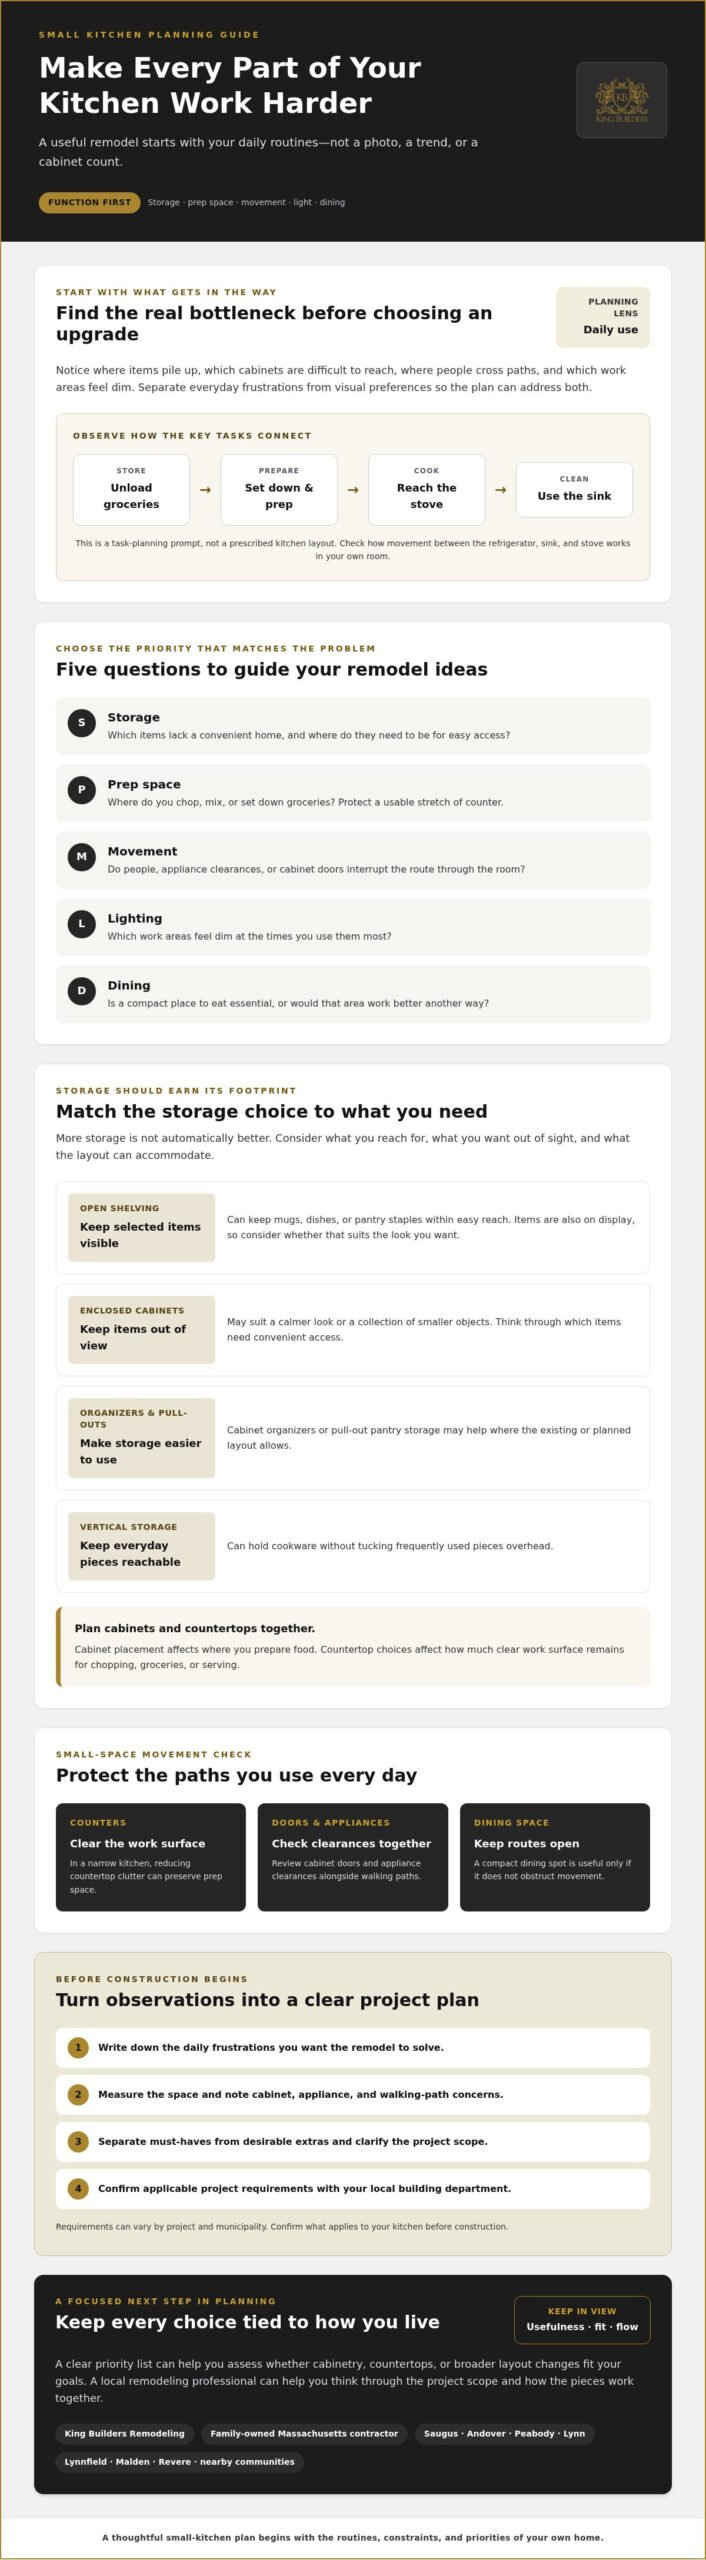
Watch a typical cooking, grocery-unloading, and cleanup routine before choosing finishes. Notice where people pause, where items pile up, and which frequently used tools or ingredients lack convenient storage. Separate those daily frustrations from visual preferences, such as wanting a different color or countertop. Both can matter, but function should shape the plan rather than get crowded out by appearances.
Use this checklist to connect a pain point with a planning priority:
- Storage: Identify items without a convenient home, then decide where they need to go for easy access.
- Prep space: Notice where you chop, mix, or set down groceries, and protect a usable stretch of counter.
- Circulation: Track where cabinet doors, appliances, or people interrupt movement through the kitchen.
- Lighting: Note which work areas feel dim at the times you use them most.
- Dining: Decide whether a compact place to eat is essential or whether that area would serve you better another way.
Set priorities before collecting kitchen remodel ideas
Rank possible improvements by usefulness, disruption, and fit with your current layout. A storage change that addresses a daily bottleneck may deserve attention before a purely decorative update. Photos can help you describe a look, but another kitchen’s dimensions, door locations, and routines may differ from yours. Build a short list of must-haves, then separate desirable extras so you can discuss the project scope clearly with a remodeling professional.
That list is a practical starting point for kitchen remodeling. It keeps decisions grounded in your household’s needs and gives each potential change a clear purpose.
Small Kitchen Remodel Ideas for Smarter Storage and Easier Movement
Good storage should make everyday tasks easier, not simply fill every available wall. As you compare kitchen remodel ideas small kitchen homeowners can adapt, start with the need: Do you want to hide countertop clutter, reach frequently used items faster, or display dishes you use often? The answer helps you choose between closed cabinets, interior organizers, and open shelving without assuming one solution suits every room.
Choose storage that fits your kitchen’s layout
Open shelves can keep mugs, dishes, or pantry staples within easy reach, but they also put those items in view. If you prefer a calmer look or have many small objects, enclosed cabinets may be a better fit. Pull-out pantry storage and cabinet organizers can make existing storage easier to use where the layout allows. Vertical storage can hold cookware while keeping everyday pieces reachable instead of tucked overhead.
Plan cabinetry and countertops together. A cabinet arrangement affects where you can prepare food, while a countertop plan determines how much clear work surface remains. Before adding storage, check whether it would take away the counter space you rely on for chopping, setting down groceries, or serving a meal. If you are comparing cabinet options to maximize your space and budget, check out DIY Depot USA for versatile shaker cabinets and home improvement essentials.
Make narrow and galley kitchens easier to navigate
In a narrow kitchen, clear counters can preserve preparation space and reduce visual clutter. A compact dining spot may be useful, but only if it doesn’t obstruct the route through the room. Review cabinet doors, appliance clearances, and walking paths together. A door that swings into a busy route can affect how the space works, even if each cabinet or appliance seems practical on its own.
Trace your usual path between the refrigerator, sink, and cooking area. If unloading groceries means crossing someone’s prep space, or an open door interrupts cleanup, those observations can guide a layout discussion. The National Kitchen & Bath Association’s kitchen planning guidelines offer a reference for considering work aisles and clearances. Weigh recommendations against your room and project scope.
No single storage trick or layout guarantees that every kitchen will feel larger. The goal is a more useful arrangement that suits your home. If you’re ready to discuss how cabinetry and countertops could support your priorities, you can share your kitchen remodeling project details with King Builders Remodeling.
Small Kitchen Remodel Ideas for More Light, Color, and Visual Space
Visual choices can shape how a compact kitchen feels, but the best results come from considering finishes alongside natural light, daily use, and the room’s existing features. A restrained palette can help cabinets, counters, walls, and flooring feel connected. That doesn’t mean everything must match: a deliberate contrast, such as a darker counter against lighter cabinets, can add definition without making every surface compete for attention.
Light helps a small kitchen feel open, contrast gives it structure, and too many competing details can make it feel crowded. Use that principle to assess kitchen remodel ideas for a small kitchen, while remembering that every home responds differently to color, materials, and light.
Use color and finishes without making the room feel busy
Before settling on cabinet and countertop choices, consider how their colors and textures work with nearby walls and flooring. A consistent base can create a calmer impression; a contrasting backsplash or countertop can provide a focal point. Compare samples in your own kitchen during daylight and again in the evening, since the room’s lighting can change how a finish appears.
Appearance is only part of the decision. Think about how you use the counter and what kind of care you’re comfortable with. A surface with noticeable texture or pattern may add character, while a simpler finish may suit a quieter palette. Ask about the recommended care for any material you’re considering, and weigh it against your household’s routines. If you are exploring durable engineered surfaces, specialists like Richmond Stone showcase slab options that balance subtle veining with easy maintenance. Open shelving can also make selected dishes easy to reach, but items left on display may add visual activity. Reserve it for pieces you use or enjoy seeing.
Layer lighting and make appliances work with the plan
Lighting serves different purposes in a kitchen. General lighting supports visibility throughout the room, task lighting brightens work areas, and accent lighting can draw attention to a shelf or finish. Review each layer against the room’s natural light and the tasks you perform there. Include any changes involving electrical work in the project scope so they can be assessed appropriately.
Appliances affect both the look and function of the room. Before choosing compact or integrated options, check their dimensions against the available space, your household’s needs, and how doors open in relation to cabinets and nearby routes. A smaller appliance may preserve room for storage or a counter, but it’s only a good trade if it still suits the way you cook. Considering finishes, lighting, appliances, and cabinetry together helps keep a small kitchen cohesive and practical.
Plan Small Kitchen Remodeling Changes Before Construction Begins
A clear plan helps turn inspiration into decisions that suit your kitchen, rather than a collection of ideas that may not work together. Start by documenting what isn’t working, then measure the room, rank your priorities, discuss the proposed scope, and confirm which local requirements apply. This sequence can help distinguish a finish update from work that affects cabinetry, countertops, utilities, or the room’s layout.
From inspiration photos to a workable project scope
Record the room’s dimensions and photograph existing conditions, including doorways, windows, cabinets, appliances, and the areas where you tend to run out of space. As you review saved images, note what specifically appeals to you: more concealed storage, a different counter surface, improved lighting, or a clearer path through the kitchen. A photo can express a preference, but it won’t show whether the same arrangement fits your home.
Next, sort ideas into must-haves and optional upgrades. Evaluate each idea by asking what it solves, how it relates to the current footprint, and whether it may affect other parts of the project. For example, changing a cabinet arrangement can influence countertop space, while changing the room’s layout may bring additional scope to discuss. A contractor can help clarify the construction work involved and how the different parts may need to be sequenced.
King Builders Remodeling’s kitchen remodeling information is a starting point for learning about the company’s relevant services, including kitchen remodeling, cabinets, and countertops.
What Massachusetts homeowners should confirm locally
Don’t assume every kitchen update follows the same requirements. Whether permits or inspections apply depends on the proposed work and the municipality. Share the project scope with your local building department and ask which requirements apply before construction begins. This is especially important if the plan changes from a finish update to work involving utilities or the room’s layout. Confirming details locally helps keep the project plan grounded in the rules for your specific home and community.
With your measurements, priorities, and questions in hand, you’ll be better prepared to discuss the project and make informed choices. Homeowners in Saugus, Andover, Peabody, Lynn, Lynnfield, Malden, and Revere can bring those details to a conversation about their kitchen remodel.
Bring Your Small Kitchen Remodel Ideas to Life With a Local Contractor
A remodeling conversation can help turn a collection of ideas into a defined project scope. Instead of trying to solve every frustration at once, use your priorities to discuss which changes may fit the existing kitchen, which parts of the room they affect, and what decisions need to be made before work begins. That makes it easier to weigh kitchen remodel ideas for a small kitchen against the way your household actually uses the space.
What to prepare before discussing your kitchen project
A little preparation makes the conversation more specific. Gather photos of the kitchen and approximate measurements, then write down the everyday frustrations you want to address. Note what you’d like to change, such as cabinet storage or counter space, and what you hope to keep, such as an appliance, finish, or part of the current layout.
Bring questions, too. Ask what work the proposed scope includes, how its different parts may be sequenced, and what requirements might apply. In Massachusetts, permit and inspection requirements can vary by project and municipality, so confirm what applies to your plans with the local building department. A contractor can discuss the construction scope, while local officials can clarify municipal requirements.
A locally grounded next step for your kitchen
King Builders Remodeling is a family-owned Massachusetts remodeling and general contracting company established over 10 years ago. Its relevant services include kitchen remodeling, cabinets, and countertops. For homeowners in Saugus, Andover, Peabody, Lynn, Lynnfield, Malden, and Revere, a focused discussion can help clarify whether your priorities call for updates to those elements or a broader remodeling scope. You can also review the company’s Massachusetts service areas to learn more about the communities it serves.
Share the challenges you’re hoping to solve, along with the details you’ve gathered. A clear starting point helps make the next conversation more useful.
Make Your Small Kitchen Work Better Every Day
The most useful kitchen remodel ideas small kitchen homeowners can choose are the ones that respond to real routines. Start by pinpointing the main frustration, whether it’s limited storage, crowded counters, awkward movement, or poor lighting. Then prioritize changes that fit your kitchen’s footprint, and consider cabinets, countertops, finishes, and appliances as parts of one coordinated plan.
A thoughtful remodeling conversation can help turn that list into a defined project scope. King Builders Remodeling is a family-owned Massachusetts company established over 10 years ago, with kitchen remodeling, cabinets, and countertops among its services. For homeowners in Saugus, Andover, Peabody, Lynn, Lynnfield, Malden, and Revere, sharing what you’d like to improve and what you hope to retain is a practical first step. Requirements can vary by project and municipality, so confirm applicable requirements with your local building department.
With clear priorities and the right guidance, a small kitchen can better support the way you cook, gather, and live. Start with what matters most, and build your plan from there.
Frequently Asked Questions
How can I make a small kitchen look bigger?
A lighter, cohesive palette, effective lighting, uncluttered counters, and well-planned storage may help a small kitchen feel more open. When weighing kitchen remodel ideas small kitchen homeowners can use, consider connecting cabinet, wall, and countertop finishes, adding light where food is prepared, and keeping everyday items off work surfaces. These choices change visual impression, not room dimensions. The effect depends on the kitchen’s size, natural light, and layout.
What is the best layout for a small kitchen?
There’s no universally best layout for a small kitchen. The right fit depends on the room’s shape, openings, appliances, and household routines. A galley layout uses two opposing work areas, an L-shaped arrangement places cabinets along adjoining walls, and a single-wall plan keeps the main elements along one wall. Compare how each would work with your daily tasks, then check clearances and walking routes before choosing.
Can I remodel a small kitchen without changing the layout?
Yes, some kitchen remodels keep the existing arrangement while updating storage, cabinets, countertops, lighting, finishes, or appliance choices. The right scope depends on what isn’t working and which changes can address it without moving major elements. If a plan involves relocating utilities or changing structural elements, it may require additional planning. Requirements vary by project and municipality, so confirm applicable requirements with the local building department.
Are open shelves a good idea in a small kitchen?
Open shelves can keep frequently used dishes within easy reach and offer a visually lighter alternative to some upper cabinets. They also leave stored items on display, which may make a busy collection of dishes or packages feel cluttered and require regular tidying. Decide based on what you need to store, how much wall space is available, and whether you’re comfortable maintaining an open display. A mix of shelves and closed storage may suit some kitchens.
How do I add storage to a small kitchen remodel?
Start by listing what needs a home and which items you reach for most often. Cabinet-interior organizers and pull-out storage may help make existing cabinets more useful, while carefully planned shelving or vertical storage can keep selected items accessible. Consider how each option affects counter space and movement through the kitchen. The goal isn’t to fill every open spot, but to make storage convenient without making the room harder to use.
Do I need a permit to remodel my kitchen in Massachusetts?
It depends on the proposed work and the municipality, so one answer won’t fit every kitchen project. Rather than assume a particular update does or doesn’t require a permit or inspection, describe the planned work to your local building department and ask which requirements apply. Confirm those details before construction begins. A clear project scope can help you explain what you’re changing and get guidance relevant to your home and community.
How do I plan a small kitchen remodel before hiring a contractor?
Document the existing space with photos and approximate measurements, then note daily frustrations such as crowded counters or hard-to-reach items. Gather inspiration and separate essential changes from optional upgrades. Prepare questions about the proposed scope and construction sequence so you can discuss how the pieces fit together. King Builders Remodeling serves homeowners in Saugus, Andover, Peabody, Lynn, Lynnfield, Malden, and Revere. Confirm applicable local requirements with your building department.