
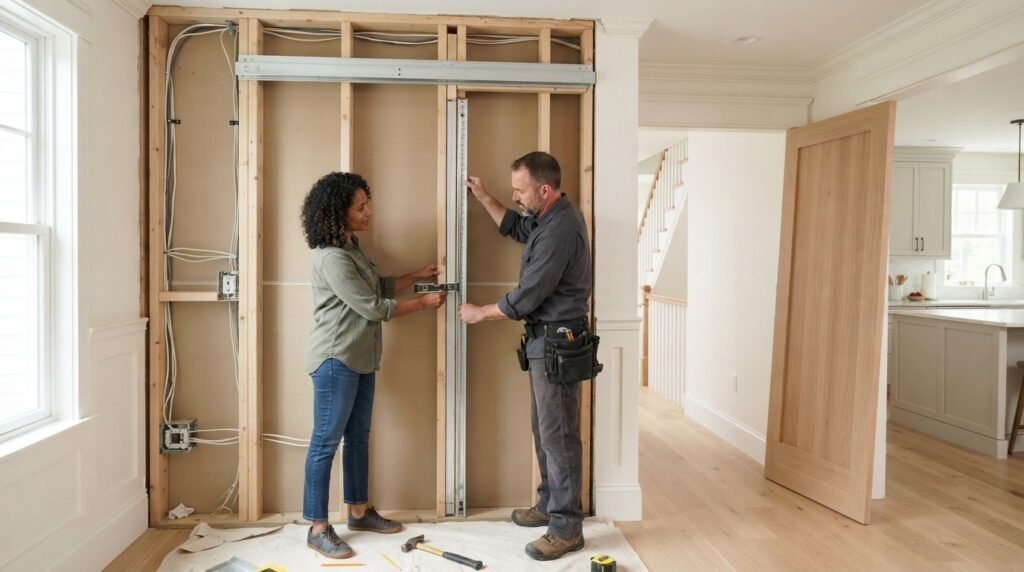
The door itself may be the easiest part of a pocket door project. Successful pocket door frame installation depends on whether the wall can accommodate the frame, track, and door without interfering with structural supports or hidden utilities. Measuring the opening is only the beginning.
If you’re considering a pocket door, you may be wondering whether your wall is suitable, which frame kit will fit, and what could be hidden behind the drywall. A good plan accounts for the wall conditions, frame, door size, and hardware before work begins.
This guide covers the installation sequence, from inspecting the wall and measuring the opening to choosing compatible components and fitting the frame. You’ll also learn what to confirm before buying a kit, when framing or remodeling support may be useful, and how to decide whether a DIY project makes sense. In Massachusetts, requirements can vary by project and municipality, so check with your local building department before starting work. Understanding the conditions behind the wall can help you make a more confident plan for your home.
Key Takeaways
- A pocket door can free up floor area, but the wall needs enough clear space for the door to slide into.
- Before choosing a frame, check for nearby trim, switches, outlets, plumbing, and other potential conflicts.
- For pocket door frame installation, match the frame kit and door slab, and follow the manufacturer’s instructions for dimensions.
- If you’re unsure about framing, concealed utilities, or wall repairs, seek a professional assessment before opening the wall.
- When speaking with a remodeling contractor, share the planned door location, wall type, door choice, and project scope. Confirm applicable local requirements with your building department.
What Pocket Door Frame Installation Involves: When It Makes Sense
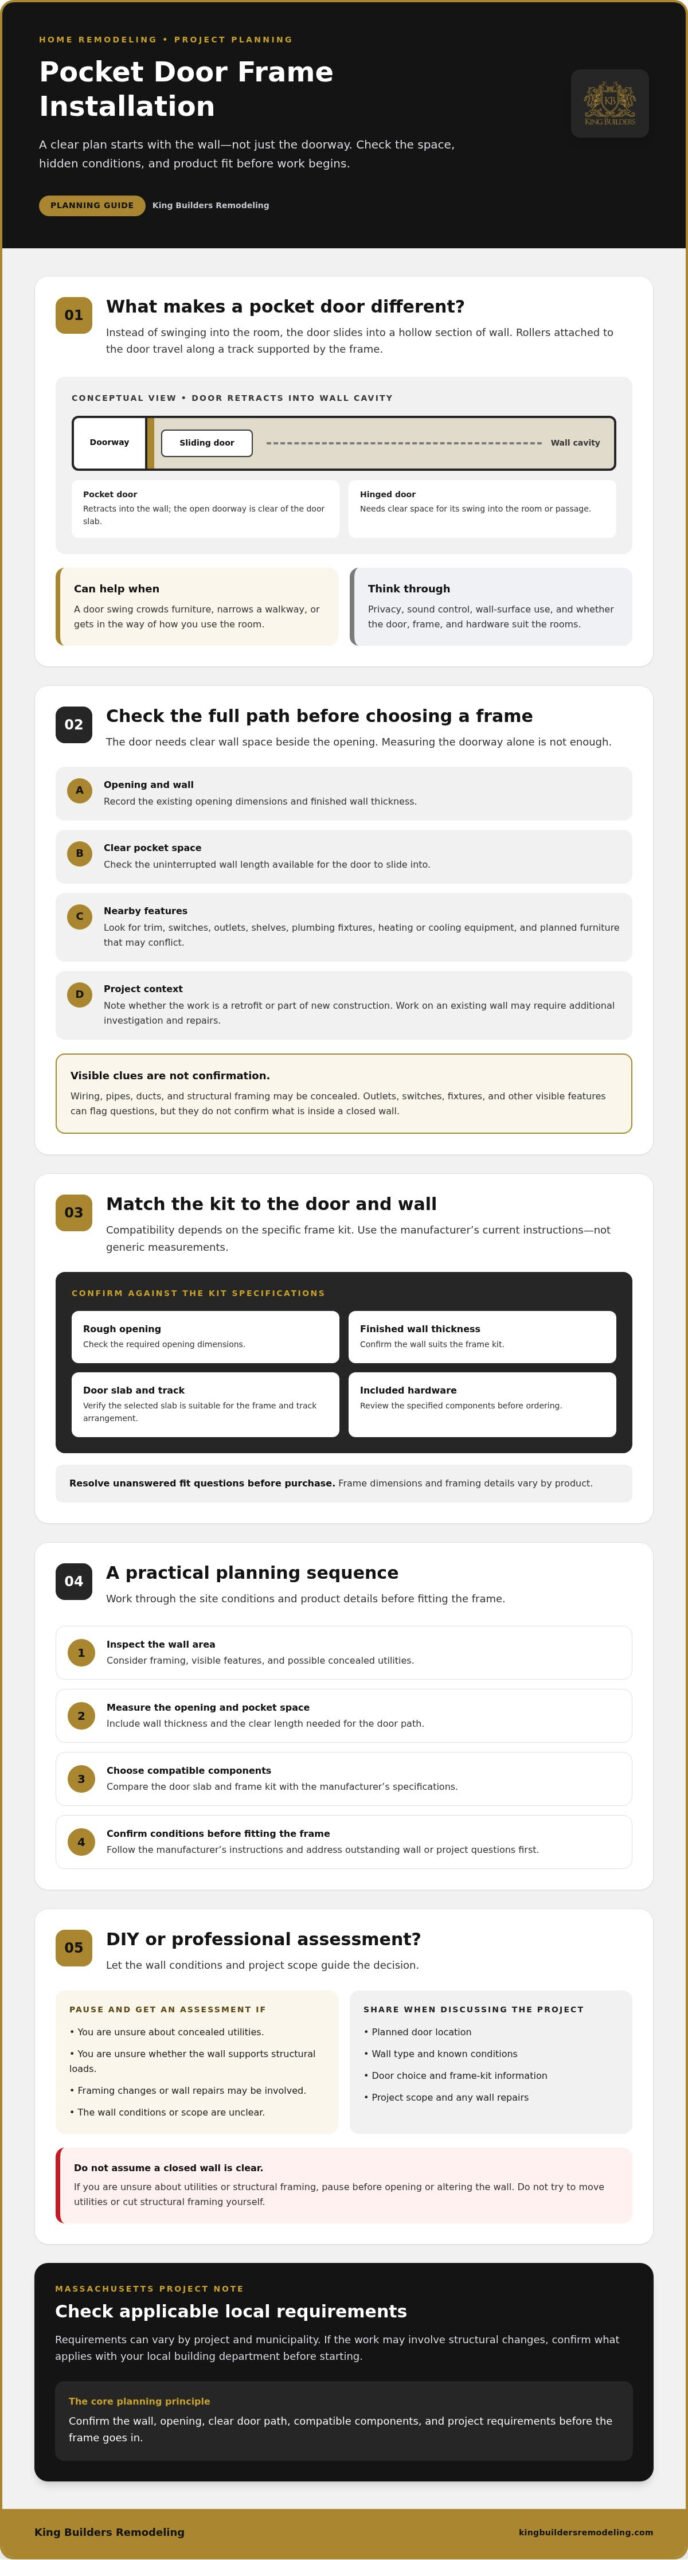
A pocket door can change how a room feels and functions by moving the door out of the way instead of swinging it into a room or passage. The door slides into a hollow section of wall, leaving the open doorway clear of a door slab. This can help when a hinged door crowds furniture, interrupts a narrow walkway, or gets in the way of how you use the room.
Unlike a barn-style sliding door, which travels along a track mounted outside the wall, a pocket door retracts into the wall cavity. A conventional hinged door needs clear space for its swing. A pocket door can suit a tight layout, but you’ll need to consider what’s inside the wall and how you plan to use the wall surface.
How does a pocket door frame work?
A pocket door slides into a cavity within the wall. In a typical assembly, rollers attached to the door travel along a track supported by the frame. The frame creates the passage and the space where the open door sits, while the wall conceals the door and most of its hardware. For a general overview of what a pocket door is, see Wikipedia’s article.
When is a pocket door a practical choice?
Consider a pocket door where a door swing would obstruct a walkway, limit furniture placement, or interrupt movement between rooms. It may also suit a small room or passageway where keeping the floor area clear matters. But it isn’t automatically the right choice. The door needs an unobstructed path into the wall, and the wall surface where it disappears may no longer be practical for switches, outlets, shelves, or artwork.
Think about privacy and sound control, too. A pocket door may not fit or feel the same as a hinged door. The result depends on the door, frame, hardware, and installation quality, so consider how the rooms will be used before choosing an assembly.
Planning starts with the wall, not just the door. Existing framing, concealed utilities, the selected frame, and the project scope all affect pocket door frame installation. A retrofit may require opening and repairing more of the wall than work in new construction. Confirm the specific kit’s requirements before buying, and check with your local building department about applicable requirements, which can vary by project and municipality.
Check the Wall, Opening, and Door Before Choosing a Frame
Before buying a kit, look at the full route the door must travel, not just the doorway. A pocket needs clear wall space beside the opening, and nearby trim, switches, outlets, shelves, or planned furniture may limit where the door can retract. Consider whether the existing opening and wall can accommodate the frame you’re considering. Pocket door frame installation depends on these site conditions as well as the product specifications.
What should you inspect inside the wall area?
Note visible clues such as outlets or switches, plumbing fixtures on either side of the wall, nearby heating or cooling equipment, and substantial framing. These clues can flag questions, but they can’t confirm exactly what lies inside a closed wall. Wiring, pipes, ducts, and structural framing may be concealed, so don’t assume the cavity is clear based on appearance alone.
If you’re unsure whether the wall contains utilities or supports structural loads, pause before opening or altering it. A qualified professional can assess the conditions and help determine the project scope. Don’t try to move utilities or cut structural framing yourself. If the work may involve structural changes, ask the local building department what requirements apply. Requirements can vary by project and municipality.
How do you check frame and door compatibility?
Compatibility depends on the specific frame kit’s instructions. Compare the door slab and frame kit with the manufacturer’s current specifications before ordering. Check the required rough opening, finished wall thickness, track arrangement, and included hardware. Confirm that the selected slab is suitable for that frame and track. Don’t rely on generic measurements, since dimensions and framing details vary by product.
For a practical pre-purchase check, gather the manufacturer’s instructions and note:
- The existing opening’s dimensions and the wall’s finished thickness.
- The uninterrupted wall length available for the door to slide into.
- Nearby trim, outlets, switches, plumbing fixtures, or other features that may conflict.
- Whether the project is a retrofit or part of new construction, since work on an existing wall may require additional investigation and repairs.
Resolve unanswered questions before purchasing the frame. If the wall’s structure or concealed services are uncertain, or your measurements don’t align with the kit requirements, an assessment can help clarify the next steps. Homeowners in Saugus, Andover, Peabody, Lynn, Lynnfield, Malden, and Revere can share project details with King Builders Remodeling when framing or remodeling conditions need professional consideration.
How Pocket Door Frame Installation Typically Proceeds
A clear sequence helps keep the frame, door, and finished wall working together. The exact steps depend on the kit and whether you’re working in a new wall or changing an existing one, so follow the manufacturer’s current instructions for dimensions, fasteners, and assembly. This is a general overview, not a substitute for the product directions or an assessment of the wall.
- Verify the kit. Confirm that the selected frame and door are compatible, and review the instructions before work begins. Check that the specified opening and wall conditions match the project.
- Prepare the opening. In new construction, framing can be planned for the pocket. A retrofit usually involves opening an existing wall and may require additional framing, investigation of concealed conditions, and repairs to surrounding surfaces.
- Assemble and position the frame. Assemble the supplied components as directed. Positioning matters because a frame that isn’t aligned as intended can affect how the door travels.
- Fit and check the door. Before closing the wall, confirm that the door moves smoothly along its track and clears the opening as expected. Address binding or uneven movement while the frame is still accessible.
- Finish the wall and trim. After checking the assembly, complete the wall surfaces and install the appropriate finish details.
What happens during frame assembly and positioning?
Frame kits include components that form the pocket and support the track. Assemble them in the order and manner specified by the manufacturer rather than relying on a generic tutorial. Position the frame as directed and check its alignment before moving on. A careful fit helps the rollers and track guide the door consistently. Keeping the assembly accessible makes corrections easier than making them after the wall is closed.
Before covering the frame, test the door through its full travel more than once. Look for scraping, sticking, or uneven movement. Don’t assume the door will operate smoothly just because it fits in the opening. Use the kit instructions and the door’s actual movement as your references for this check.
When do drywall and trim come into the process?
Wall finishing follows frame installation and movement checks. In a retrofit, restoring the opened wall may be part of a larger remodeling scope. The amount of repair depends on the work and the surfaces affected. Casing and other trim should finish the opening without blocking the door’s path or preventing access to components the manufacturer says must remain accessible.
For a project involving existing framing or uncertain wall conditions, professional framing and remodeling support can help coordinate installation with the surrounding finish work.
DIY or Contractor? Decide Based on Wall Conditions and Project Scope
A DIY approach gives you control over preparation and finish choices, but pocket door frame installation may involve more than fitting a kit. The decision depends on what’s behind the wall, how much framing needs to change, and whether you can coordinate the opening, frame, door, and wall repairs. A straightforward project with clear instructions is different from a retrofit where the wall’s structure or concealed services are unknown.
Which parts of the project can make installation more complex?
Work on an existing wall can uncover wiring, plumbing, ductwork, or framing that wasn’t apparent at first. An unexpected obstacle may change the project scope, and wall and trim repairs need to fit around the installed frame. If the wall may support structural loads, its appearance alone can’t establish what changes are appropriate. Have a qualified professional assess structural uncertainty rather than cutting or modifying framing based on guesswork.
Consider getting an assessment if you can’t confidently identify the wall conditions, the opening needs substantial changes, or the finish work is beyond your experience. Even if you plan to handle some preparation yourself, a conversation about the scope can clarify where professional framing or remodeling support may be useful.
What should you ask a remodeling contractor?
Ask how the contractor will assess the wall and opening, compare the proposed frame with the manufacturer’s instructions, and account for finishing work. Clarify what the project includes and which conditions still need to be checked before work begins. If local review may apply, ask who will coordinate that step and what you should confirm directly with the building department.
In Massachusetts, applicable requirements can vary by project and municipality. Contact the local building department before work starts to confirm what applies to your project. A contractor can help identify questions to raise, but don’t assume that every pocket door project has the same review requirements.
King Builders Remodeling is a family-owned Massachusetts company offering framing and residential remodeling services. If your project involves uncertain wall conditions or a broader renovation, bring the location, door choice, and known concerns into an initial conversation. Clear answers about the assessment and scope can help you decide whether to proceed yourself or bring in professional support.
Plan Your Pocket Door Project With a Massachusetts Remodeling Contractor
A productive first conversation starts with the decisions you’ve already considered: where the door should go, what you know about the wall, which door you prefer, and whether the work is part of a larger renovation. These details help focus the discussion on your home’s conditions rather than treating pocket door frame installation as a one-size-fits-all project.
What information should you prepare before requesting an estimate?
Gather a few useful details before reaching out. Photos of both sides of the wall and the surrounding area can show nearby trim, switches, outlets, and other visible features. Share approximate opening dimensions if you have them, but use the selected frame manufacturer’s instructions for final requirements. It also helps to describe the door style you’re considering and any known concerns about framing or utilities inside the wall.
Explain whether this is a standalone improvement or part of a broader remodel. For example, if you’re already updating a room, wall repairs and finish work may need to be considered alongside other planned changes. An estimate depends on reviewing the project details, so don’t assume a price or schedule before the scope and site conditions are assessed.
How can you confirm local service and company fit?
King Builders Remodeling is a family-owned Massachusetts company offering framing and residential remodeling. Homeowners in Saugus, Andover, Peabody, Lynn, Lynnfield, Malden, and Revere can check King Builders Remodeling service areas to see whether their town is included. Visit the company’s website for more information about King Builders Remodeling.
Before work begins, confirm applicable requirements with your local building department. Requirements can vary by project and municipality, particularly when a plan involves changes to an existing wall. A clear conversation about location, wall conditions, door selection, and finish work can help you decide on sensible next steps.
Move Forward With a Clear Pocket Door Plan
Pocket door frame installation starts with a practical question: can your wall accommodate the frame and the door’s travel? Confirm the opening and wall conditions, choose a door and frame that meet the manufacturer’s specifications, and check the door’s movement before finishing the wall. If structural framing, hidden utilities, or repairs are uncertain, get an assessment rather than relying on appearances. Confirm applicable local requirements with your building department, since they can vary by project and municipality.
King Builders Remodeling is a family-owned Massachusetts remodeling company offering framing and residential remodeling. For homeowners in Saugus, Andover, Peabody, Lynn, Lynnfield, Malden, and Revere, a conversation about the wall, door choice, and project scope can help clarify a sensible next step.
With careful planning and the right support for your home’s conditions, you can move toward a pocket door that fits your space and the way you use it.
Frequently Asked Questions
Can I install a pocket door frame in an existing wall?
Yes, a pocket door frame can sometimes be installed in an existing wall, but the wall needs enough clear space for the door and frame. A retrofit may involve opening the wall, checking for framing and concealed utilities, and repairing the surfaces afterward. If you’re unsure what’s inside the wall or whether it supports structural loads, arrange a professional assessment before cutting or altering it.
How do you measure for a pocket door frame?
Measure the existing opening and note the wall’s finished thickness, but use the selected frame kit’s current manufacturer instructions to determine the required opening and compatible door size. Requirements differ between products, so generic measurements can lead to a poor fit. Also account for the wall length available for the door to slide into and any trim, switches, or outlets that could interfere.
Does a pocket door need a special frame?
Yes, a pocket door uses a frame designed to create a wall cavity and support the track the door slides along. The frame kit and door slab need to be compatible, and the right choice depends on the product specifications and wall conditions. Before purchasing, check the manufacturer’s instructions for opening requirements, finished wall thickness, track arrangement, and included hardware.
Can plumbing or electrical wiring be in a pocket door wall?
Yes, pipes or wiring may run inside a wall where you hope to place a pocket door. Outlets, switches, plumbing fixtures, or heating equipment nearby can signal possible conflicts, but they don’t reveal everything concealed inside. Don’t cut into the wall or try to relocate services based on guesswork. If the wall’s contents are uncertain, have the conditions assessed before moving ahead.
Is pocket door frame installation a DIY project?
Pocket door frame installation may suit a capable DIYer when the project is straightforward, the wall conditions are understood, and the kit instructions can be followed carefully. Work on an existing wall can become more complex if it involves structural framing, hidden utilities, or substantial wall repairs. If any of those conditions are uncertain, consider professional framing or remodeling support before starting.
Do I need a permit to install a pocket door in Massachusetts?
Permit requirements depend on the project scope and municipality, so don’t assume a pocket door installation is automatically exempt or always requires a permit. Work that opens a wall or changes framing may need closer review. Contact the local building department before work begins to confirm what applies. Homeowners in Saugus, Andover, Peabody, Lynn, Lynnfield, Malden, and Revere should check with their own town or city department.
What should I check before finishing the wall around a pocket door?
Before closing the wall, test the door along its full travel and check for sticking, scraping, or uneven movement. Confirm that the frame and track are positioned as directed and that the required hardware is installed. Plan drywall, casing, and other trim so they won’t obstruct the door or access identified in the kit instructions. Follow the manufacturer’s finishing guidance for the specific assembly.