
What if the most significant factor in your project budget isn’t the square footage, but the historic character of your North Shore neighborhood? Many homeowners start their research online only to find price ranges so wide they become meaningless. You might be asking, what does a home addition cost in Massachusetts when you factor in local building codes, specialized framing, and the high standards of Greater Boston craftsmanship? It’s a complex question that requires more than a simple calculator to answer accurately.
We understand the anxiety that comes with planning a major renovation, especially the fear that a mid-project surprise could derail your finances. You deserve a clear, honest look at the investment required to expand your living space. This 2026 guide provides a realistic breakdown of costs for various addition types, from kitchen bump-outs to full second-story expansions. We’ll explore the local variables in towns like Saugus and Peabody that drive final prices, helping you build a budget grounded in reality and professional expertise.
Key Takeaways
- Get a clear breakdown of 2026 price ranges, typically falling between $150 and $400+ per square foot, and learn why Greater Boston rates often exceed national averages.
- Understand the structural trade-offs between building up and building out, including how foundation requirements and roof tie-ins affect your total investment.
- Discover how local factors like the Massachusetts Stretch Code and the unique challenges of historic North Shore homes influence what does a home addition cost in Massachusetts.
- Evaluate the long-term ROI of different projects to determine if expanding your current home is a more financially sound decision than moving in today’s real estate market.
- Learn why partnering with a local contractor who understands municipal zoning and 780 CMR building codes is essential for preventing costly mid-project delays.
Average Cost of a Home Addition in Massachusetts (2026)
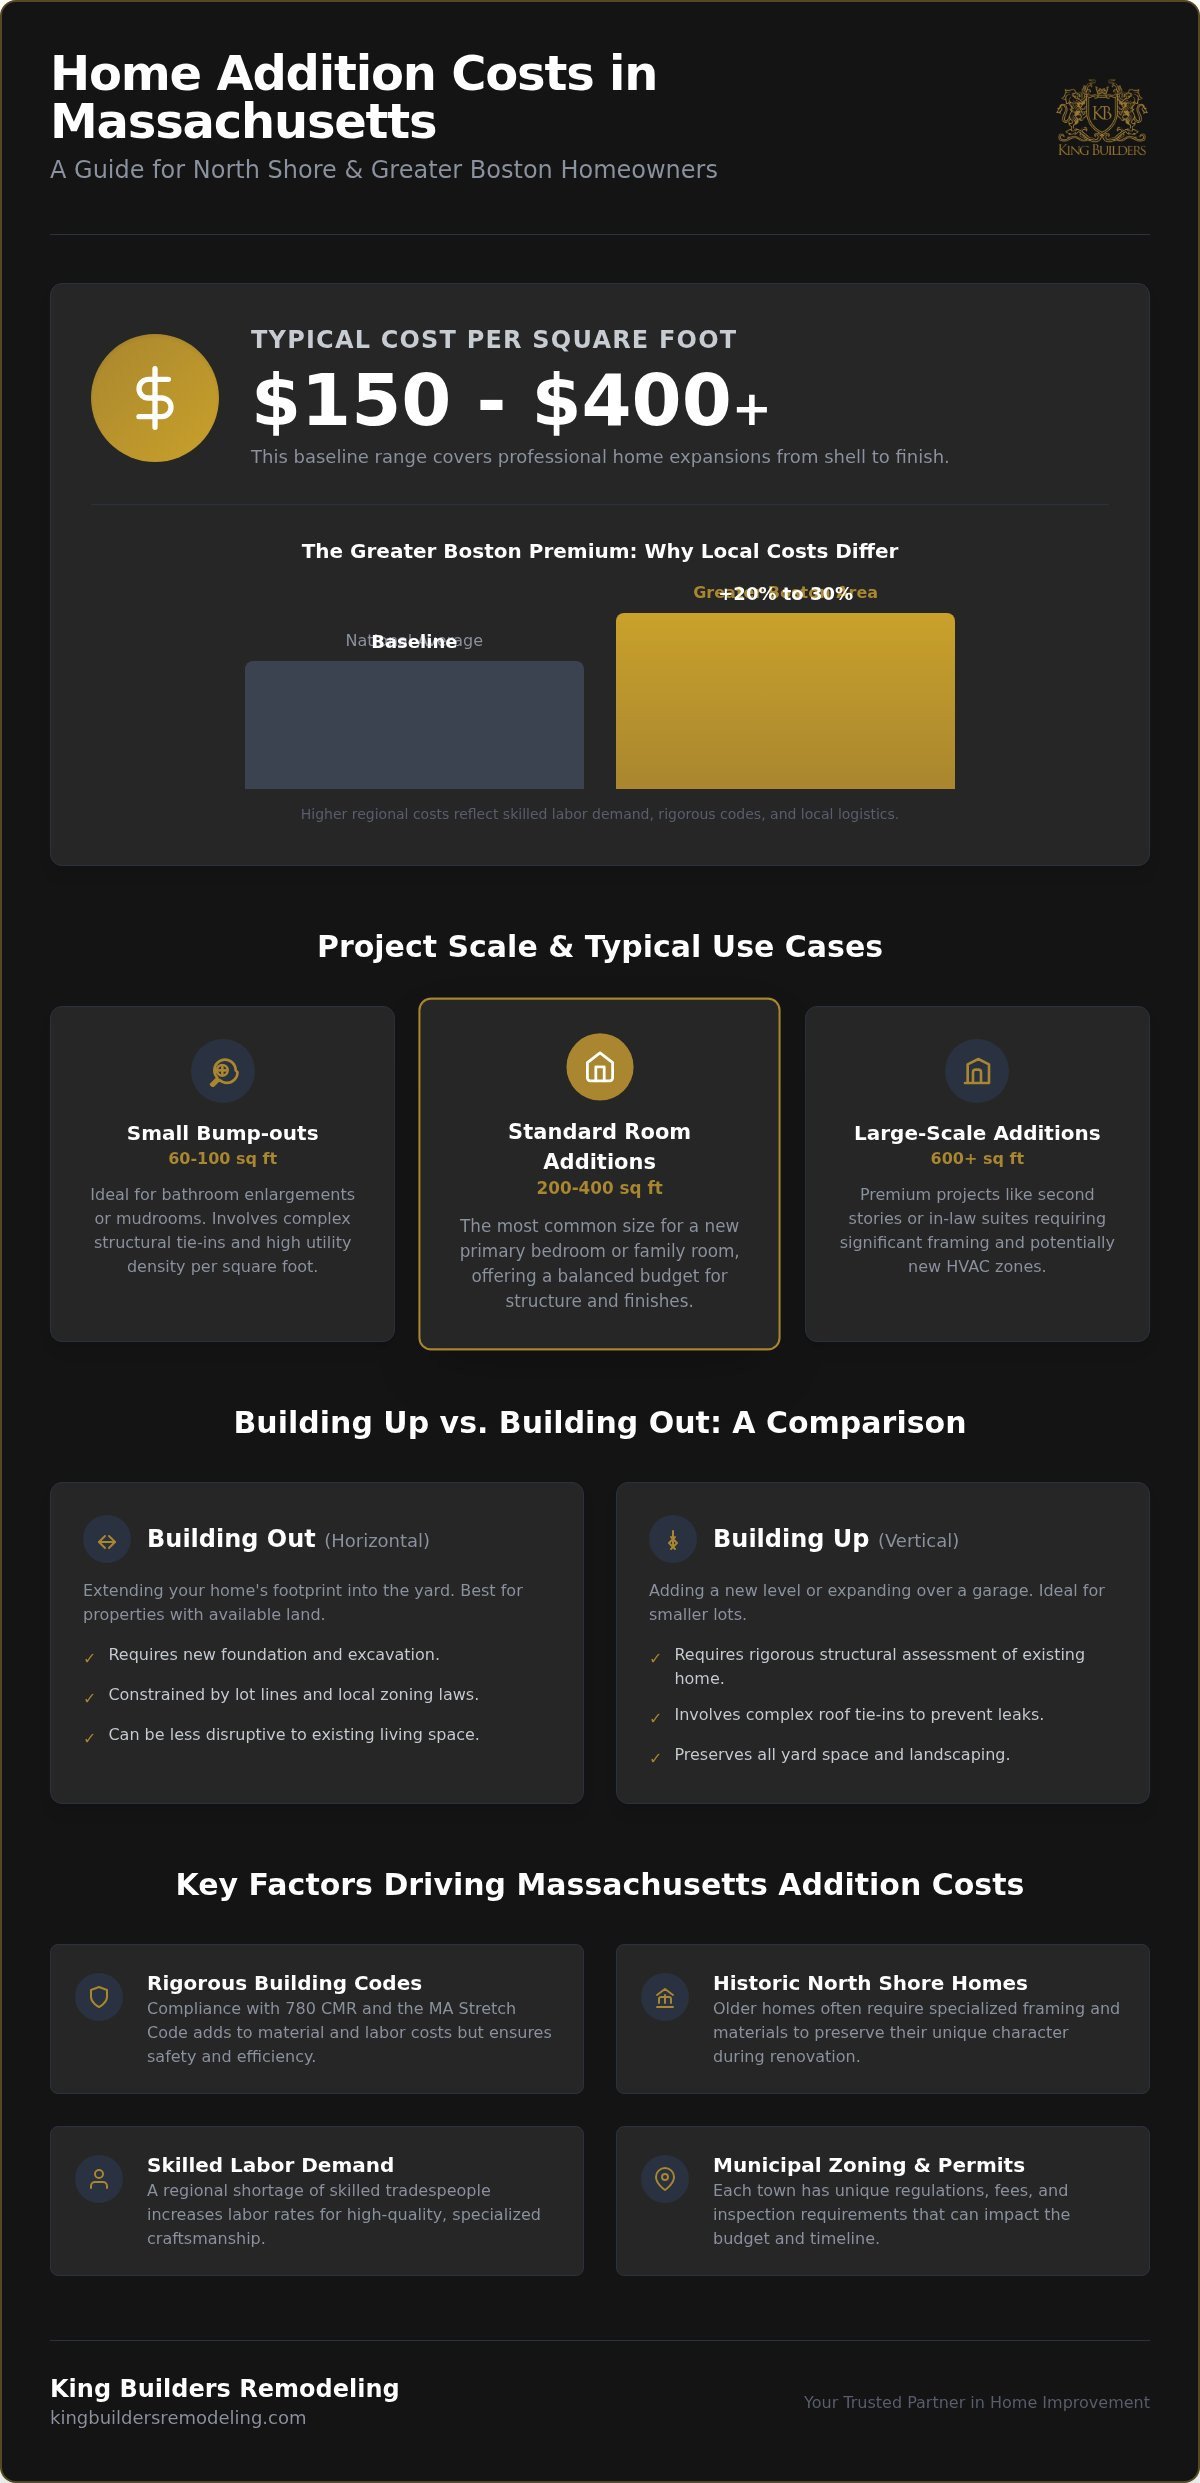
Understanding what does a home addition cost in Massachusetts starts with a realistic look at current market averages. For 2026, most homeowners should budget between $150 and $400 per square foot for a professional expansion. While these numbers provide a baseline, projects in the North Shore and Greater Boston often trend 20% to 30% higher than national figures. This regional premium reflects our local cost of living, high demand for skilled trades, and the rigorous Massachusetts building codes that ensure safety and longevity.
There is a significant difference between a “shell” price and a fully finished living space. A shell includes the foundation, framing, siding, and roofing; it makes the space weather-tight but leaves the interior as a blank slate. To achieve a high-end finish with custom cabinetry, premium flooring, and integrated lighting, the investment per square foot naturally increases. Every community, from its historic districts to its growing neighborhoods like Saugus, has unique cost drivers. Local permit fees and specific zoning requirements can shift your budget before the first nail is driven.
Typical Price Ranges by Square Footage
The scale of your vision dictates the complexity of the build. Here is how square footage typically impacts your planning:
- Small bump-outs (60-100 sq ft): These minor expansions often serve as bathroom enlargements or mudrooms. Despite their small footprint, they involve complex tie-ins to your existing structure and high utility density per square foot.
- Standard room additions (200-400 sq ft): This is the most common range for a primary bedroom or a family room expansion. This size allows for a balanced budget between structural work and interior finishes.
- Large-scale multi-room additions (600+ sq ft): These premium projects often require significant structural framing. They may involve adding a second story or a complete “in-law” suite, requiring independent heating and cooling zones.
The 2026 Massachusetts Labor and Material Outlook
The 2026 construction market continues to feel the effects of a regional skilled labor shortage. In towns like Peabody and Danvers, securing a team that specializes in structural framing requires planning ahead. Material supply chains in New England have stabilized compared to previous years, but local logistics and transportation costs still impact delivery timelines for specialty items.
We believe in a principled approach to budget transparency. Choosing “fixed-price” contracts over “time and materials” estimates provides more security in a fluctuating market. This ensures your final investment stays predictable, even if local material costs shift during the build phase. Always confirm specific requirements with your local building department to ensure your budget accounts for every mandatory inspection and code update.
Comparing Addition Types: Building Up vs. Building Out
Deciding whether to expand your home’s footprint or add a new level is a pivotal choice. Each path carries distinct structural requirements that ultimately influence what does a home addition cost in Massachusetts. Your property’s specific constraints, such as lot size and existing foundation strength, will likely guide this decision for you.
Building out involves extending your home into the yard. This requires excavation and a new foundation, which can be a significant portion of the budget. In many North Shore communities, lot line restrictions and maximum lot coverage rules determine how far you can legally expand. If your yard is small, these local zoning laws might limit your horizontal options and push you toward a vertical solution.
Building up is often the preferred choice for homeowners with limited outdoor space. This approach adds a second story or a room above an existing garage. While it preserves your landscaping, it demands a rigorous assessment of your home’s current structure. We must ensure the foundation and first-floor walls can support the additional weight of a new level. Roof tie-ins are also a delicate part of the process, requiring expert craftsmanship to prevent future leaks and ensure a seamless aesthetic.
Your existing utility systems also play a role in the final investment. Adding significant square footage may require upgrading your electrical panel or installing a more robust HVAC system to handle the new load. A bump-out is the most cost-effective way to expand a kitchen or bath, providing just enough extra room for a functional upgrade without a massive structural overhaul.
The Bump-Out: Small Space, Big Impact
These micro-additions typically extend a room by 4 to 10 feet. Because they often don’t require a full foundation, they are much faster to complete and less invasive. They are ideal for expanding a kitchen to fit a center island or adding a luxurious double vanity in a bathroom remodeling project. In densely packed areas like Revere and East Boston, bump-outs provide the extra breathing room families need without violating property line codes.
Second-Story Additions and Dormers
Converting a ranch or bungalow into a larger home is a major undertaking. The primary cost drivers include structural reinforcement and the complexity of the new roofline. If a full second story is beyond your current budget, a dormer might be the perfect alternative. Dormers add head height and natural light to existing attic spaces for a lower investment. Regardless of which vertical path you choose, working with an expert contractor is essential for ensuring the safety and stability of the build. If you’re ready to explore these options for your home, you can request a detailed project assessment from our team.
The Massachusetts Premium: Local Factors That Drive Costs
Building in the Commonwealth involves navigating a unique set of regional variables that don’t exist in other parts of the country. When asking what does a home addition cost in Massachusetts, you have to look beyond the lumber and nails. Our state’s rigorous safety standards and the age of our housing stock create a “Massachusetts Premium” that requires a more nuanced budget than a national online calculator can provide.
The “Old House” factor is a primary driver of investment for North Shore homeowners. If your home was built a century ago, an addition isn’t just about new space; it’s about bringing the existing structure into alignment with the Massachusetts State Building Code (780 CMR). This often includes modernizing structural supports or updating fire safety measures. Additionally, many towns have adopted the “Stretch Code,” which mandates higher energy efficiency standards. These requirements ensure your new space is comfortable and sustainable, but they do require specific insulation and window ratings that affect the initial quote.
New England weather also plays a role in your project’s timeline and bottom line. Constructing an addition during our colder months requires specialized site protection and temporary heating to ensure materials like concrete and drywall cure correctly. While we build year-round, these logistical steps are essential for maintaining the high-level craftsmanship our clients expect. Town-specific zoning boards in places like Andover or Lynnfield also have a say in your design, sometimes requiring specific architectural adjustments to maintain the neighborhood’s aesthetic character.
Permitting and Municipal Regulations
Permit fees and approval processes vary significantly from one municipality to the next. In historic districts like Salem or parts of Newburyport, you may face strict requirements to match the exterior materials of your original home perfectly. This might mean sourcing specific cedar siding or custom-milled trim, which can add 15% to 20% to your exterior budget. Managing the complex inspection schedule required by local building departments is a full-time job. This is where professional general contracting becomes invaluable, as we handle the coordination between town officials and tradespeople to keep your project moving forward.
MEP Systems: Mechanical, Electrical, and Plumbing
The mechanical, electrical, and plumbing (MEP) systems are the “hidden” components that often surprise homeowners. Adding a new room often pushes an older electrical panel to its limit, necessitating a service upgrade to ensure safety and code compliance. When it comes to climate control, you’ll need to decide between extending your current HVAC ductwork or installing a modern mini-split system. Plumbing alignment is another critical factor. Because they require complex drainage and venting, kitchen and bathroom additions naturally cost more per foot than a simple bedroom expansion. We always recommend confirming these utility requirements with your local building department early in the planning phase.
Is a Home Addition Worth the Investment?
Choosing between moving to a larger house or expanding your current one is a significant financial crossroad. In the current Greater Boston real estate market, the expenses associated with selling and buying can be staggering. Between agent commissions, land transfer taxes, and the logistical nightmare of a move, you could easily spend tens of thousands of dollars before even addressing a new mortgage. When you weigh these “lost” costs against what does a home addition cost in Massachusetts, investing in your existing property often emerges as the more principled financial choice.
A custom expansion allows you to stay in the community you’ve grown to love while tailoring every square foot to your family’s needs. It also protects you from “over-improving” for your neighborhood. A seasoned contractor helps you balance your desire for luxury with the property values of your specific street in towns like Saugus or Melrose. This ensures your home remains a competitive asset rather than an outlier in the local market. Before committing to a budget, reviewing a comprehensive room addition contractor near me resource for North Shore homeowners can help you understand what to look for when evaluating local builders and their expertise.
Calculating Your Potential ROI
Financial returns on home expansions vary based on the room type and the quality of the finish. In the North Shore, adding a primary suite or an extra bathroom consistently provides the strongest boost to marketability. These features solve the most common complaints of buyers looking at older New England homes. Mid-range additions typically recoup 60-70% of their value at sale. Integrating a modern kitchen remodeling project into your new footprint can push that return even higher. Buyers in Greater Boston prioritize updated, functional spaces that are ready for immediate use.
Budgeting for Contingencies
Even the most meticulously planned project can encounter unforeseen variables once construction begins. We recommend that every homeowner maintain a 10-15% “buffer” in their renovation budget. In historic areas like Salem or Peabody, we occasionally find surprises beneath the surface. These can include:
- Fieldstone foundation issues: Older foundations may require repointing or reinforcement to support the weight of new framing.
- Underground ledge: Excavating for a new foundation in some parts of the North Shore can reveal solid rock that requires specialized equipment.
- Hidden structural rot: Removing old siding or trim sometimes reveals water damage that must be addressed to ensure the integrity of the new build.
Staying on budget doesn’t mean you have to sacrifice quality. It means prioritizing structural integrity and high-level craftsmanship over temporary trends. By addressing these potential hurdles early, you ensure a smooth transition from your current layout to your expanded vision.
Starting Your Project with King Builders Remodeling
Determining exactly what does a home addition cost in Massachusetts for your specific property requires a partner who understands the local landscape. With over 10 years of experience serving the North Shore and Greater Boston, we’ve built our reputation on principled expertise and transparent communication. We don’t just see ourselves as contractors; we’re your neighbors. Whether you’re in Saugus, Peabody, or Danvers, we understand that your home is your most significant investment. Our family-owned team takes pride in managing the high-stakes nature of construction with a personal touch that makes you feel secure throughout the entire process.
Structural framing is the foundation of every successful expansion. Because this is one of our core competencies, we ensure your addition is built for safety and longevity from the very first day. We handle the complex transition from your existing structure to the new space with surgical precision. You can view our served areas to see examples of how we’ve helped homeowners in your specific community gain the space they need without the stress of moving.
The Advantage of a Full-Service General Contractor
Managing an addition involves coordinating dozens of moving parts. From initial framing to the final coat of paint, having one point of contact reduces your stress and prevents costly gaps in the trade schedule. We use a “vision-to-action” process that places you at the center of the narrative. We identify your needs, propose professional solutions, and then execute the plan with methodical steady progress. This collaborative approach ensures your vision is respected and prioritized at every stage. If you’re just beginning to think about your layout, our Home Addition Planning Guide offers deeper insights into the early stages of project development.
Request Your Free Estimate Today
We provide honest, accurate quotes grounded in the reality of current 2026 Massachusetts labor and material costs. Our goal is to eliminate the confusion caused by broad online price ranges. To get the most value from your initial consultation, we recommend having a clear wishlist and a rough budget range in mind. We’ll discuss your goals, evaluate your home’s structure, and help you understand what does a home addition cost in Massachusetts based on your specific town’s requirements. We believe in building relationships through integrity and accountability, ensuring you feel supported from our first conversation to the final walkthrough.
Ready to Expand Your Massachusetts Home?
Planning a home expansion is a journey of transformation that requires both vision and professional precision. We’ve explored how regional factors, from the Massachusetts Stretch Code to the structural demands of historic North Shore architecture, influence your final investment. Understanding what does a home addition cost in Massachusetts is the first step toward making an informed decision for your family’s future. Whether you decide to build up with a second story or out with a functional bump-out, prioritizing high-level craftsmanship ensures your home remains a valuable asset for years to come.
As a family-owned business with over 10 years of experience, we’re dedicated to providing the transparent, principled communication you deserve. Our expertise in structural framing and general contracting allows us to handle the high-stakes nature of your project with quiet confidence. You don’t have to navigate the complexities of local zoning and building codes alone. We’re here to serve as your steady guide, turning your expansion dreams into a grounded reality.
Your home has the potential to grow with you, and we look forward to helping you realize that vision.
Frequently Asked Questions
Is it cheaper to build up or build out in Massachusetts?
Building up is generally less expensive per square foot because it avoids the high cost of excavation and new foundation work. However, this depends entirely on whether your current structure can support the added weight. If your first floor needs significant reinforcement, the price gap closes quickly. Building out is often simpler but requires enough yard space to meet local lot coverage limits in your specific town.
How long does a typical home addition project take in the North Shore?
A standard room addition typically takes between three and five months from the start of framing to the final coat of paint. Larger, multi-story projects in towns like Lynnfield or Swampscott can extend to six months or more. This timeline accounts for mandatory municipal inspections and the curing time required for New England foundations. We always provide a methodical schedule to keep your project moving steadily toward completion.
Do I need an architect for a home addition in Massachusetts?
Most municipalities require stamped architectural or structural engineering plans for any project that alters the home’s footprint or load-bearing structure. While we handle the general contracting and framing, these professional drawings ensure your addition meets 780 CMR building codes. Having precise plans also helps us provide a more accurate initial quote. You should always check with your local building department for specific filing requirements in your community.
What is the most expensive part of a home addition?
The structural foundation and the “wet” rooms, such as kitchens and bathrooms, represent the largest portion of your investment. Excavation and concrete work are labor-intensive and require specialized machinery. Similarly, plumbing and electrical tie-ins for a bathroom remodeling project drive up the cost per foot compared to a simple bedroom. These core elements are the foundation of your home’s longevity and safety, so we never recommend cutting corners on structural integrity.
Can I stay in my home during the construction of an addition?
Yes, most homeowners remain in their residences during the construction of an addition. We take great care to seal off the work area with dust barriers and maintain a clean, organized job site to minimize disruption to your daily life. However, if the project involves a major kitchen overhaul or disconnecting primary utilities for an extended period, you might find it more comfortable to arrange temporary accommodations for a few weeks while the heaviest work occurs.
How do Massachusetts energy codes (Stretch Code) affect addition costs?
The Massachusetts Stretch Code increases initial costs by requiring superior insulation, high-efficiency windows, and rigorous airtightness testing. These standards ensure that your new space remains comfortable during our harsh winters while reducing long-term utility bills. While the upfront investment for these materials is higher, they contribute significantly to the overall value and sustainability of your home. It’s a principled approach to building that pays dividends in both comfort and monthly energy savings.
Are there specific permits required for additions in Saugus or Peabody?
Yes, you will need a building permit along with separate electrical, plumbing, and gas permits depending on the scope of your project. Each town, from Saugus to Peabody, has its own fee structure and application process. Some historic districts may also require approval from a local commission before work begins. We handle the coordination of these permits as part of our general contracting services to ensure every mandatory inspection is scheduled and passed.
What is the average cost per square foot for a master suite addition?
A master suite typically costs more than a standard room because it combines high-end living space with complex bathroom plumbing. When asking what does a home addition cost in Massachusetts for this specific type of project, you should expect a higher-than-average rate per foot. This reflects the premium finishes, custom tile work, and specialized lighting that define a modern primary suite. These additions offer some of the highest ROI for North Shore properties in today’s market. If you’re evaluating your options and searching for a room addition contractor near me who specializes in North Shore homes, our dedicated guide walks you through exactly what to look for in a qualified local builder.