
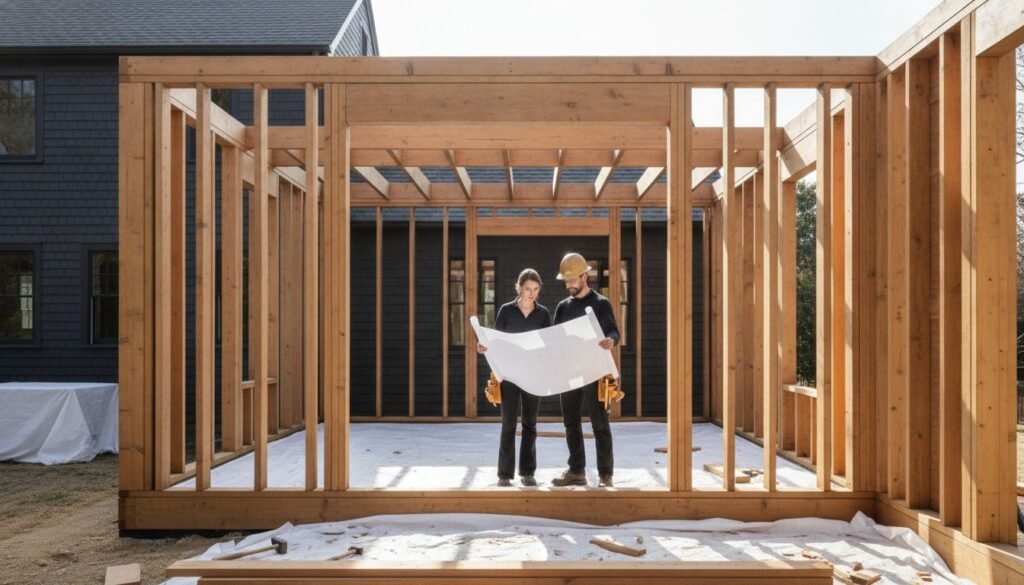
A successful home expansion depends more on your builder’s local structural expertise than on a rock-bottom price. When you search for a room addition contractor near me, you aren’t just looking for someone to swing a hammer; you’re seeking a partner who understands the unique architectural heritage of the North Shore. Whether you’re planning a sunroom in Swampscott or a second-story addition in Peabody, the stakes are high. You need a professional who treats your home’s structural integrity with the same respect they’d show their own family’s house.
We understand the anxiety that comes with choosing a contractor, especially when facing complex local zoning bylaws or the fear of a project stalling halfway through. It’s common to feel overwhelmed by the tenth edition of the Massachusetts State Building Code or the specific permit requirements in Saugus. This guide simplifies that journey, promising to help you identify, evaluate, and hire a team that delivers a seamless expansion. We will walk through the essential steps to ensure your new space increases your property value while providing a stress-free experience from the first frame to the final coat of paint.
Key Takeaways
- Choosing a trustworthy room addition contractor near me ensures your project meets local standards while maintaining the architectural character of your North Shore neighborhood.
- You’ll learn how to evaluate specialists by verifying Massachusetts-specific structural insurance and reviewing local portfolios that prove their level of craftsmanship.
- We explain why professional structural framing is the backbone of your project, ensuring your new space is built to withstand regional wind and heavy snow loads.
- Discover how to navigate the 10th edition of the Massachusetts State Building Code and manage the unique permit requirements in municipalities like Saugus or Lynn.
- Understand the benefits of partnering with a local, family-owned business that prioritizes clear communication and high-quality finishes throughout the entire construction process.
Finding a Reliable Room Addition Contractor in the North Shore
Finding the right room addition contractor near me starts with looking at local accountability. In communities like Saugus, Lynn, and Peabody, your home is more than just an asset; it’s part of a neighborhood’s history. When you hire a contractor who lives and works in the North Shore, you’re choosing someone who has to stand by their work at the local grocery store or town meeting. National directories often lack this level of personal commitment and boots-on-the-ground knowledge. Local expertise is especially vital for Greater Boston homes, where matching a century-old colonial’s exterior requires a deep understanding of regional materials and architectural styles. A local builder knows that a sunroom in Swampscott faces different environmental challenges than a basement conversion in Melrose. We focus on these nuances to ensure your expansion doesn’t just add square footage, but also complements the existing character of your residence. Trust is built through this shared local perspective and a commitment to the long-term satisfaction of our neighbors.
Why “Local” Matters for Your Home Expansion
Proximity makes a tangible difference in the quality of your home expansion. A local team can perform frequent site visits, ensuring that every detail aligns with the project plan and Massachusetts building codes. We’ve spent over a decade building relationships with North Shore suppliers and specialized subcontractors. This network ensures that materials are delivered on time and meet the specific demands of our coastal climate. Massachusetts weather is often unforgiving. A builder who understands our humidity and heavy snow loads will select materials that resist rot and structural fatigue over the long term. Being nearby allows us to be responsive to your needs, providing the professional assurance required during a high-stakes construction project.
The Value of a Multi-Service General Contractor
A room addition is a complex puzzle that requires coordination between the initial structural framing and the final interior finishes. Managing separate trades yourself often leads to scheduling conflicts and miscommunication. By choosing a multi-service general contractor, you place the responsibility for the entire project in one set of hands. At King Builders Remodeling, we take pride in being a family-owned and operated business. We handle everything from the foundational framing to the final coat of paint, ensuring that the new addition feels like a natural extension of your original home. You can learn more about our decade of experience and our commitment to local homeowners on our About Us page. Our goal is to remove the typical anxieties of construction, replacing them with a steady, predictable process that respects your vision and your property value.
Essential Criteria for Evaluating Room Addition Specialists
Choosing a room addition contractor near me is a significant commitment that requires more than a cursory glance at a review site. You need a partner who understands the high stakes of structural modifications. A successful hire depends on verifying technical credentials and ensuring their business philosophy aligns with your expectations for transparency and craftsmanship. We believe the evaluation process should be as methodical as the construction itself, focusing on the foundational elements of trust and expertise.
Licensing and Insurance Requirements in Massachusetts
In Massachusetts, there’s a world of difference between a standard handyman and a licensed general contractor. For any project involving structural changes, a Construction Supervisor License (CSL) is mandatory. This credential ensures the professional is qualified to oversee work according to the Massachusetts State Building Code. Beyond licensing, liability and workers’ compensation insurance are non-negotiable requirements. These protections shield you from financial responsibility if an accident occurs on your property. We always recommend confirming that your builder is registered in your specific town, whether that’s Danvers, North Reading, or Saugus. Local building departments often have their own filing nuances that only an experienced local professional will anticipate.
Vetting the Portfolio: Beyond the Surface
When reviewing a contractor’s past work, look past the fresh paint and modern fixtures. Focus on the structural framing quality and how well the addition integrates with the original home’s architecture. A poorly planned addition looks like an afterthought; a professional one feels like it was always there. Ask for local references in the Greater Boston area and speak with homeowners who had similar projects completed. Inquire about the contractor’s project management approach. Did they stick to a steady timeline? Were they responsive to concerns? Clear, fixed-price contracts are another hallmark of a principled expert. They prevent “sticker shock” and ensure everyone is on the same page regarding costs and deliverables. If you’re ready to discuss your vision with a team that values these standards, request a detailed project assessment from our family-owned office. We prioritize your long-term satisfaction over simply completing a task.
The Role of Structural Framing in a Safe Home Addition
While the final paint and flooring are what you see, the structural skeleton is what you trust. Framing serves as the most critical phase of any room addition because it supports the weight of the new space and protects the integrity of the existing house. When you’re evaluating a room addition contractor near me, ask specifically about their framing standards and how they handle the transition between old and new structures. A well-framed addition prevents moisture issues and structural settling that can lead to costly repairs down the road. It’s the silent protector of your investment.
Building for Longevity and Safety
We believe in using high-quality lumber and heavy-duty structural connectors that often exceed standard requirements. The way the foundation attaches to the frame is vital; it’s the primary defense against the shifting soil and heavy snow loads common in the Greater Boston area. Structural framing is the backbone that ensures the safety of the entire household. Without this precision, even the most beautiful room will eventually show signs of stress, such as uneven floors or cracked ceilings. Our team focuses on these technical details to provide peace of mind for every family we serve. For those living in Saugus and surrounding towns, our Structural Framing Contractor Saugus team brings over 10 years of experience to these complex structural puzzles.
Matching Existing Structures
A successful expansion should never look like an afterthought. It requires significant expertise to tie a new roofline into an existing one without creating leak points or drainage issues. We ensure that floor levels are perfectly consistent, so the transition from your old hallway to the new suite is seamless. This is particularly challenging with “bump-out” additions, where we extend a room’s footprint to add a few extra feet of living space. These projects require a deep understanding of load-bearing walls and cantilevered supports. When you search for a room addition contractor near me, look for a builder who takes pride in these invisible details. Our methodical approach ensures that your new space handles Massachusetts wind and weather while looking like it was part of the original design.
Navigating Permits and Massachusetts Building Codes
Building a home expansion is a legal process as much as a construction one. When you’re searching for a room addition contractor near me, it’s vital to find a partner who understands that Saugus has different zoning bylaws than Newton or Peabody. The administrative phase can feel daunting, but it’s the only way to ensure your home remains safe, insured, and legally compliant. We act as your guide through this complexity, providing the professional assurance that every permit is filed correctly and every regulation is met with precision.
The Permitting Timeline
The journey starts with architectural plans and structural calculations. These documents must demonstrate that your new space meets the safety standards of the 10th edition of the Massachusetts State Building Code. Applications submitted after July 1, 2025, must follow these updated regulations. We handle the heavy lifting of managing this paperwork for our clients. This prevents technical rejections and keeps your project moving forward without unnecessary delays. You can learn more about the preparation steps in our comprehensive guide on How to Plan a Home Addition in Massachusetts.
Compliance with State and Local Regulations
Regulations often extend beyond the structure itself to include how you use your land. Setback requirements dictate the distance between your addition and the property line. Lot coverage limits control the total percentage of your property that can be built upon. These rules aren’t universal; Saugus updated its zoning bylaws as of January 31, 2026. In July 2026, Saugus also increased special permit fees to $200. Lynn’s residential permit fees are $18 per $1,000 of construction value as of August 2026. You should always consult your local building department to confirm current fees and specific zoning variances.
Inspections act as the quality control for your project. A local inspector will visit during the framing stage and again for the final walkthrough. These visits confirm that the structural work is sound and that the project matches the approved plans. Having a reliable contractor on-site during these inspections ensures that any questions from the building department are answered with professional authority. This steady, predictable process is how we build trust with our North Shore neighbors while ensuring every project stands the test of time.
Transforming Your Home with King Builders Remodeling
Choosing a room addition contractor near me is about finding a team that respects your home as much as you do. We bring over 10 years of experience to every project across the North Shore and Greater Boston. Our family-owned values mean we don’t just see a blueprint; we see a family’s future. We manage the entire timeline, from the first structural stud to the final brushstroke of paint. This comprehensive approach ensures that the high standards we set during the framing phase carry through to the finished aesthetic. By keeping the entire process under one roof, we provide the accountability and steady progress that homeowners in our community deserve.
Full-Service Solutions for North Shore Families
Many homeowners find that adding a new room is the perfect opportunity for a total home refresh. If your new addition is a spacious family room, it often makes sense to update the adjacent cooking area with professional Kitchen Remodeling. For those building a master suite, we provide expert Bathroom Remodeling to ensure your new sanctuary is as functional as it is beautiful. We understand that living through construction is a challenge for any household. Our team maintains a strict commitment to cleanliness and organization. We work diligently to minimize disruption, keeping the job site safe and tidy so you can focus on the excitement of your expanding living space.
Your Next Steps to More Space
When you’re ready to move from vision to action, the process begins with a local on-site consultation. This meeting allows us to evaluate your property’s unique characteristics in towns like Salem, Beverly, or Swampscott. Before we arrive, it’s helpful to have a general idea of your desired layout and a realistic budget in mind. We’ll discuss how a room addition contractor near me can optimize your square footage while adhering to the local zoning rules and building codes specific to your municipality. Our goal is to provide a clear, predictable path toward increasing your property value and enhancing your daily life. We take pride in our reputation as a reliable pillar of the local industry, and we look forward to helping you transform your home with confidence.
Building Your Future on the North Shore
Expanding your home is a significant milestone that requires a steady hand and local expertise. A successful project balances high-quality structural framing with a deep understanding of Massachusetts building codes. By prioritizing local accountability and verifying technical credentials, you ensure your new space is safe, legal, and beautiful. Finding a reliable room addition contractor near me shouldn’t be a source of anxiety; it’s an opportunity to partner with experts who value your vision as much as you do.
At King Builders Remodeling, we’ve spent over 10 years serving Saugus, Peabody, Lynn, and the Greater Boston area. As a family-owned and operated business, we take pride in our reputation as principled experts in structural framing and home additions. We guide you through every permit and inspection, ensuring a seamless transition from your original home to your new living space. Your home deserves the longevity and aesthetic appeal that only professional craftsmanship can provide.
We look forward to helping you grow your home with confidence and peace of mind. Let’s build something lasting together.
Frequently Asked Questions
Do I need an architect for a room addition in Massachusetts?
Most room additions in Massachusetts require stamped architectural plans to secure a building permit. These plans ensure your new structure complies with the 10th edition of the Massachusetts State Building Code. While we specialize in construction and structural framing, you’ll need to partner with a licensed architect to finalize your design. This collaboration ensures your vision is technically sound and meets the safety requirements of your specific municipality.
How much does a room addition typically cost per square foot in 2026?
In 2026, home additions in the Greater Boston area typically range from $150 to $400 per square foot. Basic finishes often fall between $150 and $250, while high-end master suites or second-story additions can reach $325 to $400 or more. These costs reflect the higher labor rates and stricter building codes found in Massachusetts. Every project is unique, so we recommend a detailed on-site consultation to discuss your specific goals.
How long does the average room addition project take from start to finish?
Project timelines vary significantly based on the complexity of the design and the speed of local permitting. A simple bump-out might be completed faster than a full two-story expansion. Factors such as weather conditions, material availability, and the inspection schedule in towns like Peabody or Danvers also play a role. We focus on maintaining a steady, methodical pace to ensure quality while keeping you informed of every milestone during construction.
Can I stay in my home during the construction of a room addition?
Most homeowners choose to remain in their homes during an expansion. Since the work primarily occurs on the exterior or in a localized area, we can often seal off the construction zone to minimize dust and noise. We prioritize cleanliness and organize our workflow to respect your daily routine. However, if the project involves major utility work or a kitchen renovation, you might experience temporary inconveniences that we’ll discuss during the planning phase.
Will a room addition significantly increase my property taxes in the North Shore area?
Adding square footage typically increases the assessed value of your home, which can lead to a rise in property taxes. Local assessors in the North Shore area generally update their records after a building permit is closed. The exact impact depends on the current mill rate of your town and the scale of the improvement. We recommend contacting your local board of assessors in Saugus or Lynn to understand how new construction affects your bill.
What is the difference between a bump-out and a full room addition?
A bump-out is a minor expansion that extends an existing room’s footprint by a few feet, often used to enlarge a kitchen or add a closet. These sometimes utilize cantilevered beams rather than a full foundation. A full room addition is a complete new structure that adds significant square footage and requires its own foundation and roofline. As a room addition contractor near me, we can help you determine which option best fits your lot size.
Do you handle the permitting process with the local building department?
We manage the permitting process to ensure your project complies with local zoning rules and the Massachusetts State Building Code. Our team coordinates with building departments in communities like Saugus, Lynn, and Malden to submit plans and schedule necessary inspections. This takes the administrative burden off your shoulders and ensures your addition is legally recognized and safely built. We believe clear communication with local officials is key to a stress-free construction experience.