
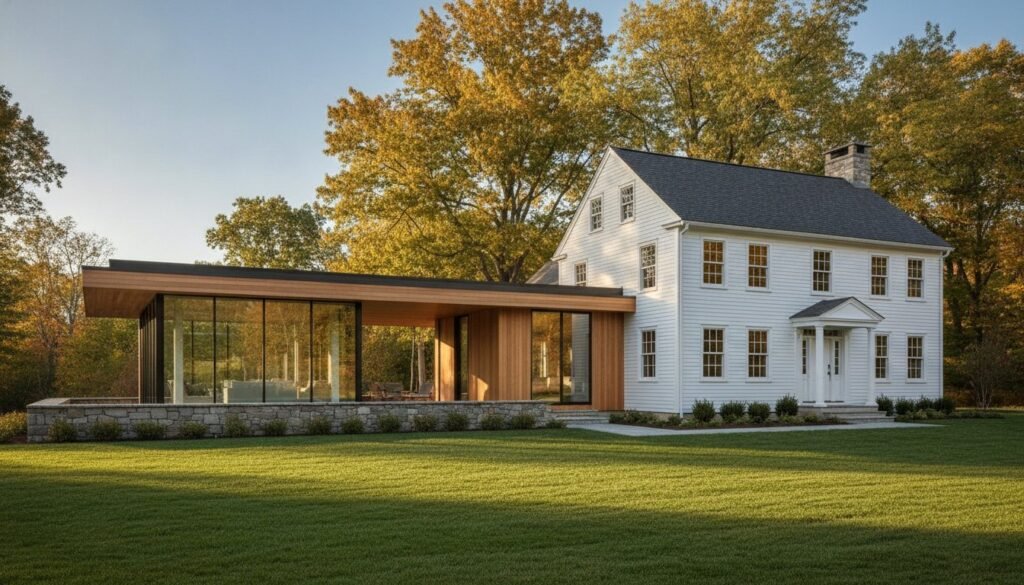
A home addition shouldn’t look like an afterthought; it should feel like it was always part of the original blueprint. When you decide to expand, you’re not just adding square footage; you’re investing in the long-term legacy of your property. Finding a reliable home additions contractor Saugus homeowners can trust means looking for a partner who prioritizes structural integrity as much as aesthetic beauty. It’s about more than just framing walls. It’s about ensuring your new space meets the latest Massachusetts State Building Code (780 CMR) standards while blending perfectly with your existing architecture.
We understand the anxiety that comes with major construction. You might worry about the dreaded “tacked-on” look or feel overwhelmed by the shifting requirements of the MA Stretch Energy Code. It’s natural to feel protective of your home’s character and your family’s budget. In this guide, you’ll discover how expert planning and local zoning knowledge can turn a complex renovation into a seamless transition. We’ll walk through the essential steps of our vision-to-action process, from navigating Saugus Building Department procedures to ensuring your new addition adds genuine value. We always recommend confirming specific local requirements with the building department directly to ensure every detail is handled correctly.
Key Takeaways
- Learn why expanding your current footprint is often a smarter financial move than navigating the competitive 2026 Saugus housing market.
- Discover how different addition types, like second stories or kitchen bump-outs, can double your living space without sacrificing your outdoor area.
- See how a professional home additions contractor Saugus residents rely on handles modern building standards and structural framing with precision.
- Understand the “vision-to-action” process that ensures your new construction feels like a natural part of your home rather than an addition.
- Gain insights into navigating local zoning hurdles and why it’s vital to coordinate closely with the Saugus Building Department.
Why Saugus Homeowners Are Choosing Strategic Home Additions in 2026
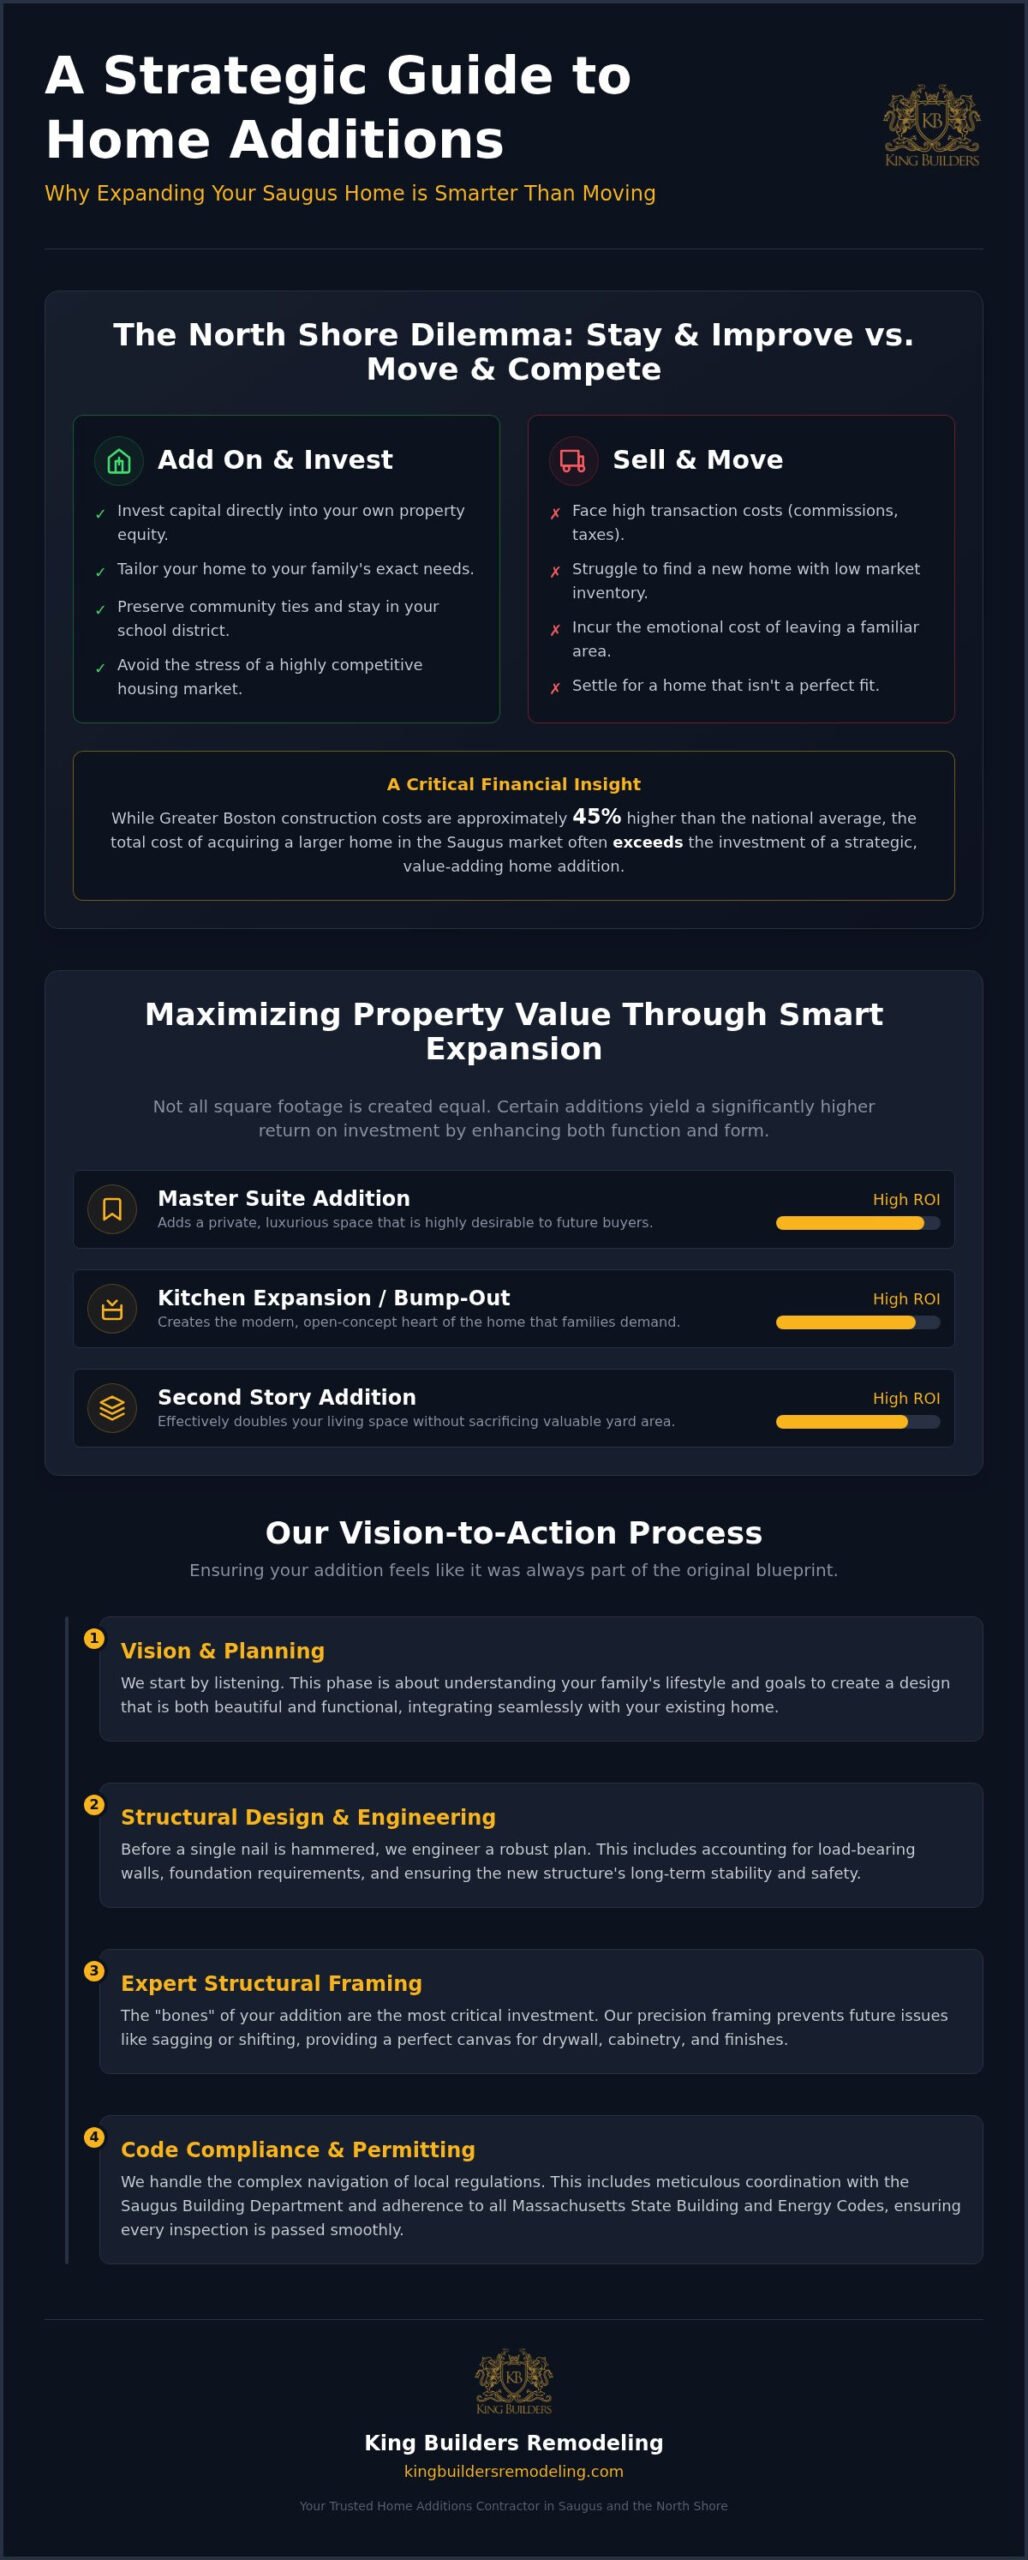
In 2026, the Saugus real estate landscape remains exceptionally tight. Homeowners who love their North Shore neighborhoods but have outgrown their floor plans face a difficult choice. Selling involves high transaction costs and the stress of finding a new home in a market where inventory is low. This is why many are turning to a professional home additions contractor Saugus families trust to create more space without the hassle of a move. By investing in home additions, you preserve your community ties while tailoring your environment to your exact needs.
The “Stay or Move” Dilemma in the North Shore
Moving in the North Shore isn’t just about the purchase price. It involves agent commissions, taxes, and the emotional weight of leaving a familiar school district or favorite local park. When you choose to expand, you’re investing that capital directly into your own equity. Construction costs in the Greater Boston area are approximately 45% higher than the national average; however, the cost of acquiring a larger home in Saugus often exceeds the investment of a strategic addition. A well-executed project solves space constraints for decades. It’s a permanent fix for a growing family or a changing lifestyle.
Maximizing Property Value Through Smart Expansion
Not all square footage is created equal. In Saugus, adding a master suite or a kitchen remodeling project that expands your footprint often yields the highest return on investment. The key is balance. You want a modern, open layout inside while maintaining the traditional aesthetic that defines our local architecture. Working with an experienced home additions contractor Saugus residents rely on ensures that your project respects both your budget and the structural integrity of your home. We focus on a vision to action process that ensures your new space feels like a natural extension of the house rather than a box tacked onto the back.
The tipping point for most families usually occurs when the lack of space starts affecting daily peace. Whether it’s a cramped kitchen or a missing bathroom, that friction point is your sign to act. Expanding your footprint allows you to modernize your living space while preserving the character that made you fall in love with your home in the first place. This strategic approach to home improvement secures your property’s value for the long term while providing the immediate comfort your family deserves.
A Case Study in Saugus Home Additions: From Concept to Completion
Every successful project begins with alignment. As a home additions contractor Saugus homeowners trust, we start by listening to your vision. We look at your existing structure to determine how a new space can integrate seamlessly. This phase isn’t just about floor plans; it’s about understanding how your family lives. Once the vision is clear, we move into structural planning. This is where we account for load-bearing walls and foundation requirements to ensure long-term stability. We treat this initial phase as the blueprint for your peace of mind.
The Importance of Expert Structural Framing
The “bones” of your addition are the most significant investment you’ll make. If the framing isn’t precise, every finish that follows, from drywall to custom cabinetry, will suffer. At King Builders, we specialize in high-level craftsmanship. Our work as a Structural Framing Contractor Saugus ensures that every beam and joist meets rigorous safety standards. We treat structural integrity as the foundation of aesthetics. This principled approach prevents the sagging or shifting that can plague lower-quality builds over time.
Construction isn’t just about hammers and nails; it’s about navigating Saugus Building Codes and Permitting with precision. We handle the coordination of local inspections, ensuring that every phase of the work is signed off by the Saugus Building Department. This accountability keeps the project on track and protects your investment. We recommend that homeowners always verify specific permit requirements with the local building department, as they can vary based on the scope of the project. A professional home additions contractor Saugus residents rely on will always prioritize these legal and safety benchmarks.
The Vision-to-Action Timeline
Disruption is a major concern for any homeowner. We manage expectations by providing a realistic timeline for your room addition. Most projects move through distinct stages: site preparation, framing, utilities, and finishing. We work methodically to keep your home livable during the process. Our team maintains a clean job site and communicates daily updates to keep you informed. The final walkthrough isn’t just a formality. It’s our way of ensuring every detail reflects our commitment to excellence. If you’re ready to see how your ideas can take shape, you can request a consultation to begin your own journey.
Comparing Home Addition Types: Second Stories, Bump-Outs, and More
Choosing how to expand your home is a balance between your functional needs and your property’s physical limits. As an experienced home additions contractor Saugus residents rely on, we help you evaluate whether building out or building up makes the most sense for your specific lot. Every neighborhood in the North Shore has its own character and constraints; your project should respect both your vision and the local landscape. For a deeper look at how these decisions play out across the region, our room addition guide for North Shore homeowners walks through the key considerations for each expansion type.
Vertical vs. Horizontal Expansion
Horizontal additions, such as a traditional room extension or a bump-out, are popular because they often require less intrusive structural changes to the core of the existing house. A bump-out is a micro-addition that extends a room by just a few feet, providing enough space for a walk-in pantry or a breakfast nook without the cost of a full foundation. If you’re looking for a professional Kitchen Remodeling Saugus MA service, a small footprint expansion is often the catalyst for a total kitchen transformation.
Saugus lots can be restrictive regarding setbacks and lot coverage. If you don’t want to sacrifice your backyard, a second-story addition is the logical choice. This doubles your square footage without taking up an inch of outdoor space. It requires a principled expert to verify that your existing foundation and first-floor framing can support the additional load. We conduct thorough structural assessments to ensure your home’s integrity remains the top priority during this vertical growth.
Specialized Additions for Modern Needs
The way we use our homes has shifted significantly. Many families now prioritize remote work sanctuaries or luxurious master suites that offer a quiet escape from the rest of the house. A master suite addition often incorporates high-end bathroom remodeling, creating a private retreat that boosts both daily comfort and long-term property value. We focus on ensuring these new spaces feel integrated, using high-quality materials that match your home’s existing aesthetic.
We also see a rising interest in multi-generational living. Accessory Dwelling Units (ADUs) and in-law suites provide independence for family members while keeping them close. If building a new structure isn’t feasible, a garage conversion can be a steady path to a functional new room. These conversions utilize the existing shell, making them a faster route to more space. As a dedicated home additions contractor Saugus homeowners trust, we ensure every type of expansion is built for longevity and safety, providing a stress-free construction experience from start to finish.
Navigating Saugus Building Codes and Permitting for Your Addition
Navigating the regulatory landscape in Saugus can feel like a full-time job. In 2026, the Saugus Building Department has specific protocols that must be followed to avoid project shutdowns or costly fines. For instance, the Board of Selectmen updated the fee for special permits (S2) to $200, while the transfer of such a permit now costs $350. These small details can cause significant delays if your home additions contractor Saugus isn’t staying current with local municipal changes. We take accountability for this process, ensuring every structural drawing is accurate before it ever hits a reviewer’s desk.
Massachusetts State Building Code Overview
As of August 2026, all permit applications must comply with the tenth edition of the Massachusetts State Building Code (780 CMR). This update aligns with the 2021 International Residential Code and includes strict state-specific amendments. One of the most important factors for Saugus homeowners is the MA Stretch Energy Code. This code requires new additions to meet higher energy performance standards, focusing on insulation and air sealing. It’s not just about safety; it’s about building a space that’s efficient and sustainable for the long term. Inspections happen at critical stages, from the initial foundation pour to the final framing sign-off, ensuring every layer of your home meets professional standards.
Working with Local Saugus Authorities
Zoning hurdles are often the most complex part of a project. Saugus has specific rules regarding setbacks, which determine how close you can build to your property line, and lot coverage, which limits the total percentage of your land that can be covered by structures. Height restrictions also play a role, especially for second-story additions. We recommend confirming all requirements with the local building department early in the planning phase. Having a contractor with a clean track record in the North Shore means we’ve already built a reputation for reliability with local inspectors. This local knowledge prevents the kind of administrative friction that can derail a construction timeline.
Your contractor should always handle the permitting process on your behalf. This ensures that the professional who is responsible for the work is also the one held accountable by the town. When a contractor pulls the permit, it provides a layer of protection for you, the homeowner, confirming that the business is legitimate and carries the necessary insurance. This principled approach to construction is what separates a stressful project from a successful transformation.
Choosing the Right Home Additions Contractor in Saugus
Selecting a partner for your expansion is a high-stakes decision that requires more than a glance at a portfolio. While beautiful photos of finished rooms are important, they don’t always reveal the structural integrity or the professional standards maintained behind the walls. Choosing a home additions contractor Saugus families can trust means looking for a team with deep structural expertise. You need a partner who understands the specific challenges of the North Shore’s older housing stock and varied soil conditions. A reliable contractor will prioritize your home’s safety and the longevity of the build over quick, superficial results.
Integrity begins with transparency in the office before a single board is cut. A detailed contract is your best defense against the anxiety of “hidden costs” or shifting timelines. It should clearly outline the scope of work, payment schedules, and the specific materials to be used. In Massachusetts, it’s vital to verify that your general contractor holds a current Construction Supervisor License (CSL) and is registered as a Home Improvement Contractor (HIC). These credentials ensure the business is held to state standards for safety and ethics. We also recommend confirming that they carry comprehensive liability and workers’ compensation insurance to protect your property and your peace of mind.
Questions to Ask Your Potential Contractor
Before signing an agreement, engage in a collaborative dialogue to ensure your visions align. We suggest asking these specific questions to gauge a contractor’s local expertise and accountability:
- “How many additions have you completed in Saugus specifically?” Local experience matters because every town has unique administrative nuances and inspection styles.
- “Who will be my primary point of contact during the project?” Having a dedicated guide ensures your vision is respected and prioritized throughout the construction rhythm.
- “How do you handle unexpected structural issues once work begins?” A principled expert will have a methodical process for identifying and solving problems without derailing the entire timeline.
The King Builders Remodeling Difference
As a family-owned and operated enterprise established over 10 years ago, King Builders Remodeling offers a personal touch that corporate firms often lack. We don’t just work in Saugus; we’re part of the community. This neighborly warmth is balanced with a sense of quiet confidence and professional assurance. We treat every project as a partnership, focusing on a vision-to-action process that keeps you at the center of the narrative. Our specialization in structural framing means the “bones” of your addition are built to last, providing a steady hand in a complex industry.
We believe in accountability and the strengthening of relationships. Our goal is your long-term satisfaction, ensuring that your new living space feels like a natural, seamless part of your home. If you’re ready to transform your property with a team that values craftsmanship and community, we’re here to help.
Ready to expand? Get a free quote for your Saugus home addition.
Building Your Future in the Saugus Community
Expanding your home is a transformative journey that secures your family’s future while respecting the roots you’ve planted in the North Shore. By choosing to build up or out rather than moving, you avoid the volatility of the 2026 real estate market and create a space tailored to your exact needs. Success depends on a foundation of structural integrity and a deep understanding of local zoning and energy codes. As a family-owned home additions contractor Saugus residents have trusted for over 10 years, King Builders Remodeling brings a specialized focus to structural framing and complex projects.
We treat your property with the same care we would our own, blending professional assurance with the warmth of a neighborly partnership. Our commitment to accountability ensures your vision becomes a reality through a methodical, transparent process. We always recommend confirming specific municipal requirements with the local building department to ensure your project remains fully compliant. You deserve a home that grows with you, built by experts who stand by their word and their craftsmanship. We look forward to helping you strengthen your home’s legacy.
Frequently Asked Questions
How much does a home addition cost in Saugus, MA?
Home addition costs in the Greater Boston area typically range from $150 to $400 per square foot depending on the project’s complexity. For a mid-range single-story expansion, homeowners often see averages between $200 and $280 per square foot. Second-story additions are generally more expensive due to the necessary structural reinforcements. Since local construction costs are approximately 45% higher than national averages, we recommend requesting a personalized estimate from your home additions contractor Saugus. For a detailed breakdown of what drives these numbers, see our guide on what does a home addition cost in Massachusetts.
Do I need an architect for a home addition in Massachusetts?
Massachusetts law often requires a registered architect or engineer to seal structural plans for larger residential projects, though requirements vary by scope and municipality. Many homeowners hire a design professional to ensure their vision aligns with the tenth edition of the Massachusetts State Building Code (780 CMR). King Builders focuses on the construction and structural framing phases. We always recommend confirming specific documentation requirements with the Saugus Building Department before you begin the permitting process.
How long does the home addition process usually take?
A typical home addition can take anywhere from three to nine months from the initial planning stage to the final walkthrough. In 2026, homeowners should account for potential delays caused by permitting backlogs or supply chain fluctuations in the North Shore area. The construction phase itself varies based on whether you’re building a simple bump-out or a complex second-story expansion. We provide a methodical timeline to keep your project moving steadily toward completion.
Will a home addition significantly increase my property taxes in Saugus?
Yes, adding square footage generally increases your home’s assessed value, which leads to a higher property tax bill. The Saugus Assessors’ Office determines the new value based on the scope of the improvements and current market rates. While this represents a higher annual cost, the increase in your home’s equity and resale value often outweighs the tax adjustment. It’s a long-term investment in your property’s overall worth and daily functionality.
Can I stay in my home during the construction of an addition?
Most homeowners stay in their homes during horizontal expansions, such as kitchen bump-outs or new family rooms. However, if you’re planning a second-story addition that involves removing the existing roof, you’ll likely need to find temporary housing for several weeks. We work hard to minimize disruption by maintaining a clean job site and establishing clear boundaries between the living area and the construction zone. Your family’s comfort is a priority during our process.
What are the most popular types of home additions in the North Shore area?
Second-story additions and kitchen bump-outs are currently the most sought-after projects in Saugus and surrounding North Shore communities. With 2026 housing laws making Accessory Dwelling Units (ADUs) more accessible, many families are also adding in-law suites for multi-generational living. Master suite expansions that include high-end bathroom remodeling remain a top choice for those looking to increase comfort. These strategic improvements help homeowners adapt to changing lifestyles without leaving their neighborhoods.
How do Saugus zoning laws affect where I can build on my lot?
Saugus zoning laws regulate your project through specific setbacks, lot coverage limits, and height restrictions. Setbacks determine the minimum distance required between your new addition and the property lines, while lot coverage rules limit the total percentage of your land occupied by structures. Navigating these hurdles often requires a special permit (S2), which currently carries a $200 fee in Saugus. You should always verify your specific plot plan and zoning district requirements with local authorities.
What is the difference between a bump-out and a full room addition?
A bump-out is a small-scale extension that adds just a few feet to an existing room, often used to expand a kitchen or add a bathroom. It is a cost-effective way to gain functional space without a massive footprint. A full room addition is a complete structural expansion that creates an entirely new living area. As a home additions contractor Saugus residents trust, we help you determine which option best fits your lot size and your budget. If you’re searching for a room addition contractor near me who understands the unique demands of the North Shore, our comprehensive guide can help you evaluate your options and make the most informed decision for your project.