
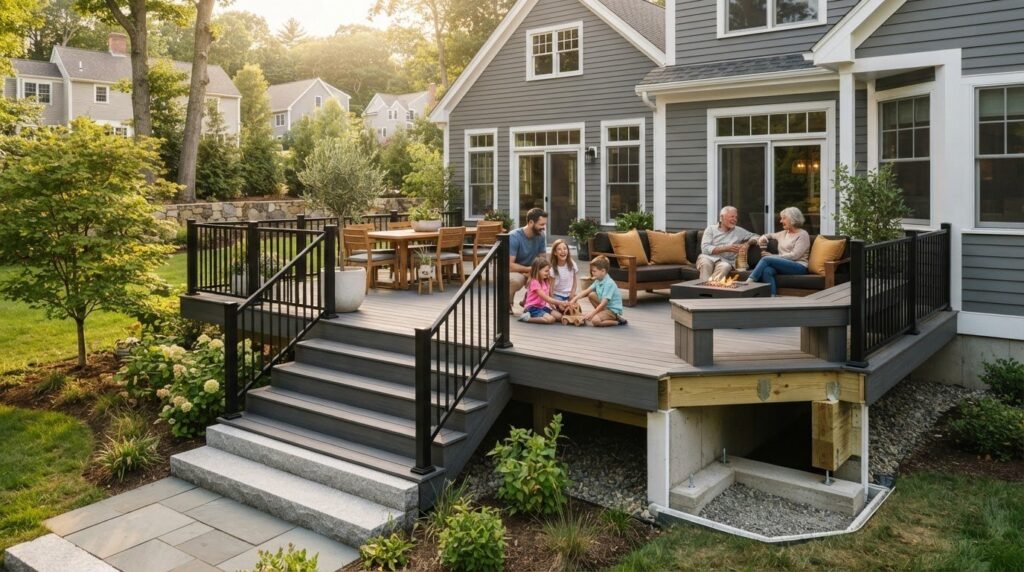
What if the part of your deck you barely see matters more than the boards you walk on? In Massachusetts, freeze-thaw cycles, humid summers, and winter weather can challenge footings and framing, while traditional wood may require more upkeep than you want. Thoughtful backyard deck construction Massachusetts homeowners can rely on starts with a plan for both the climate and the property.
You may already know you want a comfortable outdoor space that is easier to maintain and adds useful living area to your home. The challenge is choosing suitable materials, understanding local permit steps, and finding a contractor who takes structural details seriously. This guide covers those decisions, the construction process, and why requirements should be confirmed with your local building department. Rules can vary by town and project.
Based in Saugus, family-owned King Builders Remodeling offers deck installation and structural framing for homeowners in Saugus, Andover, Peabody, Lynn, Lynnfield, Malden, and Revere. Read on for practical guidance on planning, permits, material choices, and construction details that help a deck stand up to Massachusetts seasons.
Key Takeaways
- Plan your deck as an outdoor extension of your home, balancing how you’ll use the space with how it fits on your property.
- Compare decking materials by maintenance needs and performance in New England weather, not appearance alone.
- For backyard deck construction Massachusetts homeowners should check building and zoning requirements with the local department, since rules can vary by town and project.
- Account for drainage and stable footings early, and ask how the contractor will address structural framing for local conditions.
- King Builders Remodeling is a family-owned Saugus contractor offering deck installation and structural framing.
The Value of Backyard Deck Construction Massachusetts Homeowners Can Rely On
A well-planned deck does more than add outdoor floor space. It can create an easy transition from your kitchen or living room to a place for summer meals, quiet mornings, and crisp autumn afternoons. A basic platform may suit a level yard and simple use. A more considered plan accounts for how you move through the space, the shape of the property, and the structural demands of the site.
For a high-level introduction to common deck forms, uses, and construction methods, see Deck (building). In practice, the right approach depends on your home and yard. Backyard deck construction Massachusetts homeowners can feel confident about starts with a clear purpose for the space and a structure suited to local conditions.
Enhancing Outdoor Living in the North Shore
Backyards in Saugus, Andover, Peabody, Lynn, Lynnfield, Malden, and Revere can have sloped ground, uneven transitions from the house, or limited space between neighboring properties. Those conditions affect where a deck can sit and how it connects to the yard. Steps or separate levels may make a grade change more usable, while a careful layout can preserve access to existing landscaping.
Think through how you want to use the deck before settling on its footprint. A dining area, a place to sit, and a clear path into the yard each need room to function comfortably. If a home addition or existing landscape is part of the picture, consider how the deck will connect to the house and yard without blocking access or disrupting features you want to keep.
Long-Term ROI for Massachusetts Properties
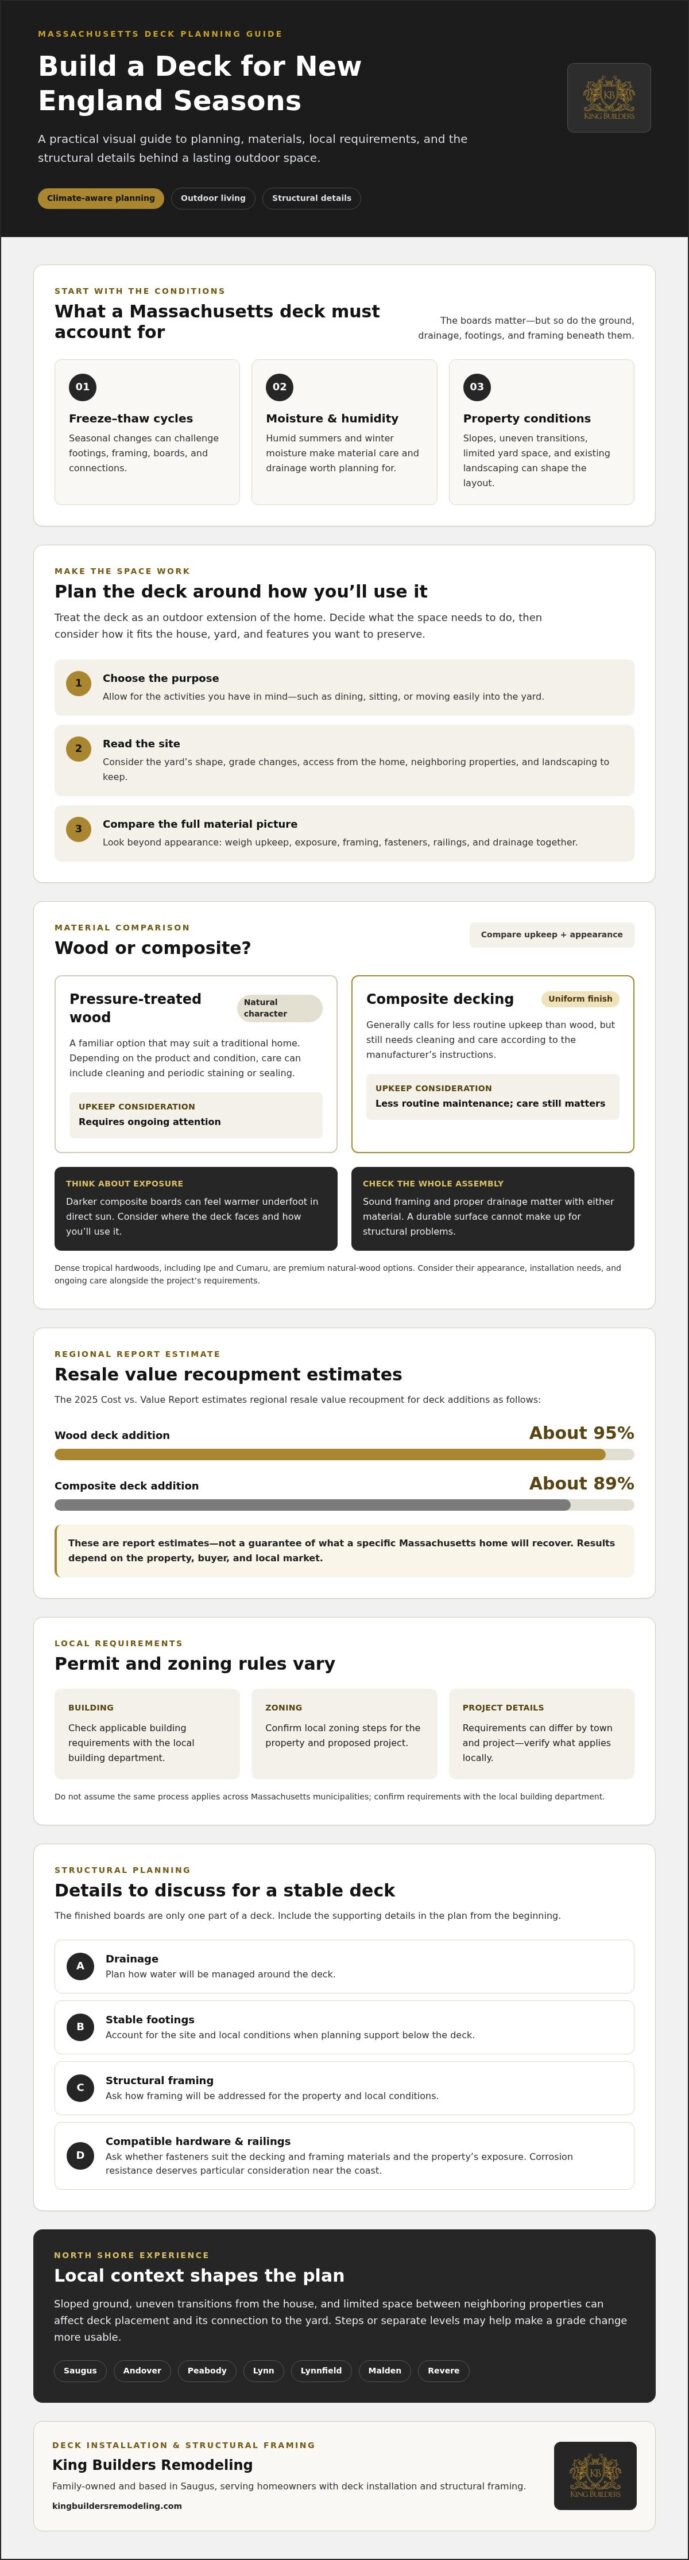
A deck can improve a home’s appeal by adding useful outdoor living space, but resale value depends on the property, the buyer, and the local market. The 2025 Cost vs. Value Report estimates regional resale value recoupment at about 95% for a wood deck addition and 89% for a composite deck. These are report estimates, not a guarantee of what a specific Massachusetts home will recover.
Material choice also shapes the ownership experience. Pressure-treated lumber can be a practical option, but it requires ongoing care. Composite decking may reduce routine maintenance, though the best fit depends on your preferences and project requirements. Either way, sound framing and careful construction matter. A durable surface cannot make up for structural problems that lead to repairs.
Turn your ideas into a workable plan by listing how you’ll use the deck, noting site features to preserve, and comparing material upkeep alongside appearance. King Builders Remodeling is a family-owned Saugus general contractor established over 10 years ago, offering deck installation and structural framing. A conversation about your property and project can help clarify the next steps.
Selecting Durable Materials for the New England Climate
Massachusetts decks face humid summers, winter moisture, and repeated freeze-thaw cycles. Material selection is a practical decision, not just a design choice: moisture can contribute to deterioration, while seasonal movement puts stress on boards and connections. For backyard deck construction Massachusetts homeowners should consider the full assembly, including decking, framing, fasteners, and railings, rather than choosing boards by appearance alone.
Composite and Wood: Different Upkeep, Different Character
Pressure-treated lumber is a familiar option, but it needs regular attention. Depending on the product and its condition, maintenance can include cleaning and periodic staining or sealing. Composite decking generally calls for less routine upkeep, though it still needs cleaning and care according to the manufacturer’s instructions. Neither material eliminates the need for sound framing and proper drainage.
Wood offers a natural appearance that may suit a traditional home. Composite boards provide a more uniform finish, with colors and surface textures that vary by product. Darker boards can feel warmer underfoot in direct sun, so consider the deck’s exposure and how you’ll use it. Compare samples outdoors if possible, and review care guidance before settling on a material.
Choosing Hardwoods, Hardware, and Railings
Dense tropical hardwoods, including Ipe and Cumaru, are premium options for homeowners drawn to natural wood and durability. Weigh their appearance, installation needs, and ongoing care alongside the project’s overall requirements. Hardware also deserves attention. Ask which fasteners are compatible with the decking and framing materials and suitable for the property’s exposure. Near the coast, corrosion resistance deserves particular consideration.
Railing choices shape the finished look, too. Wood balusters can complement a traditional exterior, while cable or glass styles create a more open appearance. Confirm that the selected railing system suits the deck design and applicable requirements. The Massachusetts State Building Code is an official reference, but requirements can vary by project and municipality. Confirm applicable rules with the local building department.
Make the Choice Fit Your Home
Bring together three considerations: the home’s exterior, the time you’re willing to spend on upkeep, and the site’s exposure to moisture and sun. A material that looks right beside the house should also work with the framing and hardware specified for the project. King Builders Remodeling is a family-owned Saugus contractor offering deck installation and structural framing. You can review the project quote options when considering materials for your property.
Navigating Permits and Building Codes in Massachusetts
A deck plan needs to fit both the house and the rules that apply to the property. The Massachusetts State Building Code provides the statewide framework, while local zoning bylaws and review processes can affect a project’s size, height, and placement. For backyard deck construction Massachusetts homeowners should confirm requirements with the building department in the town where the property is located before work begins.
Requirements can differ between communities such as Saugus, Lynn, and Peabody, and they can also depend on the project itself. A deck’s attachment to the home, elevation, location, and relationship to property boundaries may all matter. Don’t assume guidance from a neighboring town applies to your lot.
Start with the Local Building Department
Before construction, ask the building department which applications, drawings, and inspections apply to your proposed deck. A structural framing plan may be requested to show how the deck will be supported and connected, but required documents vary by project and municipality. Confirm the checklist directly rather than relying on a general online guide.
Inspections are part of the local process for checking work at designated stages. Ask when they must occur and what needs to remain visible for review. A contractor can clarify who will prepare or submit paperwork and coordinate inspection scheduling, but confirm those responsibilities before the project starts. Don’t assume a contractor’s involvement replaces your responsibility to verify the town’s requirements.
Check Setbacks, Boundaries, and Site Conditions
Zoning setbacks establish how far structures must sit from property lines or other boundaries. Those limits can shape the deck footprint even when the proposed structure fits comfortably beside the house. If the yard is near wetlands or another protected area, contact the relevant local department to ask whether additional review may apply. Don’t rely on visual estimates of a property line or assume a small deck is exempt from local zoning review.
Use a simple vision-to-action sequence: identify how you want to use the deck, locate the proposed footprint on the property, then ask the local department what rules and documents apply. Share those findings with the contractor before plans are finalized. This connects your outdoor-living goals to a design that respects site constraints and local review.
King Builders Remodeling is a family-owned general contractor based in Saugus, offering deck installation and structural framing. Discuss the property, framing approach, and town-specific process as you assess the project. Requirements vary by municipality and project, so treat the local building department as the final source for applicable rules.
The Construction Process: Engineering for Stability
A durable deck is built from the ground up. In Massachusetts, that means paying close attention to drainage, frost depth, framing, and the connection to the house, not just the finished surface. A well-organized process helps homeowners understand what happens at each stage and where local requirements may affect the work.
- Prepare the site. Review the yard’s slope and how water moves around the proposed deck. Good planning helps avoid directing runoff toward the house or leaving water to collect around the structure.
- Set the footings. Massachusetts deck footings generally need to extend at least 48 inches below grade to reach below the frost line. Confirm applicable requirements with the local building department, since rules can vary by project and municipality.
- Build the frame. Posts, beams, and joists form the deck’s structural backbone. Their layout must suit the design and decking material. Composite and wood boards can have different support requirements, so follow applicable product instructions and approved plans.
- Install the decking. Boards are secured using a method compatible with the selected material. Hidden fasteners may create a clean surface, but the installation method should follow manufacturer guidance.
- Complete inspections and finishing work. Inspection stages and scheduling depend on local requirements. Confirm what must be reviewed before covering the footings or framing, then complete the remaining details in line with the approved project requirements.
Footings and Framing Make the Difference
Footings set the foundation for a stable deck. If they don’t extend to the required depth, seasonal freezing and thawing can contribute to movement or heaving. Concrete piers are one possible footing approach, but the suitable design depends on the site and project requirements.
Framing deserves the same care. A ledger board connects an attached deck to the house, so its installation and flashing details matter for keeping water from entering at that junction. Proper spacing and support help the finished deck remain level and provide an appropriate base for the chosen boards. Structural framing is central to backyard deck construction Massachusetts homeowners want to rely on through changing seasons.
Plan for Local Conditions
Snow and winter weather make sound planning especially important, but structural design should be based on the project and applicable requirements rather than assumptions. King Builders Remodeling is a family-owned Saugus general contractor with more than 10 years of experience, offering deck installation and structural framing. Before construction begins, confirm required plans and inspection steps with the local building department.
Partnering with King Builders Remodeling for Your Custom Deck
A successful deck project begins with understanding how you want to use the space, then shaping your plans around the house, yard, and local requirements. King Builders Remodeling is a family-owned general contractor based in Saugus, offering deck installation and structural framing. The company also handles home additions, which can be relevant when an outdoor space is part of a larger improvement project.
For backyard deck construction Massachusetts homeowners should expect a contractor to discuss the structure as carefully as the finished appearance, including how framing, materials, and site conditions fit together. Clear communication helps keep decisions grounded in the project.
A Local Partner in Saugus and the North Shore
Homes and properties differ from town to town. A deck project in Saugus may face different site considerations or municipal review than one in Lynn or Peabody. King Builders Remodeling’s local focus and structural framing work can inform project discussions, but permit, zoning, and inspection requirements must be confirmed with the building department in the municipality where the work will take place.
Ask how project responsibilities will be handled, including who will prepare or submit required documents and coordinate inspection steps. Those details should be clear before construction begins. A steady working relationship depends on straightforward communication about the scope, decisions, and local review process, not assumptions about what a town will approve.
Turn Your Outdoor Vision into a Project Plan
Start by identifying what you want the deck to make possible: a comfortable place for meals, an easier connection to the yard, or more room to gather. Then discuss the property’s layout, preferred materials, maintenance expectations, and any existing features you want to preserve. This gives the contractor useful direction while leaving room to assess structural and site requirements.
King Builders Remodeling’s broader work in home remodeling and additions can be relevant when a deck needs to fit into a larger improvement project. Learn more about the company’s remodeling and construction services. A contractor can help translate your priorities into a practical project scope, while the applicable building department remains the source for local permit and code requirements.
For details about discussing a project, visit the project quote page.
Make Your Deck Vision the Next Step
A lasting outdoor space starts with choices that suit your home and the Massachusetts climate. Material upkeep matters, but so do sound framing, careful site planning, and checking local permit and zoning requirements before construction begins. For backyard deck construction Massachusetts homeowners can plan with confidence, each decision should connect the look you want with the needs of your property.
King Builders Remodeling is family-owned and operated, with more than 10 years in business and a focus on decks, structural framing, and home additions. Based in Saugus, the company serves homeowners in Saugus, Andover, Peabody, Lynn, Lynnfield, Malden, and Revere. Confirm project requirements with the building department in your town, and use your priorities to guide the project scope.
With thoughtful planning and a contractor who can discuss both the structure and the finished space, you can take the next step toward an outdoor area that feels like a natural part of your home.
Frequently Asked Questions
Do I need a permit to build a deck in Massachusetts?
Usually, yes, but exact requirements depend on the deck and municipality. A building permit is commonly required for an attached deck, one more than 30 inches above ground at any point, one larger than 200 square feet, or one serving a required exit door. A small freestanding deck may still need zoning review. Before planning backyard deck construction Massachusetts homeowners should check with their local building department, whether the property is in Saugus, Lynn, Peabody, Lynnfield, Malden, Revere, or Andover.
How long does backyard deck construction typically take?
There isn’t one reliable timeline for every deck project. The schedule depends on the design, site conditions, material availability, weather, and the town’s permitting and inspection process. A straightforward project and one that needs additional review or site preparation can follow different schedules. Ask the contractor for a project-specific sequence, including anticipated approval steps and when inspections may occur, then confirm local requirements with your building department before work begins.
Which decking material is best for the North Shore climate?
The best choice depends on your preferred appearance and how much maintenance you’re prepared to do. Composite decking can reduce routine upkeep, while pressure-treated wood offers a traditional look but needs ongoing care. Both materials still rely on suitable framing, drainage, and installation. Consider the deck’s exposure to moisture and direct sun, compare manufacturer care instructions, and view material samples near your home’s exterior before deciding.
How deep do deck footings need to be in Massachusetts?
Deck footings in Massachusetts generally need to extend at least 48 inches below grade to reach below the frost line. Proper depth helps reduce the risk of seasonal ground movement affecting the deck. The footing design and inspection steps should follow the project’s applicable requirements, which may vary by municipality and site. Confirm the required depth and approval process with your local building department before excavation or concrete work begins.
Can I build a deck over an existing patio or concrete slab?
Possibly, but an existing patio or slab shouldn’t automatically be treated as a suitable deck foundation. Its condition, location, drainage, and ability to support the proposed structure all need consideration. The deck’s height and connection to the house can also affect the design and local review. Have the proposed approach assessed before building, and ask the local building department whether permits, plans, or inspections apply to your project.
What is the difference between a deck and a porch in terms of building codes?
A deck is generally an outdoor platform, while a porch may include features such as a roof or enclosure. Those differences can affect how a structure is reviewed, but the name alone doesn’t determine its code classification or permit requirements. Attachment to the house, structural details, and intended use may also matter. Describe the project clearly to your local building department and ask which rules and approvals apply before construction.
How often should I maintain or seal my wood deck in New England?
There isn’t one sealing schedule that fits every wood deck. Maintenance needs depend on the type of wood, its exposure to sun and moisture, its condition, and the product used to protect it. Follow the decking and finish manufacturers’ care instructions, and check the surface regularly for wear, splintering, or signs of moisture damage. If the finish is deteriorating, confirm the appropriate preparation and treatment before applying another coat.
Does a new deck increase my property taxes in Massachusetts?
A new deck may affect how your property is assessed, but the impact depends on the property and the local assessor’s valuation. Don’t assume the assessment or tax bill will change by a particular amount or immediately after construction. For guidance specific to your home, contact the assessor’s office in your municipality, whether that’s Saugus, Lynn, Peabody, Lynnfield, Malden, Revere, or Andover. Ask how completed improvements are considered in local assessments.