
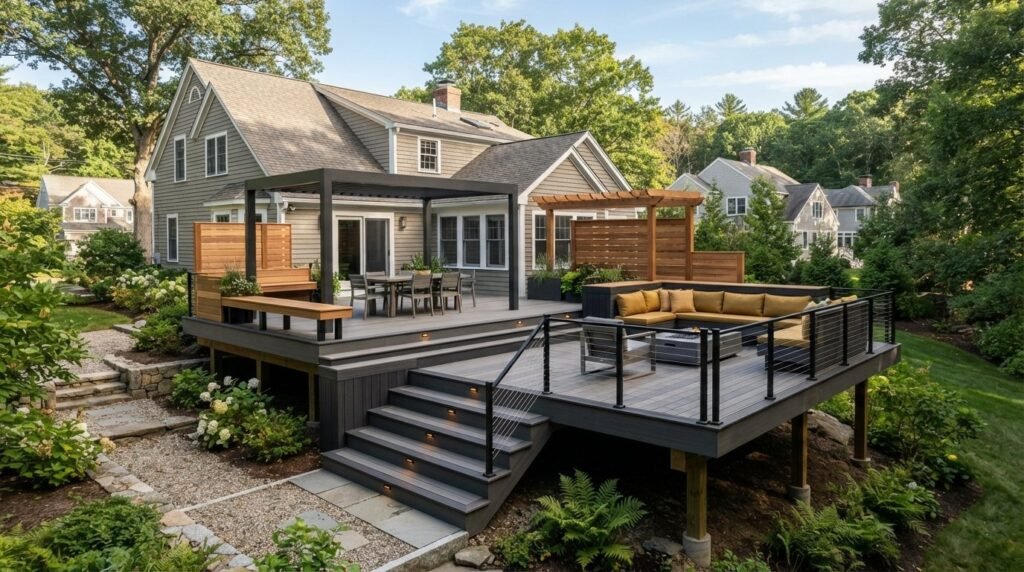
In Massachusetts, a deck isn’t just a summer luxury; it’s a structural challenge that must survive the harshest freeze-thaw cycles in the country. Whether you’re upgrading a historic New England property or a modern suburban lot, finding the right deck design ideas backyard spaces can actually accommodate is the first step toward a successful build. You want a space that feels like a natural extension of your home, but the technical side of local construction often feels overwhelming. It’s common to worry about how a new layout will fit a sloped lot or whether your vision will pass a strict municipal inspection.
King Builders Remodeling understands that balancing aesthetics with durability is your top priority. This guide will help you manage those choices while ensuring your project meets current standards, including the 10th Edition of the Massachusetts State Building Code. We’ll explore the latest 2026 aesthetic trends like two-tone composite bordering and sleek cable railings, while also covering essentials like the required 48-inch frost footings. By the end of this article, you’ll have a clear roadmap for planning a beautiful, low-maintenance outdoor space that increases your home’s value and stands firm against the New England elements for decades to come.
Key Takeaways
- Discover the 2026 shift toward “outdoor rooms” that seamlessly blend your interior style with your exterior living space.
- Explore deck design ideas backyard layouts can support, including multi-level zones that maximize utility in compact North Shore properties.
- Compare the durability and maintenance requirements of modern composites versus natural wood to find the best fit for your home.
- Learn how integrated LED lighting and custom pergolas create a functional, private sanctuary for entertaining well after the sun goes down.
- Navigate the complexities of Massachusetts building permits with professional guidance to ensure your structure is safe and code-compliant.
Defining Your Backyard Vision: Popular Deck Styles for 2026
Choosing the right aesthetic for your home is about more than picking a color; it’s about how the space functions as a part of your daily life. In 2026, the most successful deck design ideas backyard owners implement are those that treat the structure as a true “outdoor room.” This shift moves away from simple platforms toward spaces that mirror interior living areas. We see more clients in the North Shore prioritizing high-quality transitions where the flooring and color palette reflect their indoor kitchen or family room. It creates a sense of continuity that makes your home feel larger and more cohesive.
Before you commit to a specific look, we recommend identifying the primary function of your space. A deck built for active play and weekend grilling in Danvers requires a different layout and material choice than a quiet, secluded lounging sanctuary in Swampscott. Currently, professional trends favor mixed materials that provide natural-looking textures alongside industrial durability. Combining capped polymer boards with metal or glass accents creates a high-contrast look that’s both sophisticated and resilient against the harsh Massachusetts climate. This “vision-to-action” approach ensures that your final build isn’t just beautiful, but also perfectly suited to your lifestyle.
Modern Minimalist and Industrial Designs
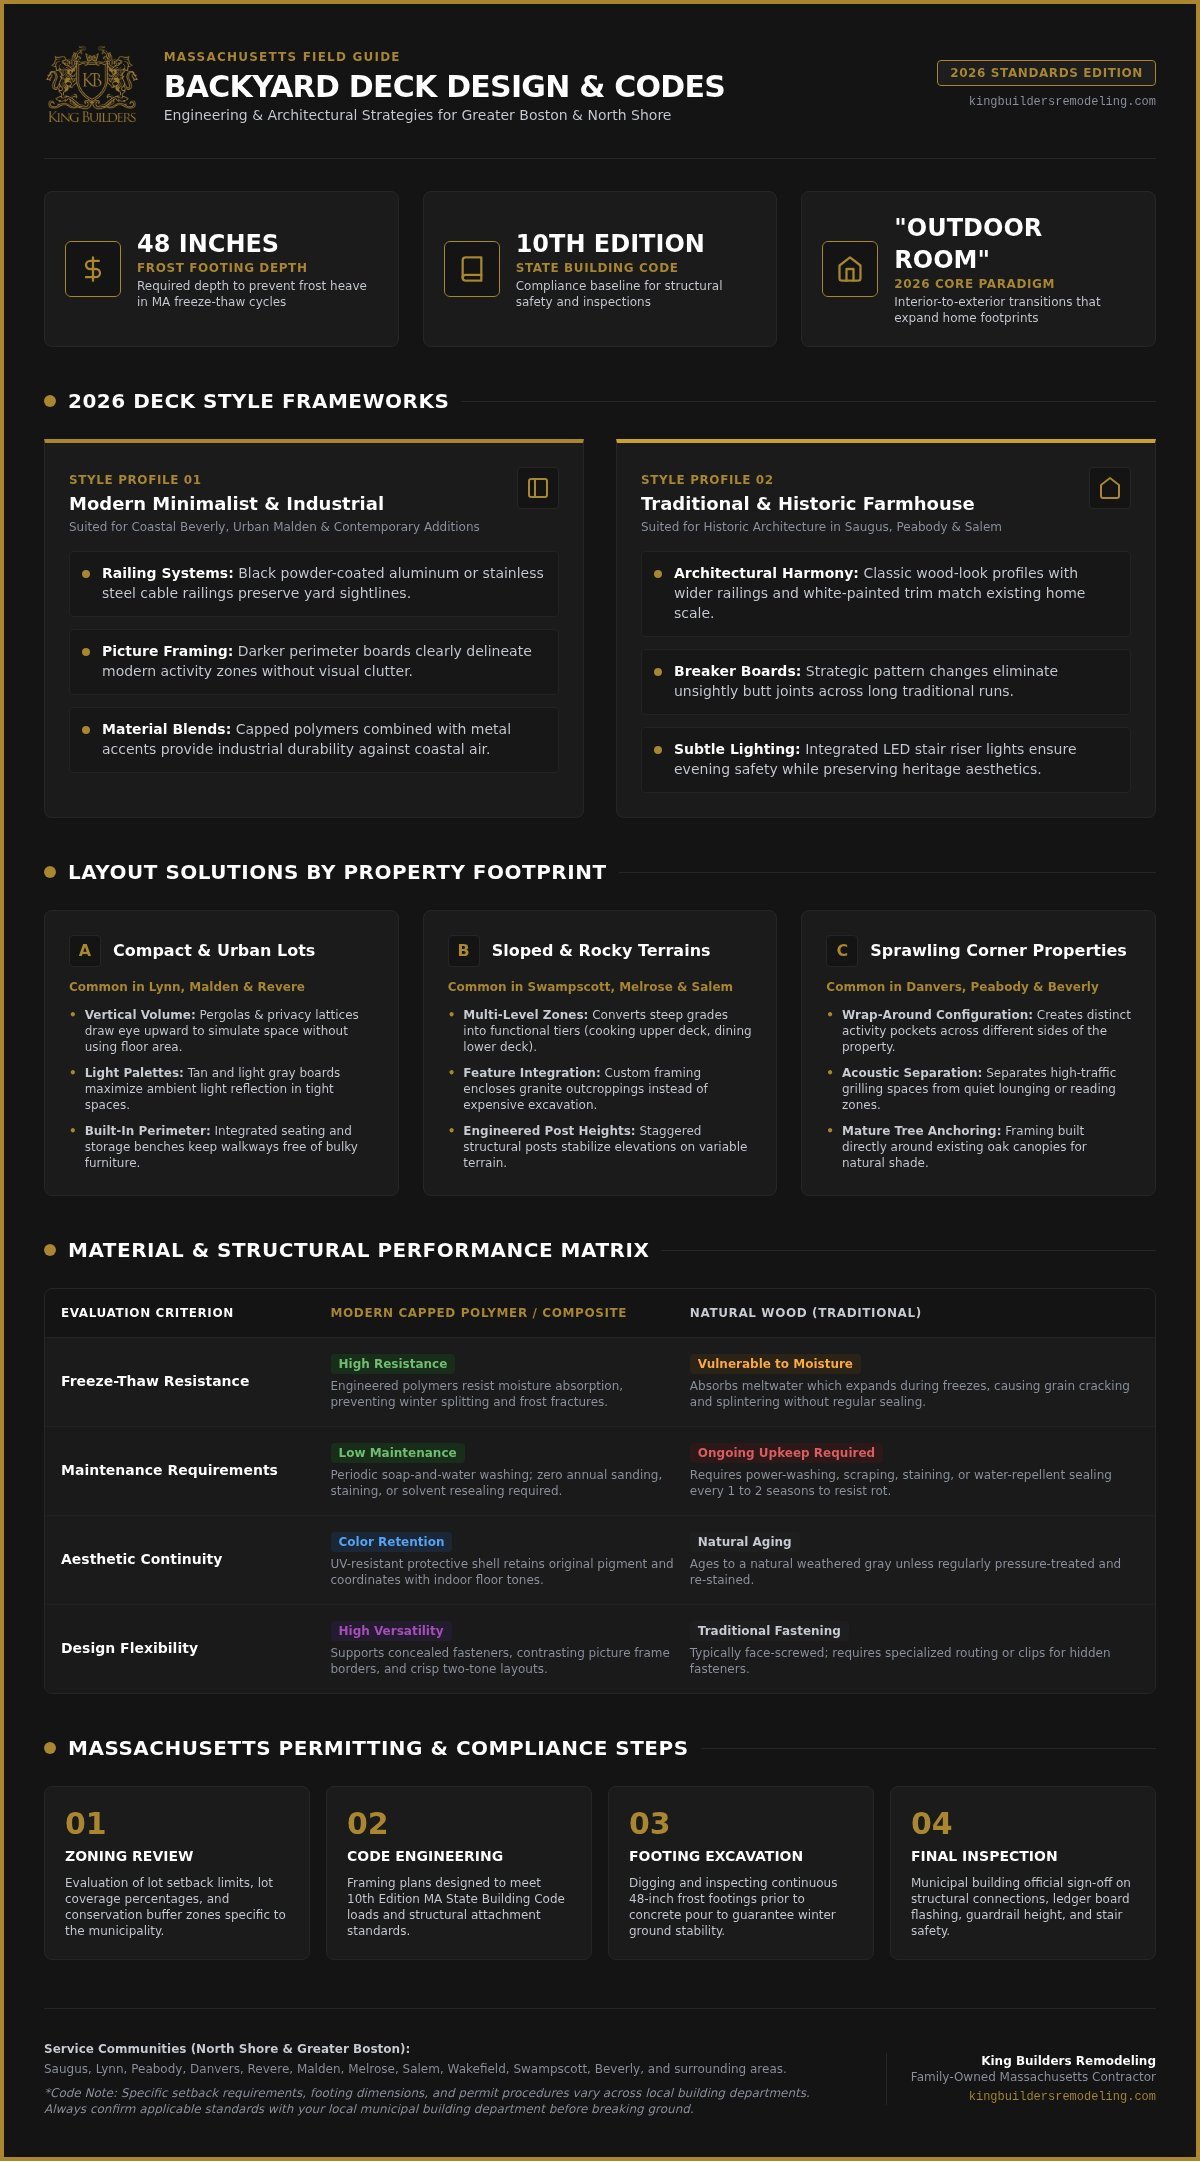
Modern designs rely on clean lines and a “less is more” philosophy. Homeowners in coastal Beverly or urban Malden often prefer black powder-coated aluminum or stainless steel cable railings to preserve their yard’s views. These industrial elements, paired with dark-toned structural framing, offer a sleek aesthetic that complements contemporary home additions. It’s a professional, high-end look that requires minimal upkeep while providing maximum visual impact. Using darker perimeter boards, often called “picture framing,” helps define these modern zones without adding visual clutter.
Traditional and Farmhouse Deck Aesthetics
For the historic architecture found in Saugus and Peabody, traditional aesthetics remain a staple. These decks often feature classic wood-look finishes with wider railings and white-painted trim to match a home’s existing character. You can modernize these timeless designs by incorporating subtle LED riser lights or contrasting breaker boards to eliminate visible joints. This approach maintains a neighborly warmth while adding the professional craftsmanship expected in a modern build. Traditional styles work best when they respect the home’s original scale, using familiar textures that feel grounded, sincere, and built to last.
Maximizing Space: Layout Ideas for Every Backyard Size
In the Greater Boston area, backyard sizes vary as much as the architecture. While some suburban properties in Danvers offer sprawling lawns, many homes in Lynn or Revere present the challenge of compact urban lots. Finding the right deck design ideas backyard layouts can support requires looking beyond a simple square platform. We focus on layouts that maximize every inch of your property, ensuring that your outdoor space feels intentional rather than cramped. Whether you’re working with a narrow side yard or a wide corner lot, your deck should serve as a strategic extension of your home’s footprint.
For corner lots or homes seeking extra seclusion, wrap-around decks offer a professional solution for privacy. These designs allow you to create distinct “pockets” of activity around different sides of the house, effectively separating a noisy grilling station from a quiet reading nook. We also encourage homeowners to embrace their property’s natural character. Rather than removing a mature oak or a granite outcropping, we can design the framing to integrate these features. It turns a potential obstacle into a unique focal point that grounds your deck in the local Massachusetts landscape.
Innovative Solutions for Small Backyard Decks
Small spaces demand high-efficiency design. In tight North Shore yards, every piece of furniture takes up valuable floor space. We often recommend built-in perimeter seating and integrated storage benches to keep the deck clear for movement. To make a small area feel more expansive, consider these professional tactics:
- Vertical Elements: Adding a pergola or privacy lattice draws the eye upward, creating a sense of volume.
- Light-Colored Materials: Using lighter gray or tan composite boards reflects more light, making the footprint feel less restrictive.
- Strategic Board Direction: Laying deck boards diagonally or in a herringbone pattern can visually “push” the boundaries of a small space.
Multi-Level Decks for Sloped Massachusetts Lots
Many North Shore properties are built on hilly terrain that makes traditional landscaping difficult. A multi-level deck turns these challenging slopes into a series of functional terraces. By creating separate zones for dining and relaxation at different elevations, you define the flow of traffic without the need for walls. Strategic stair placement is vital here; we design wide, shallow steps that feel like a natural path rather than a steep climb. A thoughtfully engineered multi-level layout effectively reclaims vertical terrain, transforming a previously inaccessible slope into hundreds of square feet of usable living space. If you’re unsure how a tiered structure would fit your property, you can request a project assessment to explore the possibilities for your specific lot.
Built for New England: Choosing Materials and Structural Integrity
Selecting materials for a North Shore home involves more than matching a color swatch. Our local climate, characterized by salt air in Beverly and heavy snow loads in Danvers, places extreme stress on outdoor structures. When exploring deck design ideas backyard owners often prioritize the surface look, but the true value of your investment lies in how those materials handle our humidity and freeze-thaw cycles. We believe in building for the long term, which means choosing components that won’t warp, rot, or become unsafe after a few seasons of New England weather.
Resistance to the elements is a primary concern for homeowners in Saugus and surrounding communities. While pressure-treated lumber remains a budget-friendly staple, it requires a commitment to annual maintenance. Modern capped composites and cellular PVC have become the professional standard because they completely resist moisture absorption. These high-performance materials are engineered to support the 40 to 50 PSF snow loads required by the 10th Edition of the Massachusetts State Building Code. Additionally, many 2026 composite lines are manufactured using up to 95% recycled content, offering a sustainable solution that preserves our local environment while providing a 25 to 50-year service life.
The Debate: Natural Wood vs. Composite Decking
Natural cedar offers a neighborly warmth and authentic grain that many homeowners in historic Salem prefer. However, wood requires frequent stripping, sanding, and staining to prevent splintering. In contrast, 2026 composite technology features “cool-foot” heat-dissipation properties. This innovation allows darker boards to remain comfortable underfoot even in direct July sun. If you value a “set it and forget it” lifestyle, composite reaches cost-neutrality by Year 10 or 12 by eliminating maintenance expenses. We recommend wood for those who love the ritual of upkeep and composite for those who want a permanent, low-maintenance sanctuary.
Structural Framing: The Foundation of a Safe Deck
The framing is the skeleton of your deck, and it’s where safety is won or lost. At King Builders, we see many older decks fail because of improper ledger board attachment. Under current Massachusetts codes, a ledger must be secured with engineered structural screws or through-bolts; nails alone are a serious violation. We prioritize heavy-duty framing and continuous metal flashing to prevent water from rotting your home’s rim joist. Every structural footing we install must reach a minimum of 48 inches below grade. This depth is essential to get below the frost line, ensuring your deck stays level and secure despite the inevitable ground heave of a Massachusetts winter.
Functional Features to Elevate Your Outdoor Living
While the layout and materials provide the structural bones of your project, functional features define your daily experience. The most successful deck design ideas backyard projects incorporate permanent elements that extend the usability of the space into the evening and across different seasons. In towns like Peabody or Melrose, where houses are often situated close together, privacy becomes a top priority. We focus on architectural additions that feel like a natural part of the original design, rather than temporary afterthoughts. These features turn a simple platform into a sophisticated living area that adds genuine value to your home.
Outdoor kitchen bays and built-in fire pits allow for year-round engagement, even during a brisk Massachusetts autumn. Placing a dedicated grill station near the back door ensures a smooth transition from your interior kitchen, which you can learn more about through our kitchen remodeling services. A recessed fire pit zone creates a natural gathering point that anchors the entire layout. Additionally, your choice of railing can dramatically change the feel of the space. If your property overlooks a lush garden in Danvers or the coastline in Beverly, glass panels or thin mesh systems preserve those views while meeting the 36-inch height requirements of the 780 CMR building code.
Smart Lighting and Electrical Integration
Lighting should never be an afterthought in a professional build. Low-voltage LED post caps and flush-mounted riser lights provide a sophisticated ambiance without the harsh glare of traditional floodlights. We also recommend incorporating weatherproof electrical outlets to support outdoor workstations or entertainment systems. Integrated stair lighting serves as a vital safety feature during New England winters, ensuring that steps remain clearly visible during the long, dark months of the season. These small electrical details make the space more functional and secure for your family and guests.
Privacy and Shade Solutions
Creating a secluded sanctuary in a dense North Shore neighborhood requires clever screening. Modern horizontal slat screens or custom lattice work offer privacy from neighbors without completely blocking essential airflow. Pergolas are another excellent addition; they provide much-needed relief from the intense summer sun while adding a high-end architectural element. This combination of “green” screens, where we integrate climbing plants with timber or composite slats, allows you to feel tucked away in your own private retreat, even in the heart of Saugus.
Turning Inspiration into Action with King Builders Remodeling
Moving from browsing deck design ideas backyard galleries to actually breaking ground is where many homeowners feel the most pressure. In Massachusetts, the complexity of modern construction standards means you need more than just a vision; you need a partner who understands the structural realities of Essex and Middlesex Counties. At King Builders Remodeling, we specialize in bridging that gap between inspiration and a finished, code-compliant structure. Our family-owned approach ensures that your project receives the personal attention it deserves, backed by over a decade of local construction experience. We focus on a “vision-to-action” process that places your needs at the center of every decision we make.
Hiring a local general contractor is the most effective way to ensure that your investment is protected. We manage the high-stakes nature of construction so you can focus on the excitement of your home’s transformation. A well-engineered deck provides a lifetime of outdoor memories, and our professional design-build approach makes achieving that goal straightforward and stress-free. We treat every home in the North Shore with the same integrity we would our own, ensuring that the final result is a beautiful, functional space that stands the test of time.
Navigating Local Permits and Building Codes
Understanding that requirements vary by town is essential for any exterior project. While the 10th Edition of the Massachusetts State Building Code (780 CMR) provides the framework, municipalities like Lynn, Peabody, and Andover often have specific local zoning bylaws regarding setbacks and lot coverage. Professional structural drawings are a necessity for permit approval, as they prove your deck can handle local snow loads and wind speeds. We handle the heavy lifting of the permitting process, but we always recommend that homeowners confirm current zoning and property lines with their local building department before finalizing a design. This proactive step prevents delays and ensures your project moves forward with full legal confidence.
Your Next Steps: From Free Quote to Finished Deck
Preparing for your initial consultation is the first step toward your new outdoor lifestyle. We suggest bringing a few photos of styles you admire and a clear idea of your primary goal, whether it’s hosting large family dinners or creating a quiet retreat. King Builders manages the entire project timeline, from the initial structural framing to the final finish work. We take pride in being a reliable pillar of the community, focusing on long-term satisfaction and the strengthening of relationships with our neighbors. Our methodical rhythm ensures that no detail is overlooked during the build.
Building Your North Shore Outdoor Legacy
Creating a functional and beautiful outdoor space is a significant investment that requires balancing modern 2026 trends with the structural demands of the Massachusetts climate. From choosing high-performance composites that resist salt air to ensuring your framing meets the latest 780 CMR standards, every decision contributes to the longevity of your home. Finding the right deck design ideas backyard layouts can actually support ensures that your new addition feels like a natural extension of your living room rather than a separate platform.
King Builders Remodeling brings over 10 years of experience in structural framing and general contracting to every project we undertake. As a family-owned and operated business, we take pride in serving our neighbors in Saugus, Lynn, Peabody, and across Greater Boston with integrity and professional assurance. We believe that a well-built deck is more than just a construction task; it’s a commitment to your long-term satisfaction and the value of your property.
We look forward to helping you turn your design vision into a durable reality that your family will enjoy for decades.
Frequently Asked Questions
Do I need a building permit for a deck in Massachusetts?
Yes, you generally need a permit for any attached deck, a freestanding structure over 200 square feet, or any platform higher than 30 inches above grade. Under the 10th Edition of the Massachusetts State Building Code (780 CMR), these requirements ensure your project meets essential safety and structural standards. Local zoning rules in cities like Lynn or Revere may also impact your setbacks. You should always confirm specific permit requirements with your local building department before construction begins.
What is the most durable decking material for the New England climate?
High-performance capped composite or cellular PVC is the most durable choice for the North Shore climate. These materials resist the moisture, salt air, and intense freeze-thaw cycles that often cause natural wood to warp or rot over time. While pressure-treated lumber is a reliable traditional option, it requires significant annual maintenance. Modern composites provide a long-lasting solution that withstands heavy snow loads while maintaining its aesthetic appeal for 25 to 50 years with minimal upkeep.
How long does it typically take to build a custom backyard deck?
The timeline for a custom build varies based on the project’s complexity and the specific permitting process in your municipality. A straightforward layout may be completed faster than a multi-level structure with integrated lighting and custom features. Factors like weather conditions and local inspection schedules in towns like Peabody or Saugus also influence the pace of work. We prioritize a methodical, steady rhythm to ensure every structural element is perfectly executed for long-term safety and reliability.
Is composite decking worth the higher initial cost compared to wood?
Composite decking is an excellent investment for homeowners seeking long-term value and convenience. While the initial material cost is higher than natural wood, composite systems typically reach cost-neutrality between Year 10 and Year 12. This is achieved by eliminating the recurring expenses of pressure washing, sanding, and staining required for lumber. It’s a low-maintenance solution that preserves your home’s value while providing a beautiful surface that doesn’t splinter or fade in the harsh Massachusetts sun.
Can King Builders help with the design phase of my backyard deck?
We provide a collaborative design-build approach to help you identify the best deck design ideas backyard spaces can support. While we don’t offer architecture-only services, our team works closely with you to translate your vision into a functional structural plan. We focus on maximizing your property’s footprint in North Shore communities like Lynnfield and Malden, ensuring your layout respects local zoning while meeting your aesthetic goals for a beautiful, functional outdoor living area.
What are the current deck railing trends for 2026?
Current 2026 trends favor minimalist systems that prioritize unobstructed views and clean, industrial lines. Black powder-coated aluminum balusters and stainless steel cable railings are highly popular in coastal areas like Swampscott and Beverly. Many homeowners are also choosing “cocktail rails,” which feature a flat board on top of the railing to provide a convenient surface for drinks. These designs provide a modern look that complements both traditional and contemporary Massachusetts home styles while meeting all safety codes.
How do I maintain my deck to ensure it lasts for decades?
Maintenance requirements depend on the materials you choose for your build. For natural wood decks, you’ll need to clean and seal the surface annually to prevent moisture damage and rot. Composite decks simply require occasional soap-and-water cleaning to remove pollen or debris. Regardless of the material, it’s vital to keep the area under the deck clear of organic matter to ensure proper airflow. This practice prevents mold growth and protects the integrity of your structural framing.
Can a deck be built over an existing concrete patio?
Yes, it’s possible to build a deck over an existing concrete patio if the surface is structurally sound and level. This process often involves using a “sleeper system” or low-profile framing to support the new deck boards without adding excessive height. However, you must ensure that the new structure doesn’t interfere with your home’s threshold or existing drainage patterns. We recommend a professional assessment to determine if your specific patio in Andover or Revere can safely support a new deck structure.