
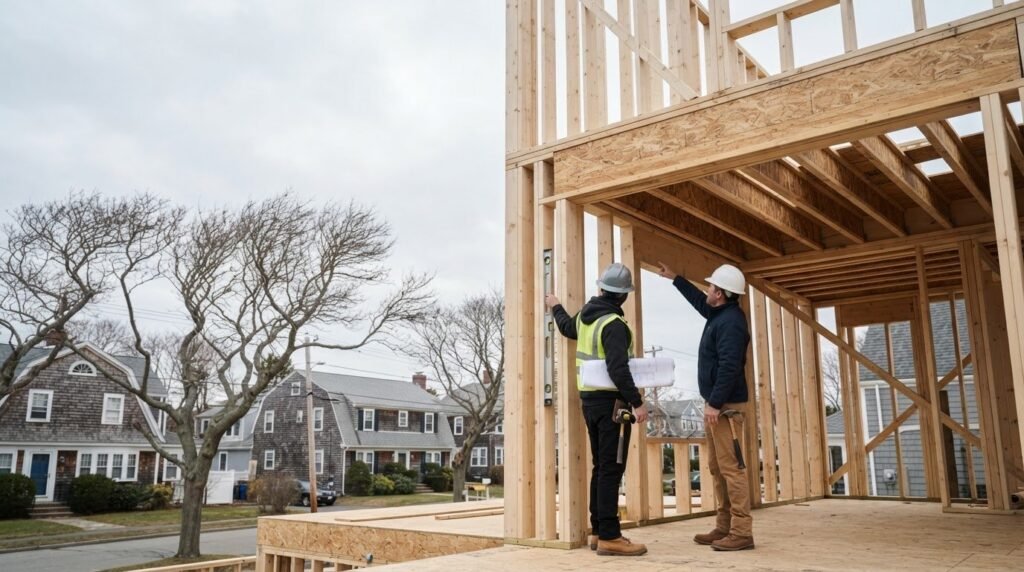
The skeleton of your home does much more than just hold up drywall; in coastal Massachusetts, it stands as your primary defense against heavy winter snows and fierce Atlantic winds. When you are planning a major addition or altering an older property in Saugus or Peabody, partnering with the right structural framing experts North Shore MA provides is the single most important decision you can make.
It’s completely natural to feel anxious about major structural alterations, especially when you’re trying to untangle municipal building permits or worrying about the integrity of an aging house. You deserve transparent communication and absolute certainty, not a stressful game of subcontractor roulette. Discover why structural framing is the most critical phase of your North Shore home project and how expert craftsmanship ensures long-term safety and value. We’ll walk you through the essential framing process, explain how to achieve a perfectly level structure, and show you how a principled local partner handles the unique building codes of our coastal communities.
Key Takeaways
- Understand why structural framing acts as the essential load-bearing skeleton of your home, determining the long-term safety and stability of any renovation or addition.
- Learn about the 10th Edition of the Massachusetts State Building Code (780 CMR) and the importance of confirming specific permit requirements with your local building department.
- Discover the technical differences between modern platform framing and the historic balloon framing often found in older Lynn and Salem properties.
- Identify the critical credentials required for structural framing experts North Shore MA homeowners can trust, including active Construction Supervisor Licenses and HIC registrations.
- See how a principled, family-owned approach to construction ensures your project is built to last while navigating the unique zoning challenges of North Shore municipalities.
Why Structural Framing is the Backbone of North Shore Homes
Think of your home as a living organism. If the foundation represents the feet, the structural framing is the skeleton. It’s the hidden network of studs, joists, and beams that carries every ounce of weight, from your roof’s heavy shingles to the furniture in your living room. For homeowners in communities like Saugus and Danvers, this phase is the most critical part of any renovation or addition. Without a perfectly executed frame, even the most expensive finishes will eventually fail under the pressure of time and gravity.
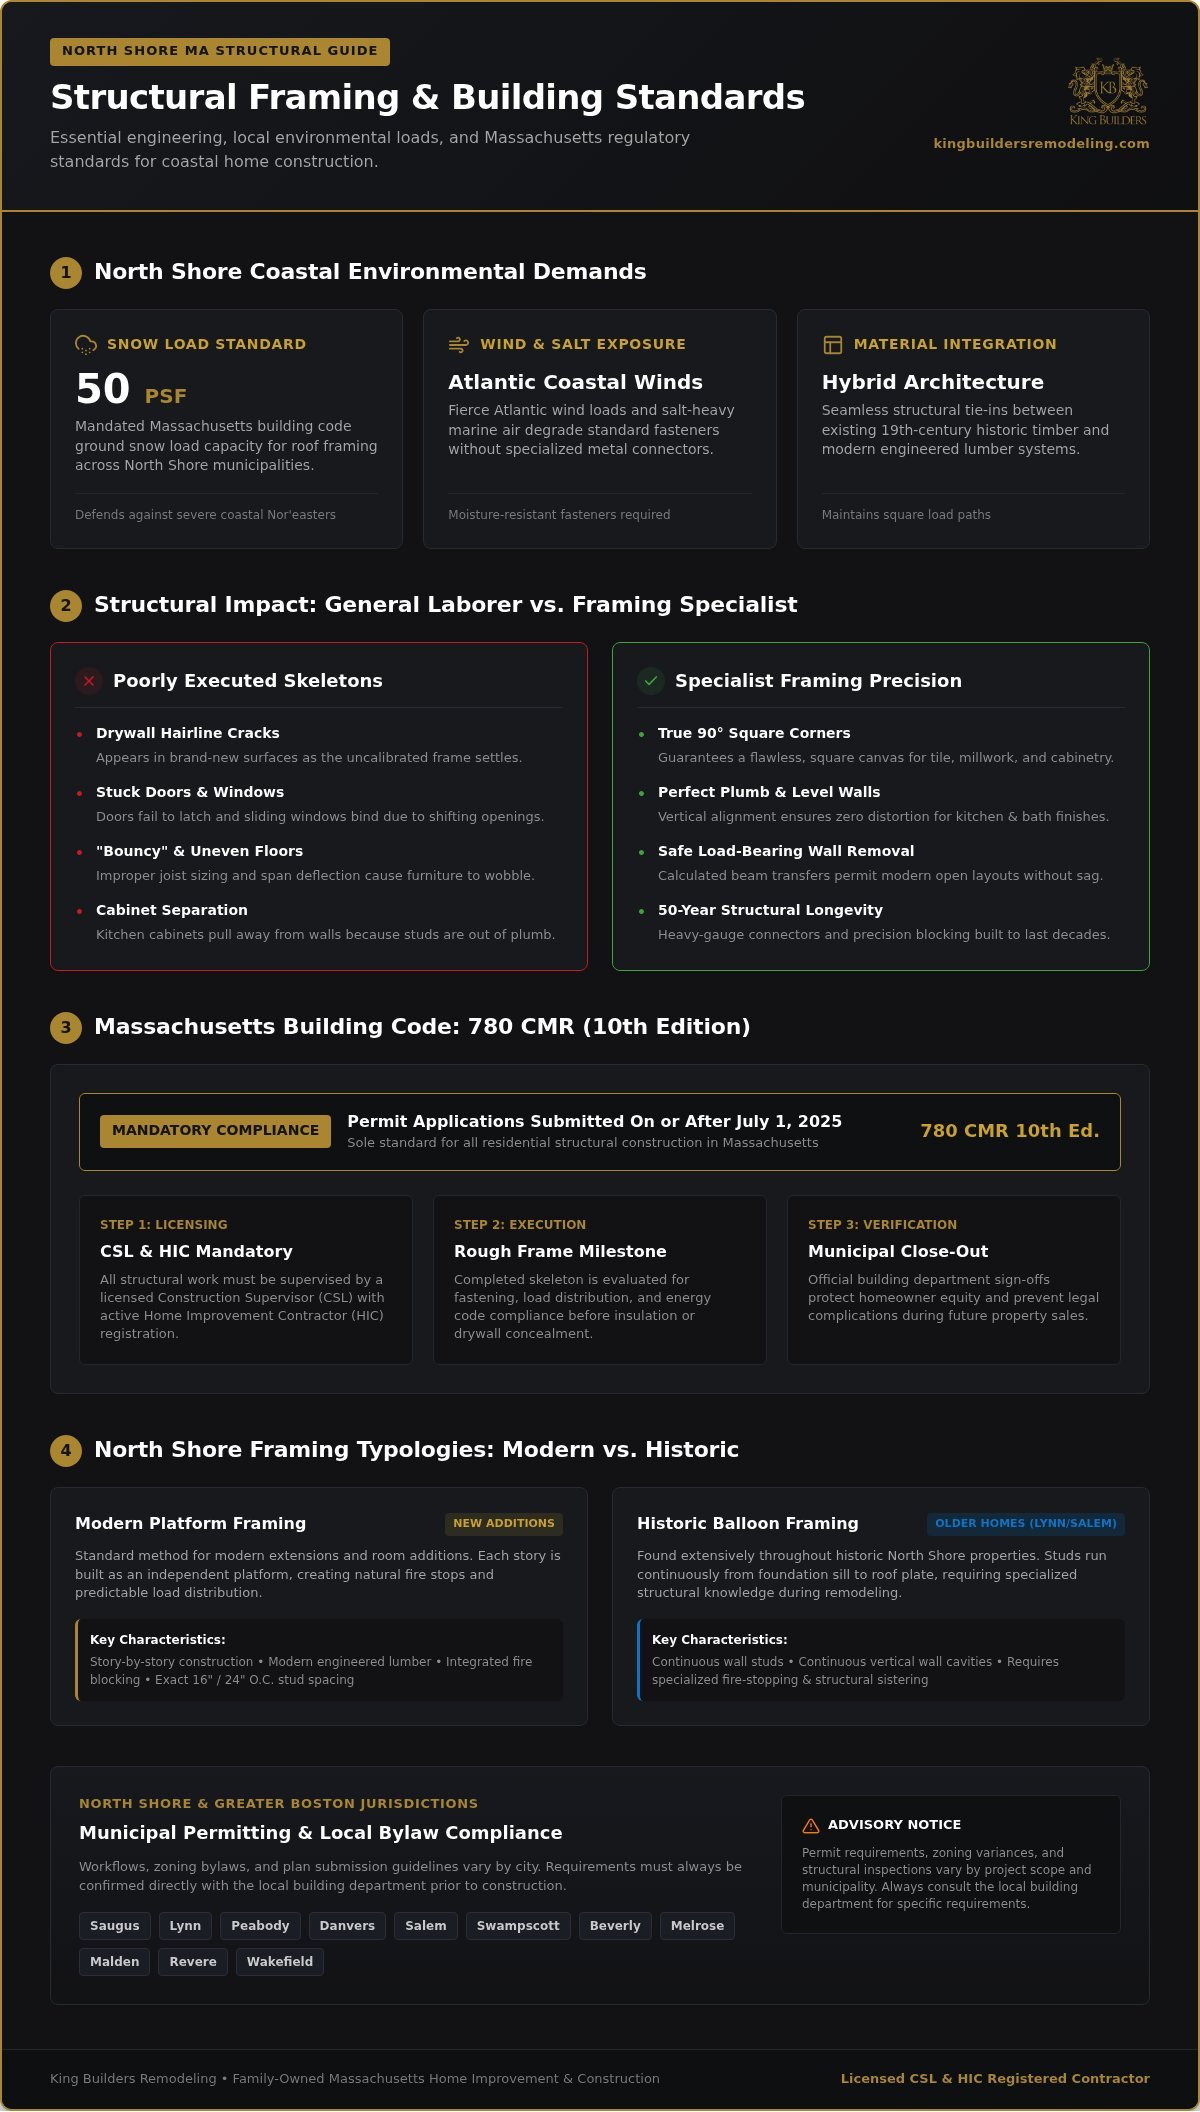
Partnering with the right structural framing experts North Shore MA provides ensures your home is prepared for the unique demands of our region. Our local architecture often involves complex integrations between 19th-century timber and modern engineered lumber. If the framing isn’t precise, you’ll see the results months later. Poorly executed skeletons lead to several long-term frustrations:
- Hairline cracks appearing in brand-new drywall as the house settles.
- Doors that suddenly won’t latch or windows that become difficult to slide.
- “Bouncy” or uneven floors that make furniture wobble.
- Kitchen cabinets that pull away from the wall because the studs aren’t plumb.
The Role of a Framing Specialist
There’s a significant gap between a general laborer and a true specialist. Precision is the name of the game. An expert ensures every corner is exactly ninety degrees and every wall is perfectly vertical. This accuracy is vital when you’re planning a kitchen remodeling or bathroom remodeling project, as cabinets and tile require a square “canvas” for a flush finish. By understanding various structural framing methods, a professional can modify load-bearing walls safely. This ensures your home’s integrity isn’t compromised just to achieve a modern, open-concept layout.
North Shore Environmental Factors
Living on the coast means our homes face pressures that inland properties don’t. In towns like Lynn and Swampscott, structural framing experts North Shore MA must account for high wind loads and salt-heavy air that can degrade standard fasteners. Additionally, Massachusetts building codes require roof structures to handle a ground snow load of 50 psf in the North Shore area. We prioritize high-quality, moisture-resistant materials and specialized metal connectors to ensure your addition remains stable during a Nor’easter. It’s about building for the next fifty years, not just the next five. We take pride in creating a structure that stands firm against the elements, providing you with a safe and quiet home regardless of the weather outside.
Understanding Massachusetts Building Codes and Structural Standards
Building a home in Massachusetts isn’t just about hammers and nails; it’s about strict adherence to the law. The 10th Edition of the Massachusetts State Building Code (780 CMR) is now the sole standard for all residential construction. All permit applications submitted on or after July 1, 2025, must strictly comply with this updated code. For homeowners, this means any project involving structural elements must be overseen by a professional holding a Construction Supervisor License (CSL). Our team holds both the CSL and the required Home Improvement Contractor (HIC) registration. As structural framing experts North Shore MA families trust, we ensure every beam and stud meets these rigorous safety requirements. Code compliance is non-negotiable.
The “rough frame” inspection is a pivotal moment in your project’s timeline. This occurs after the skeleton is complete but before insulation or drywall hides the work. Local building inspectors check for proper fastening, load distribution, and compliance with energy codes. Skipping this step or performing unpermitted structural work can create massive headaches during a future home sale. Many buyers now insist on seeing closed-out permits before signing a contract.
Permitting in North Shore Municipalities
Navigating the local building departments in Saugus, Peabody, or Lynnfield requires a steady hand and local experience. Each municipality has its own specific workflow for plan submissions and zoning bylaws. We coordinate with these departments early to ensure your project doesn’t hit unexpected delays. It’s about more than just getting a signature; it’s about ensuring your home addition is fully documented and legal. If you’re ready to start the process, we can help you evaluate your plans and permit needs.
Load-Bearing Integrity and Engineering
Modern open-concept floor plans often require replacing traditional partition walls with high-performance engineered lumber, such as Laminated Veneer Lumber (LVL) or steel beams. These materials allow for wider spans without the need for unsightly support posts. Our team ensures a continuous load path exists from the peak of your roof all the way down to the foundation footings. When we integrate new additions into older homes in Salem or Beverly, we often consult the National Park Service historic addition guidelines. This ensures the new framing respects the original architecture while meeting modern safety standards for wind and snow loads. This methodical approach guarantees your home remains level and safe for generations.
Framing Methods: Modern Additions vs. Historic Repairs
In the North Shore, we often see two distinct worlds of construction: the sleek efficiency of modern additions and the intricate, sometimes fragile skeletons of historic homes. Platform framing is the current industry standard for new builds and additions. It involves building each floor as a separate level, which provides a sturdy base for the next story. However, if you own a property in Lynn or Salem built before 1930, you likely have balloon framing. This method features studs that run continuously from the sill plate to the roof, creating open vertical cavities that require specific fireblocking to meet the Massachusetts State Building Code (780 CMR). Our role as structural framing experts North Shore MA means we understand how to bridge the gap between a 100-year-old stone foundation and a modern wood-framed addition.
Selecting materials is a strategic choice that impacts the longevity of your home. We typically utilize a mix of products based on their location and purpose:
- Pressure-treated lumber: Essential for sill plates and any wood touching concrete or exposed to the elements to prevent rot.
- Kiln-dried (KD) lumber: The standard for interior studs and joists to minimize shrinking and warping over time.
- Engineered Wood Products (EWP): LVL beams and I-joists for wide, open-concept spans that traditional lumber cannot achieve.
Renovating Older North Shore Properties
Older homes often hide secrets behind their plaster. We frequently encounter structural decay from old roof leaks or past modifications that cut through load-bearing joists. To fix these issues without tearing the house down, we use “sistering” techniques. This involves bolting new, level lumber alongside the original aging rafters or floor joists. It’s a precise way to reinforce the structure while preserving the historic character of your home. We ensure every repair meets 2026 safety standards while respecting the craftsmanship of the past. As structural framing experts North Shore MA homeowners rely on, we prioritize these ethical, long-term solutions over quick fixes.
Framing for Home Additions
Building up or out requires a deep understanding of how new loads will impact your existing foundation. Second-story additions are popular in towns like Danvers and Swampscott, but they require careful integration of new rooflines to match the original style. We focus on creating a seamless transition where the new structure meets the old. If you’re just starting your journey, planning home additions in Massachusetts involves more than just design; it requires a structural plan that accounts for our local wind and snow loads. Our team manages these complexities so your new space feels like it was always part of the house.
How to Evaluate Structural Framing Experts in North Shore MA
Selecting the right team for your project isn’t just about finding the lowest bid; it’s about choosing the partner who will build the skeleton of your home. Since framing is the foundation for every other trade, you need a partner who values technical precision over speed. Start your evaluation by verifying their credentials on the Massachusetts state databases. Any legitimate candidate must hold an active Construction Supervisor License (CSL) and a Home Improvement Contractor (HIC) registration. These aren’t just suggestions. They’re legal requirements for structural work in our state, and they provide you with essential consumer protections.
Local experience is equally vital. A contractor who has worked extensively in Saugus, Peabody, or Andover will understand the specific expectations of local building departments. They’ve likely navigated the same soil conditions and municipal workflows before. If a contractor suggests skipping structural drawings or bypassing the permit process, consider it a major red flag. This behavior puts your safety and your home’s future resale value at significant risk. A principled expert will always insist on doing things by the book to protect your investment.
Questions to Ask Your Framing Contractor
Before signing a contract, dig into the details of their project management. Ask how they handle “surprises.” In older North Shore homes, opening a wall often reveals rot or past improper modifications. A professional should have a clear process for documenting these issues and presenting solutions before proceeding. Additionally, confirm if they’ll be on-site for the rough frame inspection with the city. You want the person who executed the work to be there to answer the inspector’s questions. Finally, ask about their specific process for ensuring the structure is perfectly level, plumb, and square, as this accuracy affects everything from tile work to cabinet installation.
Reviewing Portfolios and References
When looking at a contractor’s past work, don’t just focus on the finished photos of a kitchen remodeling project. Ask to see “rough-in” photos of the framing itself. You want to see clean cuts, proper use of metal connectors, and organized job sites. Reach out to past clients and ask about their reliability and ethical standards. Did they show up when they said they would? Did they maintain a clean site? You can see the communities where we’ve built our reputation by visiting our served areas page to find a project near you.
The King Builders Approach: Principled Framing Excellence
At King Builders Remodeling, we view structural framing as more than just a task on a construction checklist. It’s a profound commitment to your family’s safety and your home’s longevity. As a family-owned business, we bring a level of personal accountability to the job site that larger corporations often lack. We don’t just build structures; we build relationships based on trust and reliability. This means “doing it right the first time” isn’t just a goal; it’s our standard operating procedure. When we frame a home addition or a new floor plan, we treat the project as if we were building for our own neighbors.
One of the biggest advantages of choosing us is our “framing to finish” expertise. Because we also specialize in high-end kitchen and bathroom remodeling, we understand exactly how a fraction of an inch in the framing phase affects the final tile layout or cabinet installation. We frame with the finished product in mind. This holistic approach eliminates the friction often found when different subcontractors don’t communicate. You won’t have to deal with “subcontractor roulette” or excuses. Instead, you get a seamless transition from the raw skeleton to the polished final details, handled by structural framing experts North Shore MA homeowners have relied on for over 10 years.
Our Local Roots in Saugus and Beyond
Our deep roots in Saugus and the surrounding North Shore communities inform every decision we make. We’ve spent a decade working on the diverse architectural styles that define our region, from historic Salem colonials to modern Lynnfield expansions. This local knowledge allows us to anticipate the structural nuances of older New England homes that others might miss. We take immense pride in supporting local families by providing home improvements that stand the test of time. You can learn more about King Builders Remodeling and our commitment to ethical craftsmanship by visiting our story page.
Start Your Project with Confidence
Transparency is the foundation of any successful partnership. During your initial structural consultation, we’ll take the time to listen to your vision and assess the specific needs of your property. We provide clear, honest estimates that account for the complexities of the 10th Edition of the Massachusetts State Building Code. You won’t find hidden fees or vague line items in our proposals. We aim to be the steady hand that guides you through the complex world of construction. We want you to feel secure and supported from the moment we discuss your plans until the final municipal inspection is signed off. Our goal is your long-term satisfaction and a home that remains level and safe for generations.
Secure Your Home’s Future with Principled Craftsmanship
Your home is likely your most significant investment, and its longevity depends entirely on the integrity of its hidden skeleton. We’ve discussed how expert framing prevents sagging floors and ensures strict compliance with the 10th Edition of the Massachusetts State Building Code. From managing coastal wind loads to reinforcing historic balloon-framed structures in Salem and Lynn, precision at this stage is what allows your future kitchen or bathroom renovation to shine. Building it right the first time isn’t just about safety; it’s about protecting the value of your property for decades to come.
King Builders Remodeling offers the professional assurance and neighborly warmth of a family-run business with over 10 years of local experience. As fully licensed (CSL & HIC) and insured structural framing experts North Shore MA, we take pride in our deep understanding of both historic restoration and modern engineering. We’re here to ensure your project is built to last for generations with a level of accountability you won’t find anywhere else.
Let’s start building a safer, more beautiful home together. Your peace of mind is our highest priority, and we’re ready to guide you through every step of the framing process with honesty and care.
Frequently Asked Questions
Do I need a permit for structural framing repairs in Massachusetts?
Yes, any work involving the structural integrity of a one or two family dwelling requires a building permit under the 10th Edition of the Massachusetts State Building Code (780 CMR). This includes repairing or replacing floor joists, rafters, or load-bearing studs. You must ensure your contractor holds an active Construction Supervisor License (CSL). We always recommend confirming specific permit requirements with your local building department in Saugus or Peabody before starting any work.
What is the difference between a load-bearing and a non-load-bearing wall?
A load-bearing wall supports the weight of the structure above it, such as the roof or another floor, and transfers that weight to the foundation. In contrast, a non-load-bearing wall, often called a partition wall, only supports its own weight and can usually be removed without compromising structural integrity. Identifying these correctly is vital during renovations. The structural framing experts North Shore MA homeowners hire will always verify these walls before any demolition begins.
How long does the structural framing phase typically take for a home addition?
The framing phase for a standard residential addition generally takes between one and three weeks, depending on the project’s complexity and weather conditions. This timeline includes the erection of the floor system, exterior walls, and roof rafters. While simple bump-outs move quickly, complex second-story additions in towns like Lynnfield or Andover require more time for precise integration with the existing structure. We prioritize accuracy during this stage to prevent delays in subsequent construction phases.
Is engineered lumber better than traditional wood for North Shore homes?
Engineered lumber, such as Laminated Veneer Lumber (LVL) or I-joists, offers superior strength and stability compared to traditional dimensional lumber. It’s less prone to warping, shrinking, or twisting, which is essential for the wide, open-concept spaces popular in modern North Shore renovations. While traditional wood is still used for standard wall studs, engineered products allow for longer spans and more predictable performance under the heavy snow loads required by current Massachusetts building regulations.
Can King Builders work with my existing architect’s framing plans?
Yes, we frequently collaborate with architects and structural engineers to execute their specific framing designs. As a family-owned general contractor, we pride ourselves on our ability to translate technical blueprints into a safe, level, and code-compliant reality. We review the plans meticulously to ensure they align with the 10th Edition of the MA State Building Code. Our team coordinates directly with your design professionals to resolve any site-specific structural challenges in Saugus or Revere.
What happens if my home has balloon framing during a renovation?
If we discover balloon framing in your historic Lynn or Salem home, we must install fireblocking to meet modern safety standards. Balloon framing features continuous studs from the sill to the roof, which creates open cavities that can act as flues during a fire. As structural framing experts North Shore MA families trust, we install solid wood blocking at each floor level to seal these gaps. This process reinforces the structure while ensuring your property complies with the Massachusetts Residential Code.
How do coastal wind load requirements affect framing costs in the North Shore?
Coastal communities like Swampscott and Beverly face higher wind load requirements, which necessitates the use of specialized structural connectors and fasteners. These hurricane ties and hold-downs ensure a continuous load path from the roof to the foundation, preventing uplift during severe storms. While these components and the additional labor for installation slightly increase the structural budget, they’re essential for long-term safety. We focus on these details to ensure your home stands firm against fierce Atlantic gusts.
Do you provide framing services for commercial properties in Saugus?
Yes, King Builders Remodeling provides professional framing and structural improvement services for commercial business environments and retail spaces throughout the North Shore. Whether you’re planning a tenant fit-out in Saugus or a structural renovation in Malden, our team brings the same principled expertise and reliability to commercial projects as we do to residential ones. We understand the specific demands of commercial construction and work to meet your timeline while ensuring full compliance with all local building codes.