
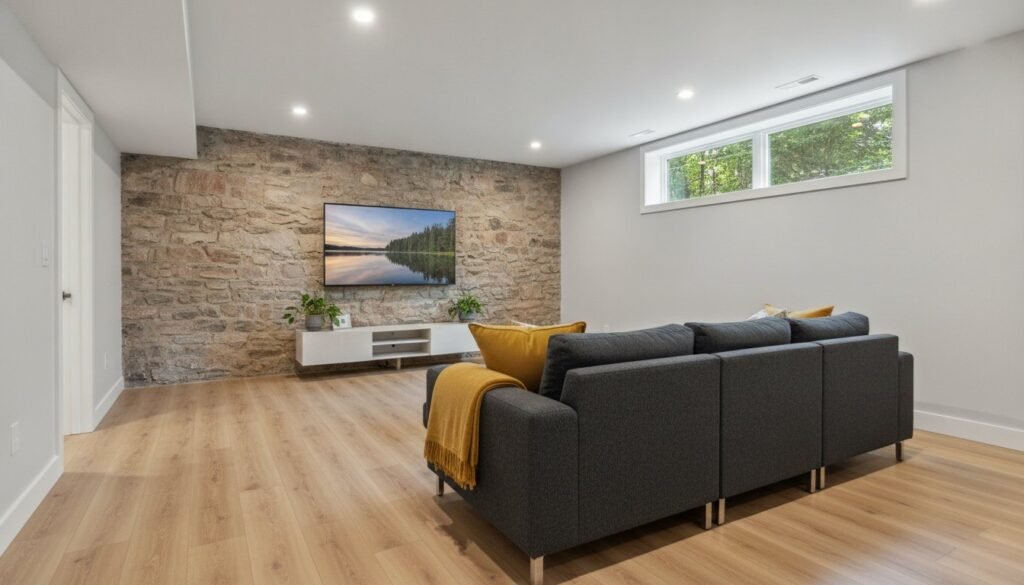
Your basement’s biggest threat isn’t the outdated wood paneling or the dim lighting; it’s the invisible moisture that New England weather brings to your foundation every single season. You’ve likely looked at that unfinished space and seen a world of potential for a home office or a playroom, yet the fear of mold and the confusion over local building permits keeps the door at the top of the stairs closed. It’s a common worry for homeowners from Saugus to Beverly, and it’s one we understand deeply as a family-owned business.
By reading this guide, you’ll discover how to transform your underutilized basement into a functional, high-value living space while navigating the specific challenges of our local climate. We’ll provide a clear framework for choosing a reliable basement remodeling contractor Massachusetts families can depend on for quality craftsmanship. You’ll gain a solid understanding of the 10th edition Massachusetts State Building Code, moisture-proofing essentials, and how to handle low ceiling heights. We’re here to turn your vision into a durable reality, ensuring your project is built on a foundation of trust and professional excellence.
Key Takeaways
- Identify the specific drainage and foundation assessments needed to protect your investment from New England’s unique moisture challenges.
- Learn how to interpret ceiling height requirements and egress window regulations to keep your new living space fully code-compliant.
- Explore layout strategies that turn intrusive support beams and furnaces into seamless parts of a high-end interior design.
- Follow a professional checklist to hire a basement remodeling contractor Massachusetts families rely on for accountability and structural expertise.
- Understand the difference between simply finishing a room and a comprehensive remodel that adds genuine square footage and market value.
Understanding Basement Remodeling in Massachusetts
Basement remodeling is the purposeful transformation of a below-grade space into a fully habitable living area. While many homeowners use the terms “finishing” and “remodeling” interchangeably, they represent two very different levels of investment. Finishing typically involves cosmetic updates like paint or flooring. A comprehensive remodel, however, involves structural changes, professional framing, and the integration of mechanical systems to create a space that feels identical to the rest of your home. For families in Saugus, Lynn, and Peabody, this is the most efficient way to increase square footage without altering the home’s original footprint or encroaching on valuable yard space.
In our local North Shore communities, the age of the architecture adds a layer of complexity. Homes in Salem or Swampscott often feature older foundations that require a seasoned eye. Working with a dedicated basement remodeling contractor Massachusetts residents trust ensures that structural integrity is prioritized before the first sheet of drywall is hung. Our team at King Builders Remodeling focuses on these foundational details to ensure your new living area stands the test of time.
Why Massachusetts Homeowners Choose to Remodel
Space is a premium commodity in the Greater Boston area. As families grow, the need for a quiet home office, a dedicated guest suite, or a safe play area becomes a priority. A well-executed remodel doesn’t just solve a space problem; it’s a strategic investment. In competitive markets like Danvers and Beverly, adding high-quality living area below grade can significantly enhance property appeal. It’s a practical path to renewal that respects your budget while maximizing your home’s potential.
The “Below-Grade” Challenge: Why Basements Are Different
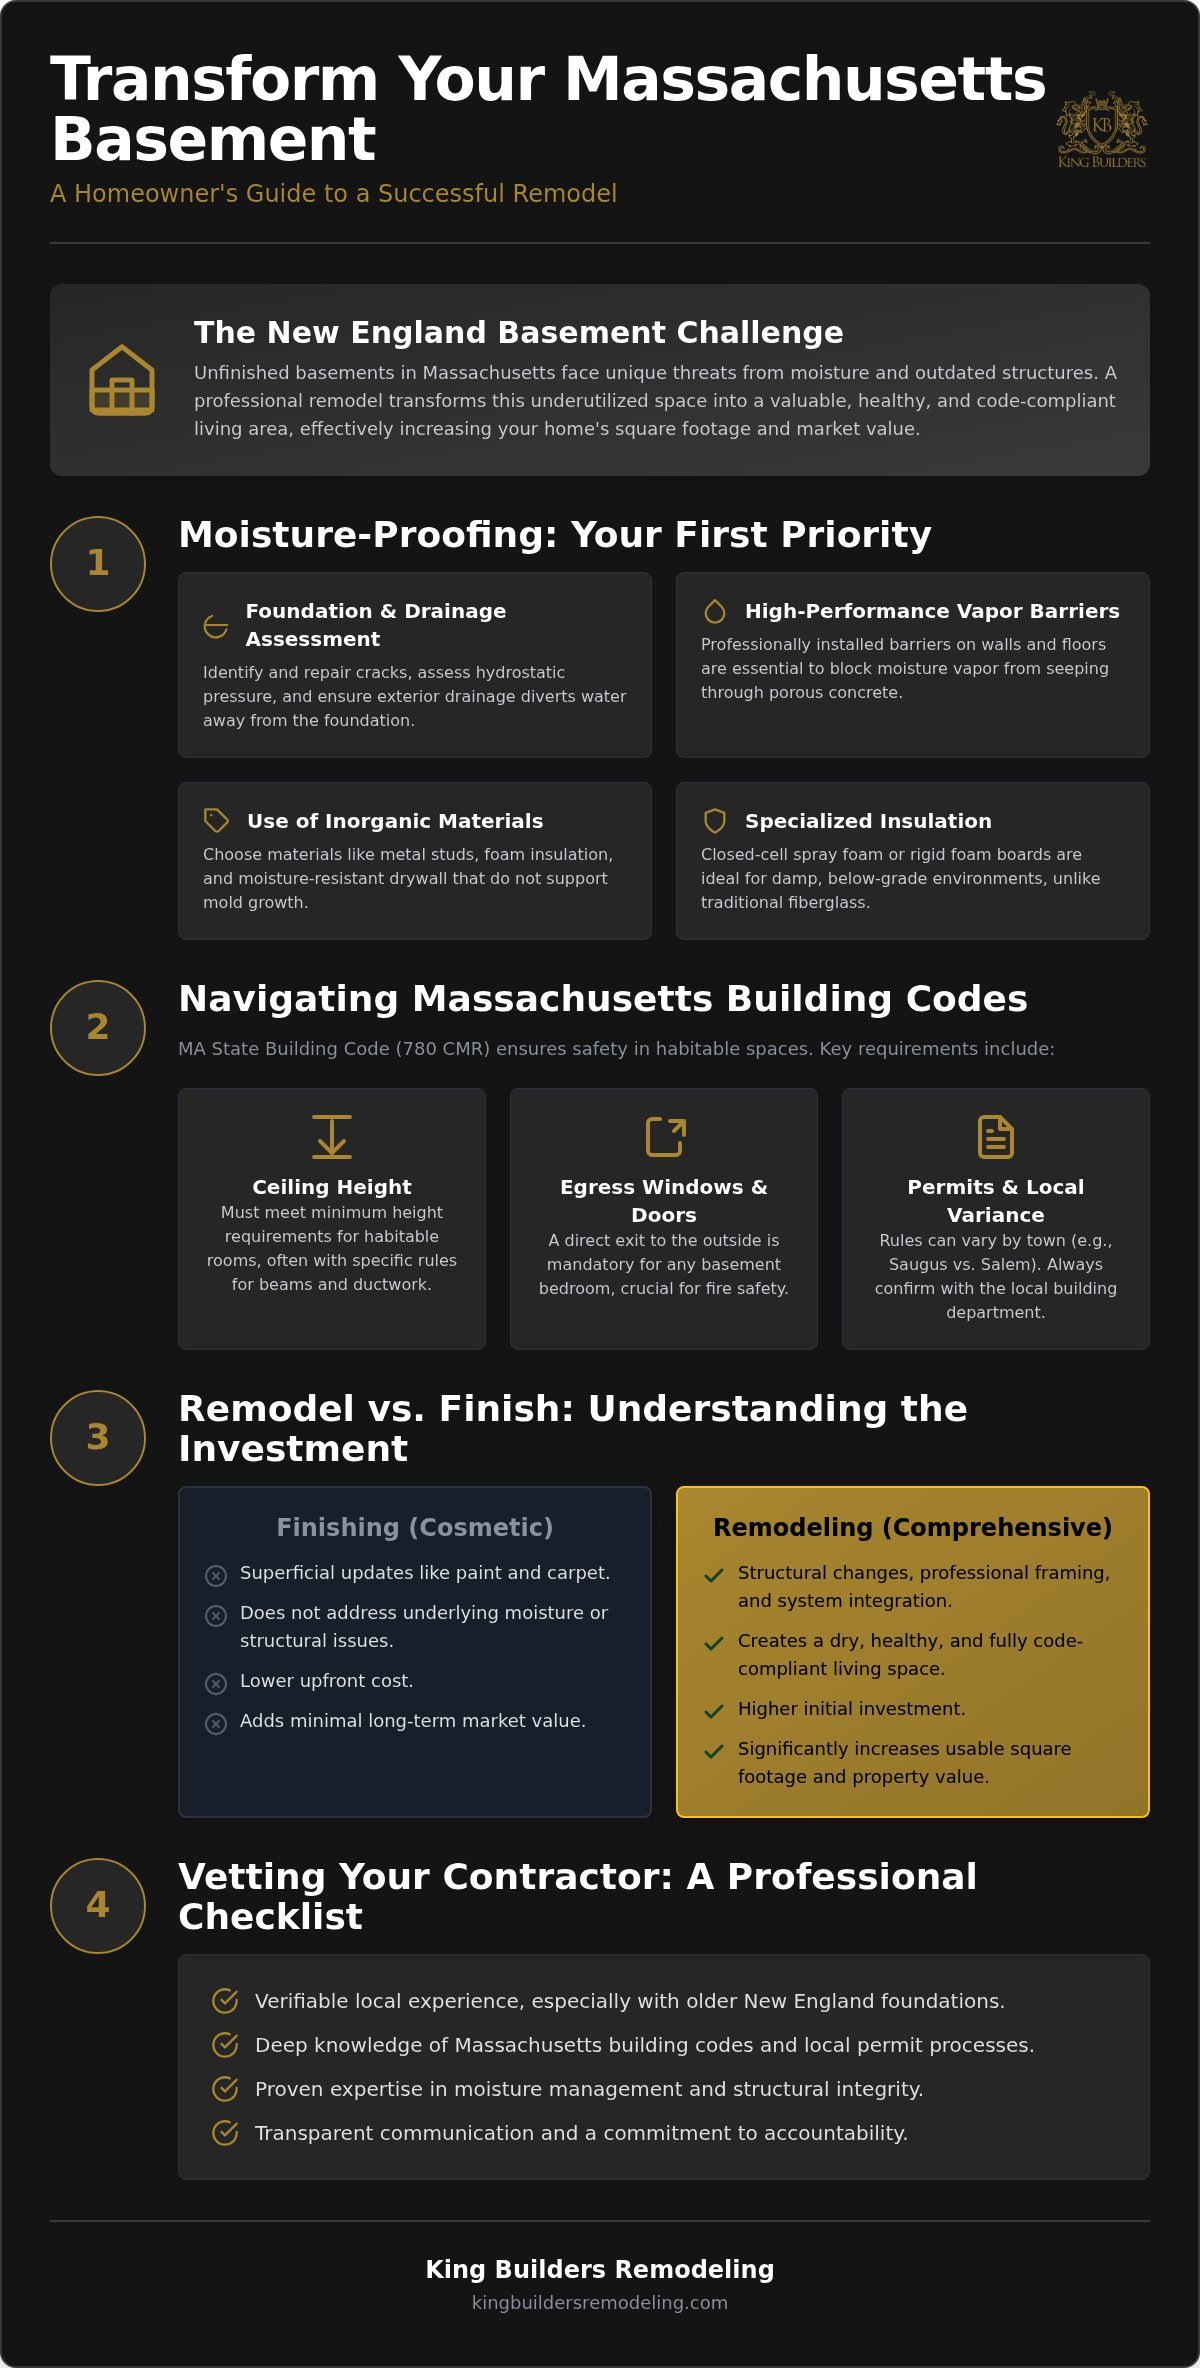
Living underground presents unique thermal and moisture dynamics that you won’t find on the second floor. Concrete is porous, and the soil surrounding your home holds onto the heavy New England rains. Without the right approach, moisture can seep through the foundation, leading to the mold and dampness that many homeowners fear. This is why we emphasize the importance of high-performance vapor barriers and specialized insulation designed for damp environments.
Understanding basement waterproofing techniques is the first step in any successful project. We take a principled approach to these hidden factors, assessing drainage and foundation health before construction begins. By addressing these technical challenges with professional framing and moisture-management systems, we create a healthy, dry environment. It’s about more than just aesthetics; it’s about the long-term satisfaction and safety of your family.
Essential Considerations: Moisture, Insulation, and Local Codes
The biggest hurdle for any homeowner in the North Shore is the relentless New England dampness. Basements here are essentially concrete boxes sitting in saturated soil; this makes moisture management the absolute priority for any project. If you skip a professional assessment of your foundation and exterior drainage, you’re building on borrowed time. Water always finds a way in. Our job as a principled basement remodeling contractor Massachusetts is to ensure it has a way out or is blocked entirely before we ever start framing. We look for hairline cracks, efflorescence, and signs of hydrostatic pressure that could compromise your new living space. If you’re unsure whether your space has reached a tipping point, reviewing the signs you need a basement renovation can help you evaluate the urgency before committing to a full project.
Many DIY attempts or inexperienced builders use “above-grade” materials that simply aren’t suited for this environment. Traditional wood studs and paper-faced drywall act as a food source for mold when they encounter even slight humidity. We prefer inorganic materials that don’t absorb water. These choices ensure the longevity of your investment and the health of your family. It’s about building a space that stays dry, smells fresh, and remains structurally sound for decades.
Navigating Massachusetts Building Codes and Permits
Building codes are often viewed as bureaucratic red tape, but they’re actually vital safety standards designed to protect your family. The Massachusetts State Building Code (780 CMR) sets strict guidelines for habitable spaces. These rules cover everything from insulation R-values to minimum ceiling heights. It’s vital to remember that requirements can vary significantly between Saugus, Lynn, and Newton. For example, if you plan to include a bedroom, you must install a code-compliant egress window or door. This provides a safe exit in emergencies and brings much-needed light into the space. You should always confirm specific local requirements with your town’s building department before the first hammer swings.
Moisture-First Material Selection
Choosing the right finishes is about more than just aesthetics. In a basement, your flooring choice is critical because it’s the surface closest to potential ground moisture. We often recommend luxury vinyl planks or tile over a proper sub-floor system. These inorganic materials won’t warp or rot if humidity levels fluctuate. A high-quality sub-floor also creates a thermal break, making the room feel significantly warmer underfoot during our cold winters. If you’re ready to discuss which materials are right for your home, you can request a professional consultation to review your specific space and needs.
Strategic Layouts: Maximizing Your Lower Level
Designing a basement in the North Shore requires a strategic eye for detail. Unlike the open floor plans of a new build, older homes in Saugus or Lynn often have “bones” that dictate the layout. Furnaces, water heaters, and support posts are frequently positioned right in the center of the floor. A skilled basement remodeling contractor Massachusetts homeowners trust looks beyond these obstacles to find hidden potential. Instead of merely boxing in a furnace, we can create dedicated utility zones that provide easy access for maintenance while keeping the rest of the space quiet and comfortable. Professional framing allows us to hide unsightly pipes and wires, creating the clean, straight lines that define a high-end living area.
Zoning is the most effective way to handle a large, open basement. You might want a home gym on one side and a laundry suite on the other. By using different flooring textures or subtle changes in lighting, we can define these areas without needing to build restrictive walls. If your home sits on a hill, you might have a garden-level or walk-out basement. We prioritize these areas for primary living spaces to maximize the natural light pouring in through the windows. It’s about making the lower level feel like a natural extension of your home rather than an afterthought.
Popular Basement Usage Trends in the North Shore
Many of our neighbors are looking for ways to bring the stadium experience home. We frequently design ultimate home theaters or “man caves” tailored for New England sports fans, featuring integrated sound systems and custom bars. Another rising trend is the legal guest suite. These projects require careful planning to meet the Massachusetts State Building Code for ceiling heights and egress. We also see a high demand for integrated storage solutions. Custom-built cabinets and shelving can tuck away seasonal gear, keeping the rest of your home clutter-free and organized.
Lighting and Ceiling Solutions for Low Heights
Low ceiling heights are a common challenge in older Massachusetts homes. To preserve every inch of headroom, we almost always recommend recessed lighting. These fixtures sit flush with the ceiling, providing bright, even light without the bulk of hanging lamps. When it comes to the ceiling itself, you have two main paths. Drop ceilings offer the best access to pipes and wires but can feel corporate. Alternatively, painting the exposed rafters and ductwork in a uniform color creates a modern, industrial look that adds visual height. We often use light, warm paint tones and varied textures to “lift” the space, making the room feel airy and inviting despite being below grade.
How to Vet a Basement Remodeling Contractor in Massachusetts
Finding a basement remodeling contractor Massachusetts families can rely on is the most critical step in your project’s timeline. It isn’t just about finding the lowest bid; it’s about finding a partner who understands the high stakes of below-grade construction. You should always verify that your contractor holds the required Massachusetts licenses and comprehensive insurance. This protects your property and ensures the team working in your home meets professional standards. A principled expert will be transparent about their credentials from the very first meeting.
Experience with North Shore architecture is non-negotiable. Foundations in towns like Salem or Swampscott behave differently than those in newer developments. A basement remodeling contractor Massachusetts homeowners trust will be familiar with local soil conditions and common foundation types. As a family-owned business with over 10 years of experience, we believe in the power of accountability. Our reputation in Saugus and surrounding areas is built on every project we finish. We provide detailed, fixed-price contracts to ensure you know exactly where your investment is going; this effectively eliminates the “scope creep” that often plagues less organized projects. For homeowners who want a single point of contact across multiple renovation needs, working with a trusted general contractor Saugus Massachusetts residents rely on can simplify the entire process from permitting to final finishes.
Questions to Ask Your Potential Contractor
Before signing any paperwork, sit down with your candidate and ask specific questions. How do they handle moisture and potential water intrusion? A generic answer isn’t enough. They should explain their process for assessing drainage and foundation health. Are they familiar with the specific permit process in your town, whether it’s Peabody, Danvers, or Revere? Finally, ask for references from projects completed over five years ago. This shows you how their craftsmanship holds up against the test of New England’s seasons.
Red Flags to Avoid During the Hiring Process
Trust your instincts if a contractor suggests “working under the radar” to avoid permits. This is a massive risk. It can lead to heavy fines or significant issues when you eventually try to sell your home. Vague estimates are another warning sign. If a quote lacks a specific breakdown of materials and labor, it leaves the door open for unexpected costs later. A professional partner should provide a clear timeline and a structured project management process so you’re never left wondering about the status of your home improvement.
The King Builders Approach: Reliability and Craftsmanship
At King Builders Remodeling, we’ve spent over 10 years serving our neighbors as a family-owned and operated enterprise. We aren’t just another construction crew; we’re a dedicated partner in your home’s evolution. Choosing the right basement remodeling contractor Massachusetts offers means finding someone who values your vision as much as the structural integrity of the build. We focus on strengthening relationships through every project, ensuring that the final result exceeds your expectations for quality and professional standards. Our team projects the quiet confidence of a seasoned professional who understands the specific needs of North Shore homeowners.
Our comprehensive service model is designed to remove the stress from your renovation. We handle the entire lifecycle of the project, starting with professional junk removal to clear the way for progress. From there, we move into precision structural framing and interior renovations, finishing with high-end painting that brings the space to life. If you also own commercial property in the area, our work extends beyond residential projects — our team serves as a trusted commercial painting contractor in Saugus MA for business owners who demand the same level of craftsmanship and reliability. This top-down approach ensures accountability at every stage. You don’t have to juggle multiple vendors or worry about miscommunications between trades. We provide a steady hand and a clear path to completion, treating your home with the same respect we’d show our own.
Our Process: From Vision to Finished Space
We begin with a collaborative design phase where your specific needs are prioritized. Whether you need a quiet office or a vibrant entertainment room, we respect your vision and provide the professional guidance needed to make it work within the reality of your home’s architecture. Our construction phase follows a methodical rhythm that mirrors a well-organized project timeline. We maintain rigorous standards for structural framing, ensuring your new walls are plumb and your sub-floors are secure. This deliberate pace allows for the building of trust and ensures that no detail is overlooked, from the initial demolition to the final coat of paint.
Start Your Basement Transformation Today
The journey to a high-value living space begins with a professional assessment of your current basement. We’ll help you identify potential challenges and opportunities before any work starts, giving you a clear understanding of the path ahead. Our team proudly serves communities across the North Shore and Greater Boston, bringing local expertise to every home we enter. You can view our full list of served areas to see how we help homeowners in your specific town. We’re ready to help you renew your space and improve your daily life with a basement that truly fits your family.
Building Your Home’s Future from the Ground Up
A successful basement remodel requires a moisture-first mindset and a deep understanding of current safety standards. By prioritizing structural framing and code-compliant egress, you protect your family while increasing your property’s value. We handle the technical details so you can focus on the design. It’s about turning a cold, dark space into a vibrant part of your daily life.
Finding a reliable basement remodeling contractor Massachusetts families can trust is the foundation of this transformation. King Builders Remodeling brings over 10 years of experience as a family-owned business. We provide a comprehensive service model that covers everything from structural framing and flooring to professional painting. Our team’s expert knowledge of local North Shore building codes ensures your project is handled with integrity and precision.
We’re ready to help you turn that underutilized space into a warm, functional part of your home. Your vision deserves the care of a dedicated local partner. Let’s start building something great together.
Frequently Asked Questions
Do I need a permit for basement remodeling in Massachusetts?
Yes, you absolutely need a building permit for any project that converts unfinished space into a habitable living area. This process ensures your home meets safety and energy standards according to the state code. Separate permits are also required for electrical and plumbing work, which licensed professionals must pull. While we handle the coordination for our projects, you should always confirm specific local requirements with your town’s building department in places like Danvers or Peabody.
How much does it cost to finish a basement in the North Shore area?
The investment for a basement project varies significantly based on the square footage, the complexity of the framing, and the quality of finishes you choose. Factors such as foundation repairs, moisture remediation, or adding a bathroom rough-in will also influence the total. As a dedicated basement remodeling contractor Massachusetts homeowners trust, we focus on providing detailed, fixed-price contracts. This ensures you understand the scope of your specific project without any hidden surprises or unexpected costs.
What is the minimum ceiling height for a finished basement in MA?
According to the Massachusetts State Building Code, habitable basement rooms generally require a minimum ceiling height of 7 feet. However, certain obstructions like beams or ductwork are often permitted to project down to 6 feet 4 inches in limited areas. If your North Shore home has a particularly low foundation, we can discuss creative lighting and ceiling solutions. These methods help maximize the feeling of space while ensuring your renovation stays fully code-compliant and safe.
How do I prevent mold in my newly remodeled basement?
Mold prevention begins with a moisture-first approach to construction. We assess your foundation for cracks and hydrostatic pressure before installing high-performance vapor barriers and specialized inorganic insulation. Avoiding paper-faced drywall and traditional wood studs in damp areas is also vital for long-term health. By using materials that don’t absorb water, we create a dry, healthy environment. Maintaining proper ventilation and dehumidification after the project is finished also helps protect your beautiful new living space.
Can I add a bathroom to my basement during the remodel?
Yes, you can add a full or half bathroom to your basement, though it requires careful planning for plumbing and drainage. If your existing sewer line is higher than the basement floor, we may need to install a specialized pump system. This is a popular choice for families in Lynn or Salem who want to create self-contained guest suites. We handle the structural framing and coordination needed to integrate these essential systems seamlessly into your new layout.
How long does a typical basement renovation take from start to finish?
A typical basement renovation can take anywhere from four to eight weeks, depending on the complexity of the design and the permit approval process. This timeline includes the initial demolition, structural framing, utility rough-ins, and final finishes like painting and flooring. We follow a methodical rhythm that mirrors a well-organized project timeline to ensure steady progress. Our goal is to minimize disruption to your daily life while maintaining our high standards for craftsmanship and reliability.
Should I choose carpet or vinyl plank flooring for my basement?
We almost always recommend luxury vinyl plank (LVP) over carpet for Massachusetts basements. LVP is an inorganic material that resists moisture, warping, and rot, making it ideal for below-grade environments. While carpet feels soft, it can trap humidity and odors in our damp climate. If you prefer a warmer feel, we can install a high-quality sub-floor system beneath the vinyl. This provides a thermal break and extra comfort underfoot during our cold New England winters.
What is an egress window and why is it required for basement bedrooms?
An egress window is a code-required emergency exit that is large enough for a person to climb through safely. Massachusetts law requires these in any basement room used for sleeping to ensure a clear path of escape in case of a fire. These windows also serve a dual purpose by bringing natural light and fresh air into your lower level. If you’re planning a guest suite in Saugus or Revere, we’ll ensure your egress openings meet all specific dimensions.