
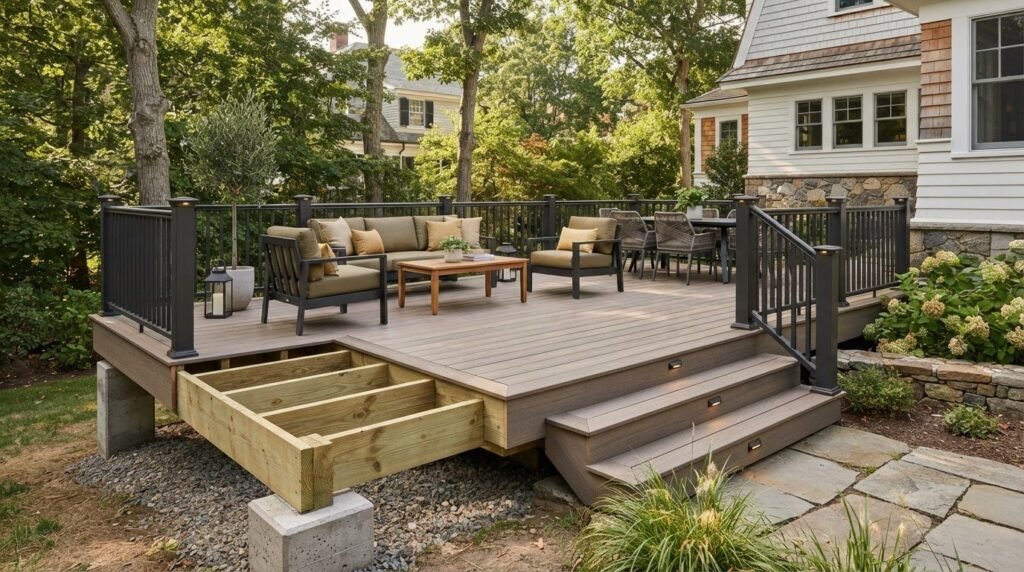
The most resilient deck boards on the market won’t survive a North Shore winter if the framing beneath them can’t withstand New England’s aggressive freeze-thaw cycles. Substructure integrity always matters more than surface aesthetics. If you’re tired of splintered, rotting wood and the chore of yearly staining, turning to composite decking is a natural step forward. Still, finding skilled composite deck builders Peabody homeowners can genuinely rely on for honest communication and uncompromised structural craftsmanship often feels like a gamble.
You deserve an outdoor living space that requires minimal seasonal upkeep, complies smoothly with local building codes, and delivers a predictable, stress-free remodeling experience. In this guide, you will discover how to evaluate materials, vet local contractors, and build a lasting composite deck in Peabody. We’ll explore municipal permitting checkpoints, structural framing necessities, and the practical details to review before your project begins.
Key Takeaways
- Learn how engineered composite materials withstand intense North Shore weather cycles without the splintering, warping, or seasonal staining of traditional lumber.
- Discover the critical licensing and insurance standards to verify when vetting composite deck builders Peabody residents can rely on for sound craftsmanship.
- Understand essential planning parameters under Massachusetts code, including footing depths below the frost line and municipal Peabody setback considerations.
- Compare lifetime upkeep demands, slip resistance, and comfort factors to choose the ideal decking surface for your family’s routine.
- See how full-service general contracting ensures dependable project management from initial excavation through your final building inspection.
Why Composite Decking Suits Peabody Homes and North Shore Weather
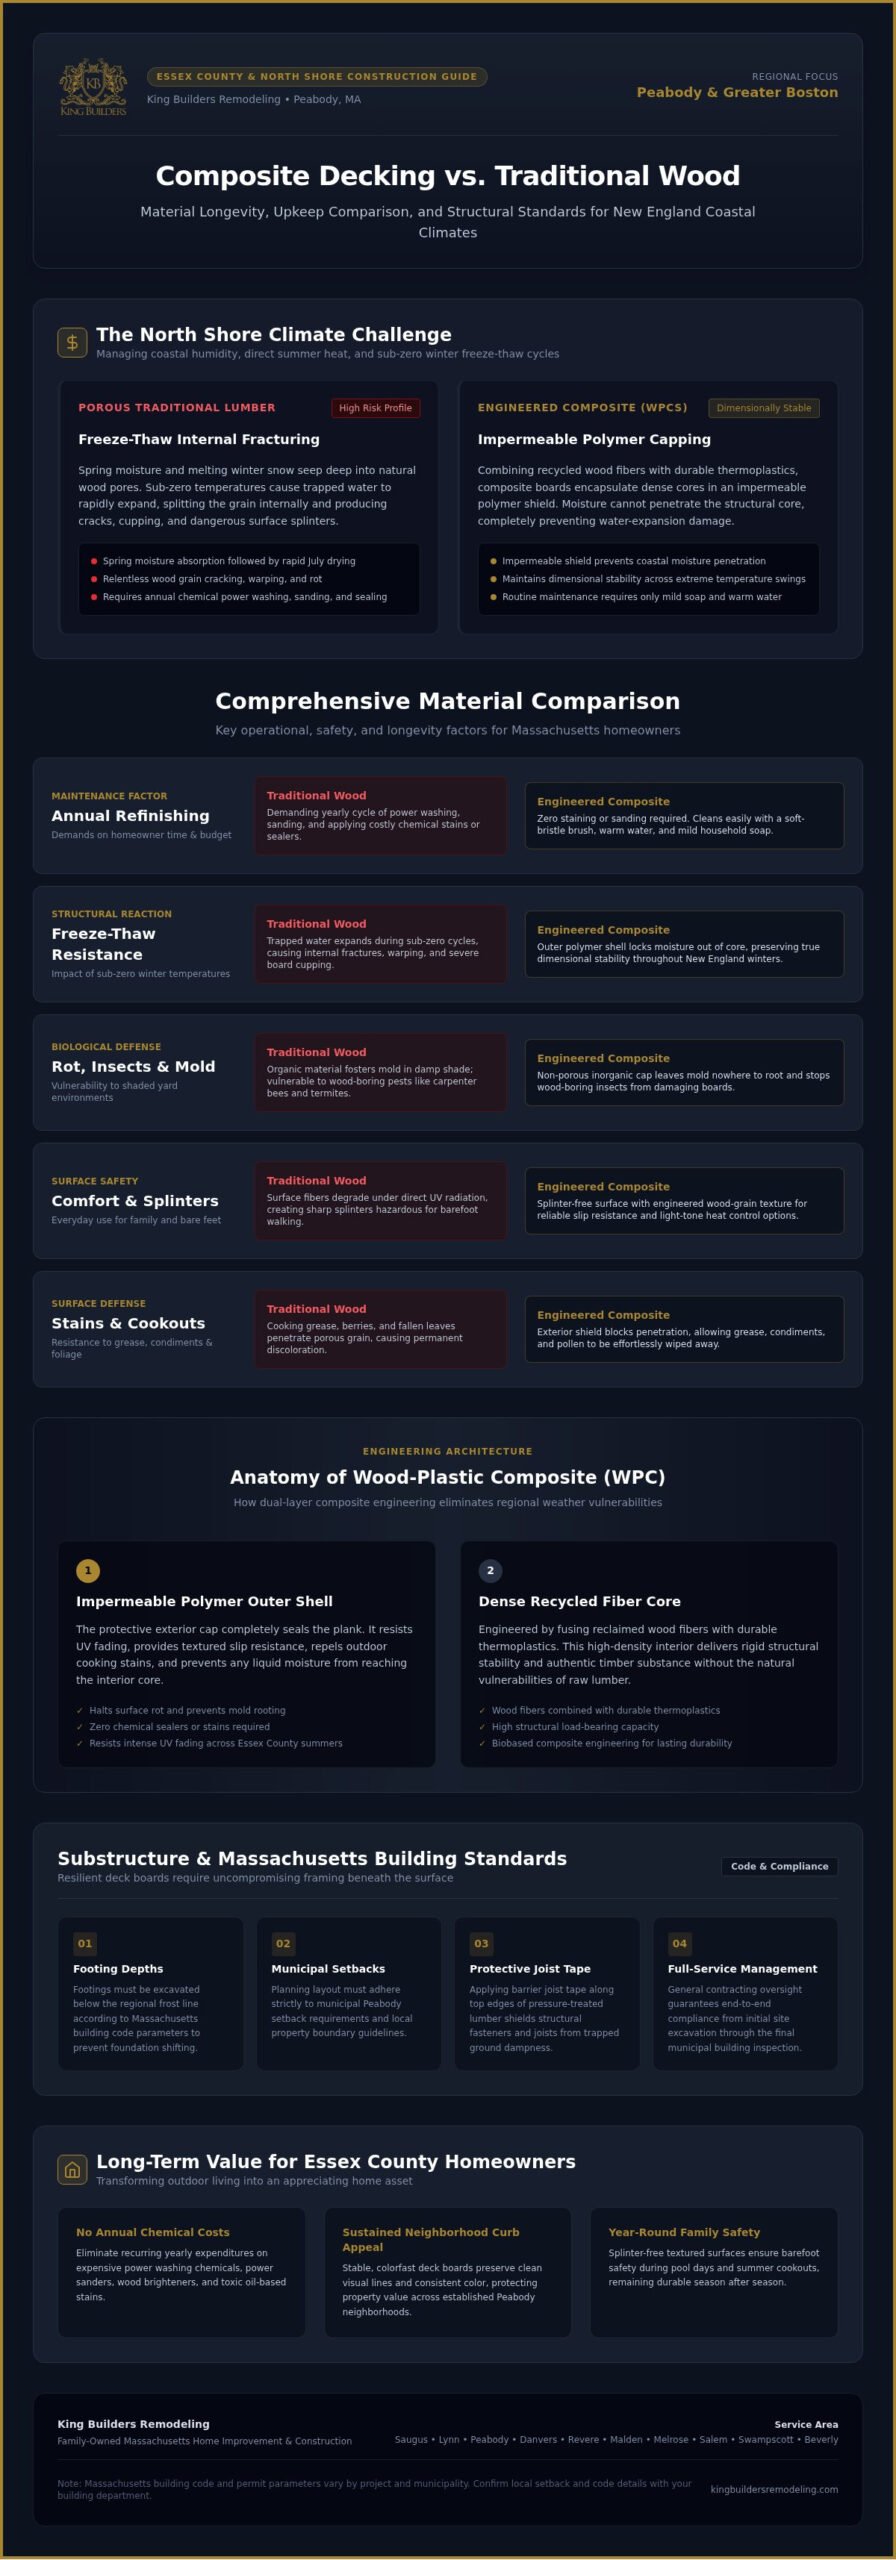
Peabody properties experience sharp seasonal shifts, swinging from humid coastal summers to sub-zero winters. Traditional pressure-treated lumber constantly absorbs ambient moisture during rainy springs, only to dry rapidly under direct July heat. This relentless cycling inevitably causes natural boards to cup, crack, and rot. Modern wood-plastic composites (WPCs) solve this regional vulnerability by combining recycled wood fibers with durable thermoplastics. By encapsulating dense wood fiber cores within an impermeable protective polymer shell, capped composite boards prevent coastal moisture penetration and halt rot at the surface. Reputable composite deck builders Peabody homeowners hire focus on these advanced boards because they eliminate the splintering, twisting, and intense UV fading common across Essex County backyards.
Managing New England Freeze-Thaw Cycles Without Splintering
Winter brings frequent freeze-thaw cycles that wreak havoc on porous building materials. When melting snow seeps into natural wood pores, dropping temperatures cause that trapped water to expand, fracturing the wood grain from within. High-performance composite decking relies on an outer polymer capping that keeps melting snow and ice from reaching the structural core. Because moisture cannot penetrate the exterior layer, composite boards maintain their dimensional stability during rapid temperature swings. You get a safe, splinter-free walking surface year-round, protecting your family’s bare feet throughout every season.
Long-Term Value and Maintenance Savings for Essex County Homeowners
Preserving a traditional lumber deck demands significant investments of both time and money every single spring. Experienced composite deck builders Peabody residents consult often point out how rapidly ongoing upkeep drains a household budget:
- No annual refinishing: You can permanently skip the cycle of power washing, sanding, and applying expensive chemical stains or sealers.
- Straightforward cleanup: Removing pollen, fallen foliage, and everyday dirt takes nothing more than a soft-bristle brush, warm water, and mild household soap.
- Sustained curb appeal: Stable, colorfast deck boards preserve their clean visual lines, defending property value in established Peabody neighborhoods without degrading over time.
Choosing engineered composite surfaces turns outdoor living into an asset rather than a continuous weekend maintenance project.
Composite vs. Traditional Wood Decks: Comparing Longevity and Upkeep
While natural cedar or pressure-treated pine may feel familiar at first glance, the ongoing care they demand creates a significant burden for Massachusetts property owners. Over time, wood boards absorb moisture, degrade under direct sun exposure, and develop rough splinters that make barefoot summer walking hazardous. Modern manufacturing has evolved significantly, turning biobased materials into valuable wood composite products that offer deep, realistic wood-grain textures without the splintering. These advanced boards provide solid slip resistance, staying safe underfoot during pool days or summer cookouts. Conscientious composite deck builders Peabody homeowners hire also help clients select lighter board tones designed to stay cooler during peak July afternoons.
Material Performance: Resistance to Rot, Insects, and Mold
Peabody neighborhoods feature mature trees that bring welcome shade, but shaded backyards often foster mold and mildew growth on damp wood. In contrast, modern composite boards feature inorganic, non-porous caps that leave mildew nowhere to take root. That same protective polymer layer deters wood-boring pests like carpenter bees and termites, which routinely hollow out traditional lumber. Whether you’re hosting a backyard barbecue or dealing with everyday pollen, the exterior shield prevents cooking grease, condiments, and fallen berries from penetrating the core, allowing you to wipe stains away effortlessly.
Substructure Requirements: Protecting the Framing Beneath the Surface
A gorgeous composite deck is only as durable as the skeleton supporting it. In our moisture-rich coastal climate, metal fasteners and lumber joists face constant humidity and ground dampness. Experienced composite deck builders Peabody families trust never lay premium composite planks across compromised framing. Applying protective joist tape along the top edges of pressure-treated support beams stops standing water from entering screw holes and rotting the wood framing from the inside out. Taking time to reinforce joist spacing and seal framing hardware guarantees your deck frame will match the multi-decade lifespan of your composite boards. If you want to review your current framing or explore a new layout, you can request a project consultation to get clear, practical guidance.
How to Choose the Right Composite Deck Builders in Peabody MA
Upgrading your yard with premium composite decking requires more than just picking out a board color. You need an experienced team that pairs fine finish carpentry with rock-solid structural framing. Vetting composite deck builders Peabody homeowners rely on means looking past flashy marketing photos and examining license standing, local job histories, and real construction standards.
Verifying Licensing, Insurance, and Local Contractor Credentials
Massachusetts takes residential construction safety seriously, and your deck project should be no exception. Always confirm that your contractor holds an active Construction Supervisor License (CSL) and is registered as a Home Improvement Contractor (HIC) with the state. An active CSL is legally required to pull building permits in Peabody and guarantees that a qualified supervisor oversees structural framing. Additionally, ask for current certificates of insurance sent directly from their carrier, confirming both general liability and worker’s compensation coverage. This verification protects your property against jobsite accidents or unintended structural liabilities.
Evaluating Craftsmanship in Structural Carpentry and Fastening Systems
True carpentry skill shows in the subtle details of how deck boards meet your home. Look for contractors who utilize hidden fastening systems, which clip into grooved board edges rather than face-screwing through the top surface. This leaves a clean, screw-free walk path that won’t snag socks or bare feet. Pay attention to how a builder finishes exterior perimeters. Crisp miter cuts, picture-frame borders, and cleanly wrapped stair risers demonstrate dedicated craftsmanship. Dedicated composite deck builders Peabody residents trust also take extra care flashing transitions around existing vinyl siding, masonry, or doorway thresholds to prevent water leaks behind house walls.
Questions to Ask Before Signing an Exterior Remodeling Contract
Before committing to a project, ask these straightforward questions to ensure a transparent, dependable partnership:
- Permitting oversight: Will your crew handle permit applications directly with the Peabody Building Department, or do you expect the homeowner to manage municipal filings?
- Hidden rot protocols: How does your team handle unexpected structural decay or damaged rim joists uncovered after removing an old deck?
- Jobsite supervision: Who is on-site managing daily framing, fastening, and mandatory code inspections?
Taking a moment to read about our company, our family-owned values, and our carpentry background will help you feel completely secure before construction begins.
Planning Your Peabody Deck Project: Permits, Layout, and Custom Features
A successful deck build relies on methodical planning long before the first post hole is dug. Balancing property setbacks, frost depth regulations, and functional layout ensures your outdoor space is structurally sound and fully compliant with local authorities. Experienced composite deck builders Peabody homeowners turn to will guide you through municipal zoning rules while tailoring the layout to your family’s routine.
Peabody Building Permits and Massachusetts Code Compliance
Under the Massachusetts State Building Code (780 CMR), building permits are required for decks attached to a home, elevated more than 30 inches above grade, or exceeding 200 square feet. The Peabody Building Department oversees this process, requiring detailed structural framing plans and three mandatory inspections: footings before concrete is poured, rough framing before deck boards go down, and a final sign-off. Footings must extend at least 48 inches below grade to sit safely beneath the New England frost line. Guardrails must reach a minimum height of 36 inches on elevated surfaces, with balusters spaced so a 4-inch sphere cannot pass through. Because Peabody zoning allows an open deck to encroach up to 30% into a rear yard setback without a variance, checking your plot plan early keeps your build on schedule.
Custom Design Options: Railings, Built-In Seating, and Stair Layouts
Thoughtful design transforms a flat platform into an inviting outdoor living room. Modern configurations often pair composite framing sleeves with powder-coated aluminum balusters or horizontal stainless cable systems for clean sightlines into the yard. Dividing your deck into dedicated zones for grilling, open-air dining, and casual lounging helps maximize usable square footage. Integrating discreet low-voltage LED lighting into stair risers and post caps adds warm ambiance while ensuring everyone steps safely after dark.
Integrating Your Deck with Adjacent Home Renovation Goals
Your deck should blend naturally with your house so it doesn’t look like an afterthought. Aligning deck height with rear patio doors or future kitchen remodeling plans creates a smooth transition between indoor and outdoor spaces. Across our regional served areas throughout the North Shore, our team coordinates exterior carpentry alongside broader home renovations to ensure a cohesive architectural look.
Why Partner with King Builders Remodeling for Your Peabody Deck Build
Selecting the right team to transform your backyard isn’t just about finding someone who owns tools. It’s about working with craftsmen who treat your property with genuine care and respect. As one of the most dedicated composite deck builders Peabody homeowners call on, King Builders Remodeling brings more than a decade of regional construction experience across Essex County and Greater Boston. Being family-owned means we stand firmly behind our name, offering honest communication, tidy job sites, and reliable schedules from start to finish.
Principled Craftsmanship Backed by Comprehensive Remodeling Expertise
Most deck installers only focus on surface boards and screws. As a full-service general contractor, our team understands how a deck interacts with your home’s complete building envelope. Flashing ledger boards properly against existing house sheathing is critical to preventing water infiltration into your rim joists and basement foundation. Our extensive background in structural framing ensures your deck substructure meets the highest standards of safety, giving your family a sturdy outdoor foundation that never sags under heavy winter snow or lively gatherings.
Our Transparent, Step-by-Step Deck Building Process
Construction shouldn’t disrupt your peace of mind. We take a methodical approach to ensure you always know what to expect during your project:
- On-site assessment: We inspect yard grading, ground conditions, access points, and property setbacks to design a viable footprint.
- Clear project scope: You receive a comprehensive plan outlining milestones, material specifications, and construction phases.
- Respectful site management: Our crews clean up daily, protect your turf and landscaping, and maintain organized work areas from start to finish.
Start Planning Your Peabody Outdoor Retreat Today
Spring and summer build schedules fill quickly across the North Shore. Planning early gives you ample time to refine custom details, finalize board palettes, and secure municipal approvals without rushing. Rather than juggling multiple trade crews, you work directly with our leadership team for a seamless remodeling experience. When you’re ready to partner with trusted composite deck builders Peabody families rely on, reach out to secure your spot on our seasonal calendar and request your free deck remodeling quote.
Transform Your Peabody Backyard with Confidence
Investing in a customized deck shouldn’t feel like an uncertain undertaking. Upgrading to engineered composite materials protects your Peabody home against volatile New England freeze-thaw cycles while permanently eliminating tedious sanding and staining chores. Choosing principled composite deck builders Peabody homeowners rely on ensures your outdoor retreat features code-compliant frost footings, secure ledger flashing, and meticulous structural framing underneath.
King Builders Remodeling brings over 10 years of trusted general contracting and carpentry experience directly to your neighborhood. As fully licensed and insured Massachusetts construction professionals, our family-owned and operated team delivers transparent communication, dedicated local customer service, and spotless job sites on every build. We take genuine pride in building dependable structures where families can gather with complete peace of mind.
Let’s bring your outdoor living vision to life with honest craftsmanship and quality you will enjoy season after season.
Frequently Asked Questions
How long does a composite deck typically last in Massachusetts weather?
A quality capped composite deck typically lasts 25 to 30 years or more in Massachusetts weather. Unlike traditional lumber, composite materials don’t rot, split, or suffer insect damage from humid summers and freeze-thaw winters. While the structural pressure-treated framing beneath may need evaluation over time, the composite deck boards themselves retain their color, finish, and structural strength for decades with very little intervention.
Do I need a building permit to replace an existing deck in Peabody MA?
Yes, replacing a deck in Peabody almost always requires a building permit from the local building department. Massachusetts building code mandates permits for any deck attached to a home, elevated over 30 inches, or exceeding 200 square feet, even during a replacement. Qualified composite deck builders Peabody homeowners hire will handle the permit filing, property setback verification, and schedule all mandatory municipal inspections.
Does composite decking get too hot to walk on during hot summer days?
Composite boards can absorb heat in direct sunlight, but modern capped formulations stay significantly cooler than older composite products. Selecting lighter board shades like soft grays or light tans reduces heat retention substantially compared to dark walnut or espresso tones. If your yard lacks tree shade, incorporating an outdoor rug or an overhead pergola provides quick relief on peak midsummer afternoons.
Can composite decking boards be installed over my existing wooden framing?
You can install composite boards over existing wood framing only if the current joists and ledger board are completely sound and code-compliant. Composite boards often require joist spacing of 16 inches on center, or 12 inches for diagonal layouts. Reputable composite deck builders Peabody residents trust will inspect the frame for hidden rot, verify joist spacing, and apply protective flashing tape before approving redecking.
What maintenance is required to keep a composite deck looking new?
Maintaining a composite deck requires only seasonal washings with warm water, mild liquid dish soap, and a soft-bristle brush. You never need to sand, stain, paint, or apply harsh chemical sealants. Promptly sweeping away fallen autumn leaves and rinsing off spring tree pollen prevents surface organic buildup, keeping your deck looking clean and fresh without labor-intensive seasonal upkeep.
How deep must deck footings be dug to satisfy Peabody building codes?
Deck footings in Peabody must be dug to a minimum depth of 48 inches below ground level. Digging below the local 48-inch frost line complies with the Massachusetts State Building Code and prevents ground frost from heaving the support posts during freezing winter months. A municipal building inspector must examine and approve the open footing holes before your builder pours any concrete.
What is the typical timeframe to construct a custom composite deck?
Building a custom composite deck typically takes one to three weeks of active construction once permits are approved. Site preparation, footing excavation, framing, and detailed board fastening each require focused labor, along with scheduling required municipal inspections. Total project timelines also depend on initial permit processing through the Peabody Building Department and prevailing weather conditions during exterior excavation.