
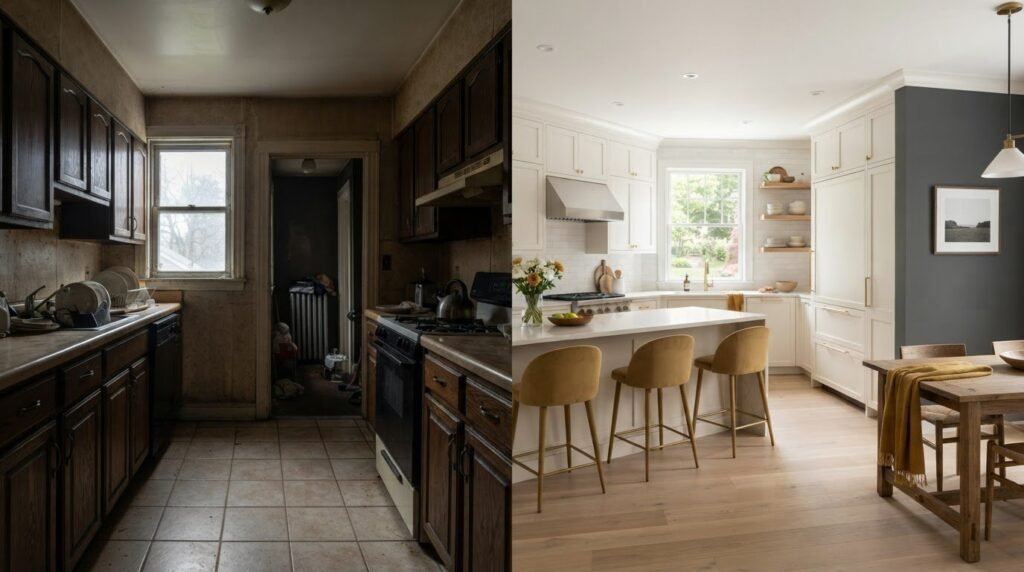
What if the most useful part of a renovation photo is what you can’t see? A striking home renovation before and after can show a brighter kitchen or a more usable basement, but it rarely explains the choices behind the change: how the layout works for the household, what existing conditions shaped the scope, or which details mattered most. Look past the finished surfaces to find ideas that suit your home, rather than simply copying a look.
It’s natural to save photos when you’re imagining a better space. The next step is connecting that inspiration to your home’s layout, everyday needs, and priorities. This article explains how to read renovation transformations, turn favorite details into a practical project scope, and understand the planning a remodel involves. We’ll consider kitchens, bathrooms, and basements in Massachusetts homes, where existing conditions and local requirements can influence the work. Requirements vary by project and municipality, so confirm applicable details with the local building department. Thoughtful planning turns inspiration into a clearer path toward a home that works better for you.
Key Takeaways
- Read a renovation photo as a visual comparison, then look for clues about changes to layout, storage, finishes, and everyday use.
- Separate what appeals to you visually from what would solve a practical need in your own home.
- Use home renovation before and after examples to identify a room, goal, and planning question that fit your household.
- Turn saved images into a clearer project scope by recording what you like and setting priorities before discussing the work.
- See how a family-owned local remodeling contractor can connect your goals to kitchen, bathroom, basement, flooring, or addition projects.
What Home Renovation Before-and-After Photos Show, and What They Leave Out
A before-and-after renovation is a visual comparison of a space before work begins and after it is completed. Paired photos make visible changes easy to spot: a kitchen may appear more open, a bathroom may gain storage, or a basement may serve a new purpose. Images can also show new finishes and changes to how people move through a room.
But a finished view is only one piece of the project. A photograph doesn’t establish the work’s scope, construction methods, or what was found behind walls or beneath existing finishes. Two rooms that look similar may have different layouts, conditions, and homeowner priorities. Treat each image as inspiration, not a promise that the same result or approach will suit your home.
A renovation photo shows what a space looks like after the work; a project plan explains what needs to change, why, and how the work will suit the home. The broader category of home improvement, which encompasses projects to renovate, improve, or add to a home, can include anything from updating finishes to changing how a room functions.
How to read a renovation transformation
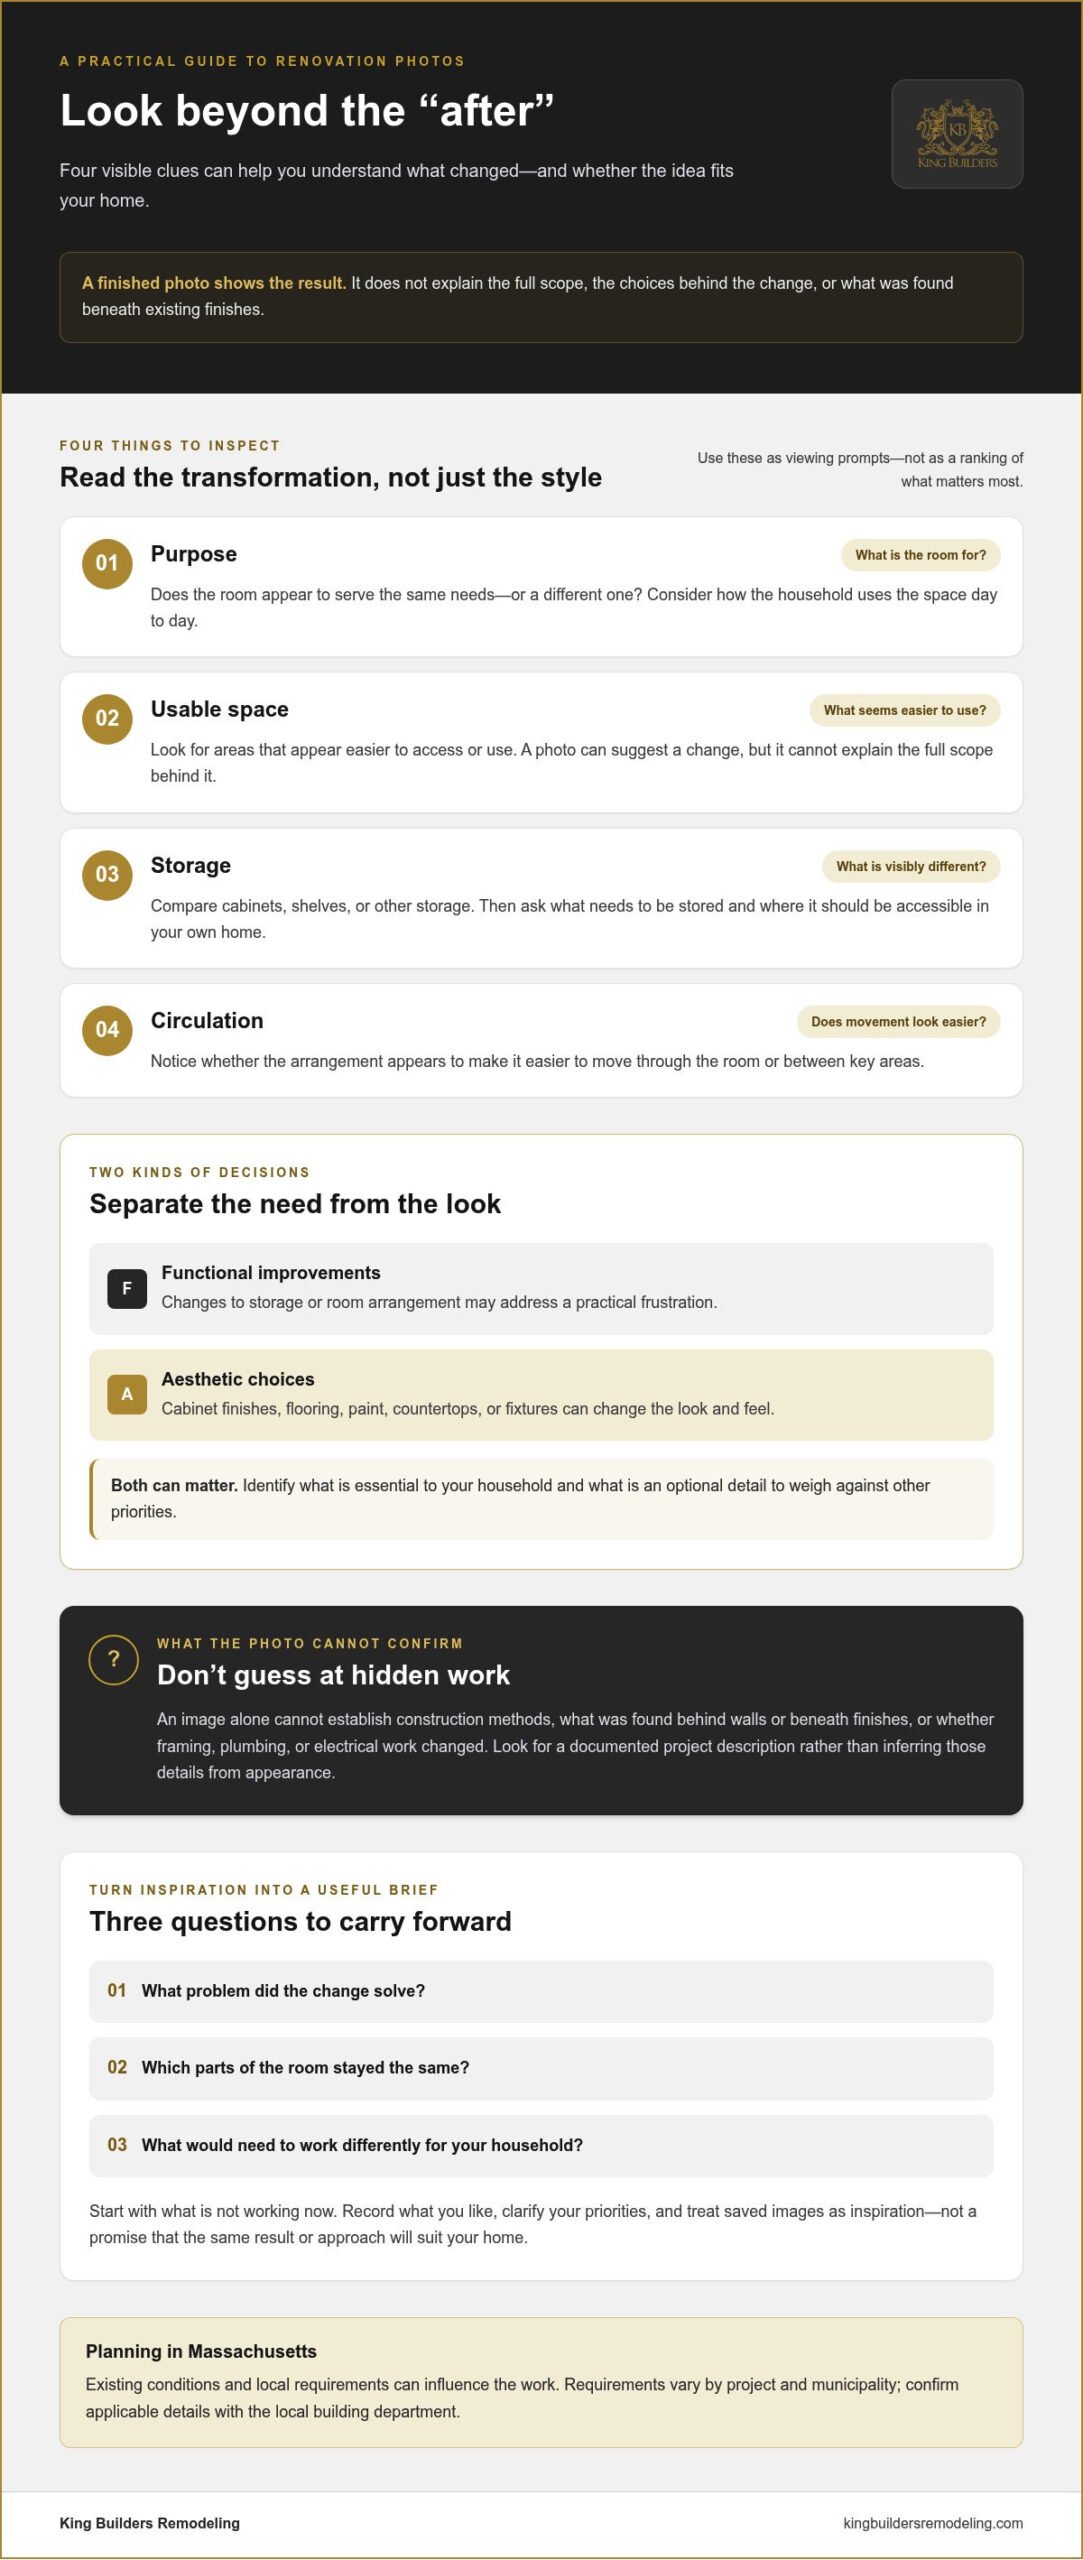
Compare more than color and style. Ask what the room is used for, whether usable space or storage appears to have changed, how natural and artificial light affect the room, and whether the route between key areas seems easier to navigate. A beautiful result matters most when it supports household routines, from preparing meals to getting ready in the morning.
- Purpose: Does the room appear to serve the same needs or a different one?
- Usable space: Which areas seem easier to access or use?
- Storage: Are cabinets, shelves, or other storage visibly different?
- Circulation: Does the arrangement appear to make movement through the room easier?
Focus on visible evidence. A photo may show a new wall finish or a changed doorway, but it can’t tell you what happened inside a wall. Don’t assume that hidden systems, framing, or other construction details changed unless the project information explains them.
Why the “after” image is only part of the story
Photos rarely capture the constraints that shaped the work, concealed conditions uncovered during construction, or choices made as the project progressed. A fresh coat of paint or new flooring may be a focused cosmetic update. Broader remodeling may involve changes to a room’s layout, storage, or intended use. The final image alone doesn’t reveal which description fits.
Use images to form useful questions: What problem did the change solve? Which parts of the room stayed the same? What would need to work differently for your household? In a Massachusetts home, the answers should reflect the existing space and the project’s actual needs. If the work may involve permits or other local requirements, confirm what applies with the local building department. Requirements vary by project and municipality. This approach turns visual inspiration into a thoughtful starting point without mistaking a polished photo for a complete scope.
How to Understand the Decisions Behind a Home Renovation Transformation
A striking “after” photo shows the result, but understanding the transformation means asking what the homeowner needed from the space. Was the goal to find room for everyday items, make movement easier, create a more useful living area, or refresh worn finishes? Connecting each visible change to a specific need helps you judge whether the idea could work in your home.
In a home renovation before and after, separate functional improvements from aesthetic choices. A change to storage or room arrangement may address a practical frustration; a new cabinet finish or flooring may primarily change the look and feel. Both can matter. Identify what is essential to your household and what is a preference you can weigh against other priorities.
Match the transformation to the household’s priorities
Start with what isn’t working now, before choosing colors, fixtures, or other visual details. Notice where clutter gathers, which paths feel awkward, and whether the room supports the way your household uses it throughout the day. A kitchen used by several people may benefit from easier access to everyday storage. A basement intended for more living space may need a different arrangement from one used mainly for storage.
Sort your goals into needs and optional details. This keeps the proposed scope focused and gives each decision a purpose. For example, if limited storage is the main frustration, identify what needs to be stored and where it should be accessible before settling on a cabinet appearance. If you want to use a room differently, clarify who will use it and what activities it needs to support.
Separate visible finishes from the underlying scope
Cabinetry, countertops, flooring, fixtures, paint, and room configuration may be visible in a finished space. Their presence doesn’t explain the full work involved. A photo can’t confirm whether a wall was moved, plumbing or electrical work was done, or framing changed. Those details should come from a documented project description, not a guess based on appearance.
Materials and the existing home also shape what a remodel can accomplish. A finish that looks right in an inspiration image may not suit your priorities or the conditions of your space. Older Massachusetts homes can have layouts and existing features that differ from those shown in a reference photo. The practical question isn’t simply, “Can I get this look?” It’s, “What work would make this room function well in my home?”
The same inspiration can lead to different results because each home has its own layout, existing conditions, materials, and household priorities. Keep those factors in view as you evaluate ideas, and describe project examples only in terms of documented work. That makes the comparison more useful and sets realistic expectations without diminishing the inspiration.
Once you’ve clarified what matters most, you can translate those priorities into a focused remodeling conversation. Share your remodeling project goals as a starting point for discussing a scope shaped around your home.
Compare Before-and-After Renovations by Room and Project Goal
Room type is only a starting point. Two homeowners may remodel the same space for very different reasons, so compare transformations by the problem they aim to solve, not by which finished room looks most impressive. The examples below are general planning prompts, not descriptions of specific completed projects.
| Room or project | Common homeowner goal | Visible transformation to look for | Planning question |
|---|---|---|---|
| Kitchen | Improve storage, preparation space, or movement | Changes to cabinets, countertops, or the arrangement of work areas | What makes cooking or gathering difficult now? |
| Bathroom | Make daily routines more comfortable and organized | Updated finishes, storage, or room arrangement | Which parts of the space need to feel or function differently? |
| Basement | Make existing space more useful to the household | A shift from underused space to an area suited to a chosen purpose | How should the household use this space? |
| Flooring | Refresh a room or address practical needs underfoot | A change in floor material or appearance | How is the room used, and what qualities matter most? |
| Home addition | Add living space to meet changing household needs | A visible expansion of the home’s footprint | What space is needed, and what project scope and local requirements apply? |
Kitchen and bathroom transformations
In a kitchen, consider how storage, preparation space, and movement relate to your household’s daily habits. A transformation might make cabinets or countertops more prominent, but the useful question is whether the visible changes support the way people cook and gather. Explore kitchen remodeling options with those priorities in mind. For a bathroom, assess daily use, where items need to be stored, and the atmosphere you want. A calmer look is a style goal; easier organization is a functional one. Both can inform the plan.
Basements, flooring, and home additions
A basement remodel can make existing space work better for the household, whether the priority is a place to relax, work, or accommodate another activity. The intended use should guide decisions about the room’s arrangement and finishes. Flooring also deserves more than a color comparison: appearance matters, but so do the room’s use and the qualities you want from the surface. Consider the project details before assuming a particular material will perform a certain way.
An addition differs from updating an existing room because it expands the home. Consider its scope individually, including how the new space relates to the existing house and what local requirements apply. Requirements vary by project and municipality, so confirm applicable details with the local building department. Across these project types, no room or style is universally best. The most useful comparison connects a visible change to a goal your household actually has.
Turn Home Renovation Before-and-After Ideas Into a Practical Plan
Saved photos become more useful when they help explain what you want your home to do differently. A practical brief doesn’t need formal drawings. It needs a clear room, a real household need, and a few carefully chosen examples. Use this process to turn home renovation before and after inspiration into a focused starting point for a remodeling conversation.
Build a useful renovation inspiration brief
- Define the need. Describe what isn’t working in the current space. Be specific: not enough room for everyday kitchen items, an awkward route through a room, or a basement that doesn’t support the household’s intended use.
- Collect relevant examples. Save a manageable group of images related to the same room or goal. For each one, note the detail you like, such as the storage arrangement, floor appearance, or overall atmosphere. Separate function from appearance so an appealing finish doesn’t obscure the practical reason for the project.
- Set priorities. List the improvements that matter most, then distinguish them from optional preferences. Note what should remain, too. A feature that works well in the current room may be important to preserve as the rest of the space changes.
- Describe the desired outcome. Write a short statement about how you want to use the room and what should feel easier afterward. For example, a brief might say that a basement should better support family activities while retaining a particular storage area. Keep the outcome clear without assuming a specific construction solution.
This simple record gives everyone a shared starting point. It also keeps a project discussion centered on household priorities instead of a collection of unrelated finishes.
Account for the home and its local context
Before treating an image as a template, consider how your existing layout and conditions differ from what it shows. Room dimensions, adjacent spaces, and features that need to stay can all affect the appropriate scope. The plan should respond to your home, not force it to imitate a photograph. King Builders Remodeling works with homeowners in Saugus, Andover, Peabody, Lynn, Lynnfield, Malden, and Revere, bringing local context to project conversations.
Keep local requirements in view as the scope takes shape. Massachusetts requirements can vary by project and municipality, so don’t assume one permit answer applies to every remodel. Confirm applicable requirements with the local building department. As plans become more specific, the intended work and the home’s existing conditions can help clarify which questions need answers.
A strong brief brings together the room, its purpose, your must-haves, and the details you’ve drawn from reference images. It won’t settle every construction decision, but it gives the planning process a practical direction and makes it easier to discuss a scope that fits your home.
Bring Your Home Renovation Vision to Life With King Builders Remodeling
A saved renovation photo can help you explain what you like, but your home and household should guide the actual project. King Builders Remodeling is a family-owned general contractor established over 10 years ago, serving homeowners in Saugus, Andover, Peabody, Lynn, Lynnfield, Malden, and Revere. The goal is to respect your vision while shaping a practical remodeling scope around the space you have and the way you want to use it.
The right next step depends on your goals. A kitchen project may center on cabinets, countertops, storage, or how the room supports daily routines. A bathroom remodel might focus on organization and the feel of the space. A basement project or home addition may respond to a need for more useful living area, while flooring work can refresh a room and address practical preferences. These are different scopes, and the details should reflect the home rather than a one-size-fits-all idea.
Shape the project around your home and priorities
Bring the ideas that matter most into the conversation: which room you want to change, what currently frustrates you, what you hope will work better, and which features you want to keep. If you have inspiration images, note the specific elements that appeal to you. A cabinet arrangement, a room’s overall feel, or a flooring appearance can each point to a different priority.
King Builders Remodeling provides residential remodeling for projects shaped around your goals. The appropriate scope depends on the room, household needs, and existing conditions. A photo can start the conversation, but it can’t determine what will suit your home or what work the project calls for. Clear priorities keep the discussion focused on your desired outcome while leaving room to consider the practical details of the space.
For homeowners in Saugus, Andover, Peabody, Lynn, Lynnfield, Malden, and Revere, a local perspective helps keep a project grounded in the home and community. Whether you’re considering kitchen, bathroom, or basement remodeling, flooring, or an addition, start by identifying what you want the space to do for you. A successful transformation doesn’t need to copy an inspiration image exactly to feel right in your home.
Take the next step toward a renovation
If you’re in Saugus or a nearby community, share the room you’re considering, your main priorities, and any images that help explain your vision. That gives the project discussion a useful starting point without requiring you to have every detail settled. King Builders Remodeling takes a collaborative approach that keeps your goals at the center as the scope takes shape.
Make Your Next Renovation Step a Clear One
Your next useful move isn’t choosing every finish. It’s deciding what you want your home to do better and putting that goal into words. A short note about the room, the daily frustration, and the change you hope to see can give a remodeling conversation a confident starting point.
Keep your home’s character and existing conditions in the picture as you move from inspiration to action. The most meaningful home renovation before and after is not necessarily the one that looks like a saved photo. It’s the one that reflects your priorities and makes sense for the way you live.
King Builders Remodeling welcomes homeowners ready to discuss a project that fits their home and goals. Share what you have in mind, even if the details are still taking shape.
A thoughtful first step can make the possibilities feel more within reach. Your home’s next chapter can start with a clear idea and a conversation.
Frequently Asked Questions
Can before-and-after renovation photos show exactly what work was completed?
Only a written project description can clarify the full scope behind a photo. Look for captions that identify the room and name the documented work, rather than relying on broad labels such as “complete renovation.” When reviewing examples, check whether both images show the same room from a comparable viewpoint. That makes it easier to distinguish actual changes from differences in camera angle, lighting, or room arrangement.
How do I use home renovation before-and-after pictures to plan my project?
Use photos as visual references, not specifications. Group examples by the decision they illustrate, such as cabinet appearance, countertop style, or the feel of a finished room. Add a short note beside each image explaining what it helps you picture. This makes it easier to compare ideas and discuss alternatives without implying that a particular product, measurement, or construction detail is part of your project.
Do before-and-after renovation photos mean my home can look the same?
No photo can promise an exact match. Decide which elements matter most to you and which can change as the project is tailored to your home. For instance, you might care more about the overall atmosphere than matching every finish. Keep a few flexible preferences alongside your must-haves. That gives the project discussion room to find an appropriate interpretation without treating a reference image as a guaranteed outcome.
What should a reliable home renovation before-and-after example include?
Look for a clear pair of images and a caption that gives useful context, such as which room is shown and what the project set out to address. A strong example distinguishes the work that was completed from features that are simply visible in the finished room. If an image is cropped or the room has been staged, that context helps you interpret the comparison fairly and understand what the example can teach you.
Do I need a permit for a home renovation in Massachusetts?
A permit may be needed, so verify the requirements for your proposed work with the building department in the municipality where the property is located. Provide the property address and a plain-language description of the work you’re considering, including any planned changes to the room or structure. Homeowners in Saugus, Andover, Peabody, Lynn, Lynnfield, Malden, and Revere should contact the relevant local department for project-specific guidance.
How long does a home renovation take from before to after?
There’s no reliable duration to infer from photos alone. A planning discussion can consider the intended scope, the condition of the home, material selections, and how different parts of the work need to be sequenced. It’s also useful to discuss how the project may affect access to the room or nearby areas while work is underway. These details help set expectations in context rather than relying on a generic schedule.
Can I renovate one room at a time instead of remodeling my whole home?
Homeowners can often consider a room-by-room approach, but the sequence should account for how spaces connect and what the household needs during the work. For example, if flooring continues between two rooms, discuss both areas while setting priorities, even if you’re considering separate stages. Some projects may be easier to define as a broader scope. Describe your preferred sequence and how you use the spaces to evaluate the approach.