

When you’re looking for a home remodeling contractor Wakefield MA homeowners can talk with, start by deciding what you need your home to do better. A focused renovation may solve a daily frustration without expanding the project into every room. Early conversations about the work, household routines, existing conditions, permits, and inspections help turn broad ideas into a practical scope.
This guide explains how to compare project options, prepare for construction, and confirm local requirements. Permit and inspection details can vary by project and municipality, so confirming what applies with your local building department is an important planning step. King Builders Remodeling is a family-owned Massachusetts contractor with more than 10 years of experience in residential remodeling and general contracting. The company serves Wakefield, Saugus, Andover, Peabody, Lynn, Lynnfield, Malden, Revere, and nearby communities. The sections ahead offer practical ways to organize your priorities and discuss a remodel with greater clarity.
Key Takeaways
- A remodeling contractor coordinates renovation work within an agreed scope based on your goals, the home’s existing conditions, and practical constraints.
- Compare kitchen, bathroom, basement, flooring, framing, and addition projects by the needs each one addresses, whether you’re improving one room or several connected spaces.
- Planning for access, household routines, and affected rooms can help you prepare for construction at home.
- Before work begins, clarify your goals and the spaces involved, discuss the scope, and confirm applicable permit, inspection, and zoning requirements with your local building department.
- A contractor serving your community can help connect your priorities to a practical scope and coordinated work.
What a Home Remodeling Contractor in Wakefield, MA Can Help You Plan
A home remodeling contractor coordinates renovation work within an agreed project scope. The scope identifies the areas involved, the improvements being considered, and the work that needs to be discussed. It also gives you and the contractor a shared starting point for decisions about materials, access, and how the work relates to the existing home. Your priorities, the home’s current condition, and the way your household uses each space all affect what makes sense.
A remodel improves or reworks space you already have; an addition creates new living area by expanding the home. Establishing that distinction early helps define the project. If your kitchen feels dated or your bathroom no longer suits your household, you may be looking to improve an existing room. If the current layout cannot provide the space you need, an addition may be a separate option to discuss.
Start with the rooms and problems that matter most
Before choosing finishes, list the problems you want the project to solve. Does the kitchen lack useful storage or make meal preparation awkward? Is the bathroom layout inconvenient for everyday routines? Is the basement underused, and what would make it more functional? Specific examples turn a general plan to “update the house” into a clearer discussion about rooms, improvements, and priorities.
Think about how your needs may change, too. A growing household, different routines, or a room that needs to serve a new purpose can all affect what belongs in the scope. You might focus on one space or consider work across connected areas. For homeowners exploring kitchen improvements, kitchen remodeling in Saugus and nearby communities can be planned around how the room needs to function day to day.
Once your priorities are clear, discuss finishes and details in context. A useful overview of common project types and reasons for undertaking them appears in Home improvement. The right scope depends on your home and goals, not on a general list of possible upgrades.
How local context shapes a remodeling plan
Wakefield is part of the North Shore and Greater Boston area served by King Builders Remodeling. Every property has its own starting point. Existing layouts and conditions, the rooms affected, and the extent of the planned work all influence how a project is discussed and coordinated.
King Builders Remodeling serves homeowners in Wakefield, Saugus, Andover, Peabody, Lynn, Lynnfield, Malden, and Revere. Whether the project is in one of these communities or nearby, planning should begin with the actual property and the work being considered, rather than assumptions about what every home needs. A focused discussion of your goals and affected spaces helps establish a practical scope before you make detailed choices.
Which Home Remodeling Projects Fit Your Needs and Existing Space?
The right project depends on what you want to change and what the existing home can support. A focused room update may solve a specific daily frustration. Flooring, framing, or improvements across several rooms can form part of a broader plan. Match the work to the outcome you want, and avoid adding tasks that do not support your priorities.
As you compare options, consider which spaces are affected, how they connect, and whether the project improves existing space or creates more room. A home remodeling contractor Wakefield MA homeowners work with can discuss those details and help define a scope that reflects both the desired result and the home’s current conditions.
When a focused room remodel may be the right scope
A kitchen or bathroom remodel may make sense when a frequently used room no longer works well for your household. In a kitchen, consider how the cabinetry and countertops support storage, food preparation, and the room’s overall use. Kitchen remodeling can be scoped around those priorities, with decisions shaped by the existing space and the changes you want to explore.
A bathroom project may focus on updating the room or making its layout better suited to everyday routines. Keeping the work centered on that room can make the project’s purpose easier to define. If changes in one area could affect an adjoining space, include that connection in the conversation before settling on the scope.
When a basement project or home addition deserves consideration
A basement remodel may be worth considering when existing space is not serving a useful purpose. Start by deciding how you would like to use the area, then identify which parts of the current setup need attention. Those answers help shape a project around making better use of the space you already have.
An addition is a different option when your goal is to create more living space. Because it expands the home, planning involves considering how the new area will relate to existing rooms and household needs. An addition is not a promise of increased property value; it is a way to explore whether more space fits your plans. The National Association of the Remodeling Industry (NARI) offers resources for homeowners interested in remodeling and the industry.
Flooring work can address worn or unsuitable surfaces. Framing may be relevant when a project involves changing how interior spaces are arranged. Either type of work can be considered on its own or alongside room improvements. The existing conditions and intended outcome help determine what belongs in the scope.
To compare a one-room update with work across several areas, write down the outcome you want from each space and which improvements are essential. Then discuss how the options fit together. Share your remodeling project plans with King Builders Remodeling as a next step.
How to Address Remodeling Disruption and Project Uncertainty
Construction can change how you move through and use your home. The impact depends on the rooms included, how the work connects to other areas, and what your household needs each day. Thinking through those practical details early helps you raise the right questions while discussing the project.
Scope, existing conditions, and household needs shape how a remodeling project is planned. A focused renovation may limit work to one area, while a broader project may coordinate improvements across several spaces. Neither approach is automatically better. A wider scope may address related needs together, but it can affect more of the home. A focused project keeps attention on specific priorities, while other desired improvements may need to wait.
Plan around household routines and access
Before work begins, consider which rooms you rely on most, how you enter and move through the home, and which routines need to continue. A kitchen project, for example, may affect access to a central part of the household. Work in another area may have a different effect. Discussing these details brings everyday needs into the planning conversation.
Make a short list of essential access points, household schedules, and rooms you hope to keep usable where possible. The practical impact depends on the spaces involved and the work planned, so do not assume every remodel will affect the home in the same way. Raising concerns early gives you and the contractor a chance to discuss them as part of the scope.
Make the project scope easier to understand
A clear scope gives you and the contractor a shared understanding of the intended work. Talk through your priorities, the outcomes you want, which spaces are involved, and what questions remain. This helps distinguish the work being discussed from ideas that need more consideration and makes it easier to understand what the project includes.
Changes can arise as a project develops, particularly if existing conditions differ from what was anticipated. A change in the work may affect coordination with other parts of the project, so discuss its implications before adding it to the plan. Clear communication helps everyone understand what is changing and why, without assuming the effect will be the same for every project.
As a family-owned company, King Builders Remodeling treats remodeling as a collaborative process centered on the homeowner’s plans. A home remodeling contractor Wakefield MA homeowners work with should understand how the proposed work fits the household and explain the scope in plain language. That exchange supports informed decisions as the project takes shape, even though it cannot remove every uncertainty that comes with construction.
What Wakefield Homeowners Should Know About Permits and Preparation
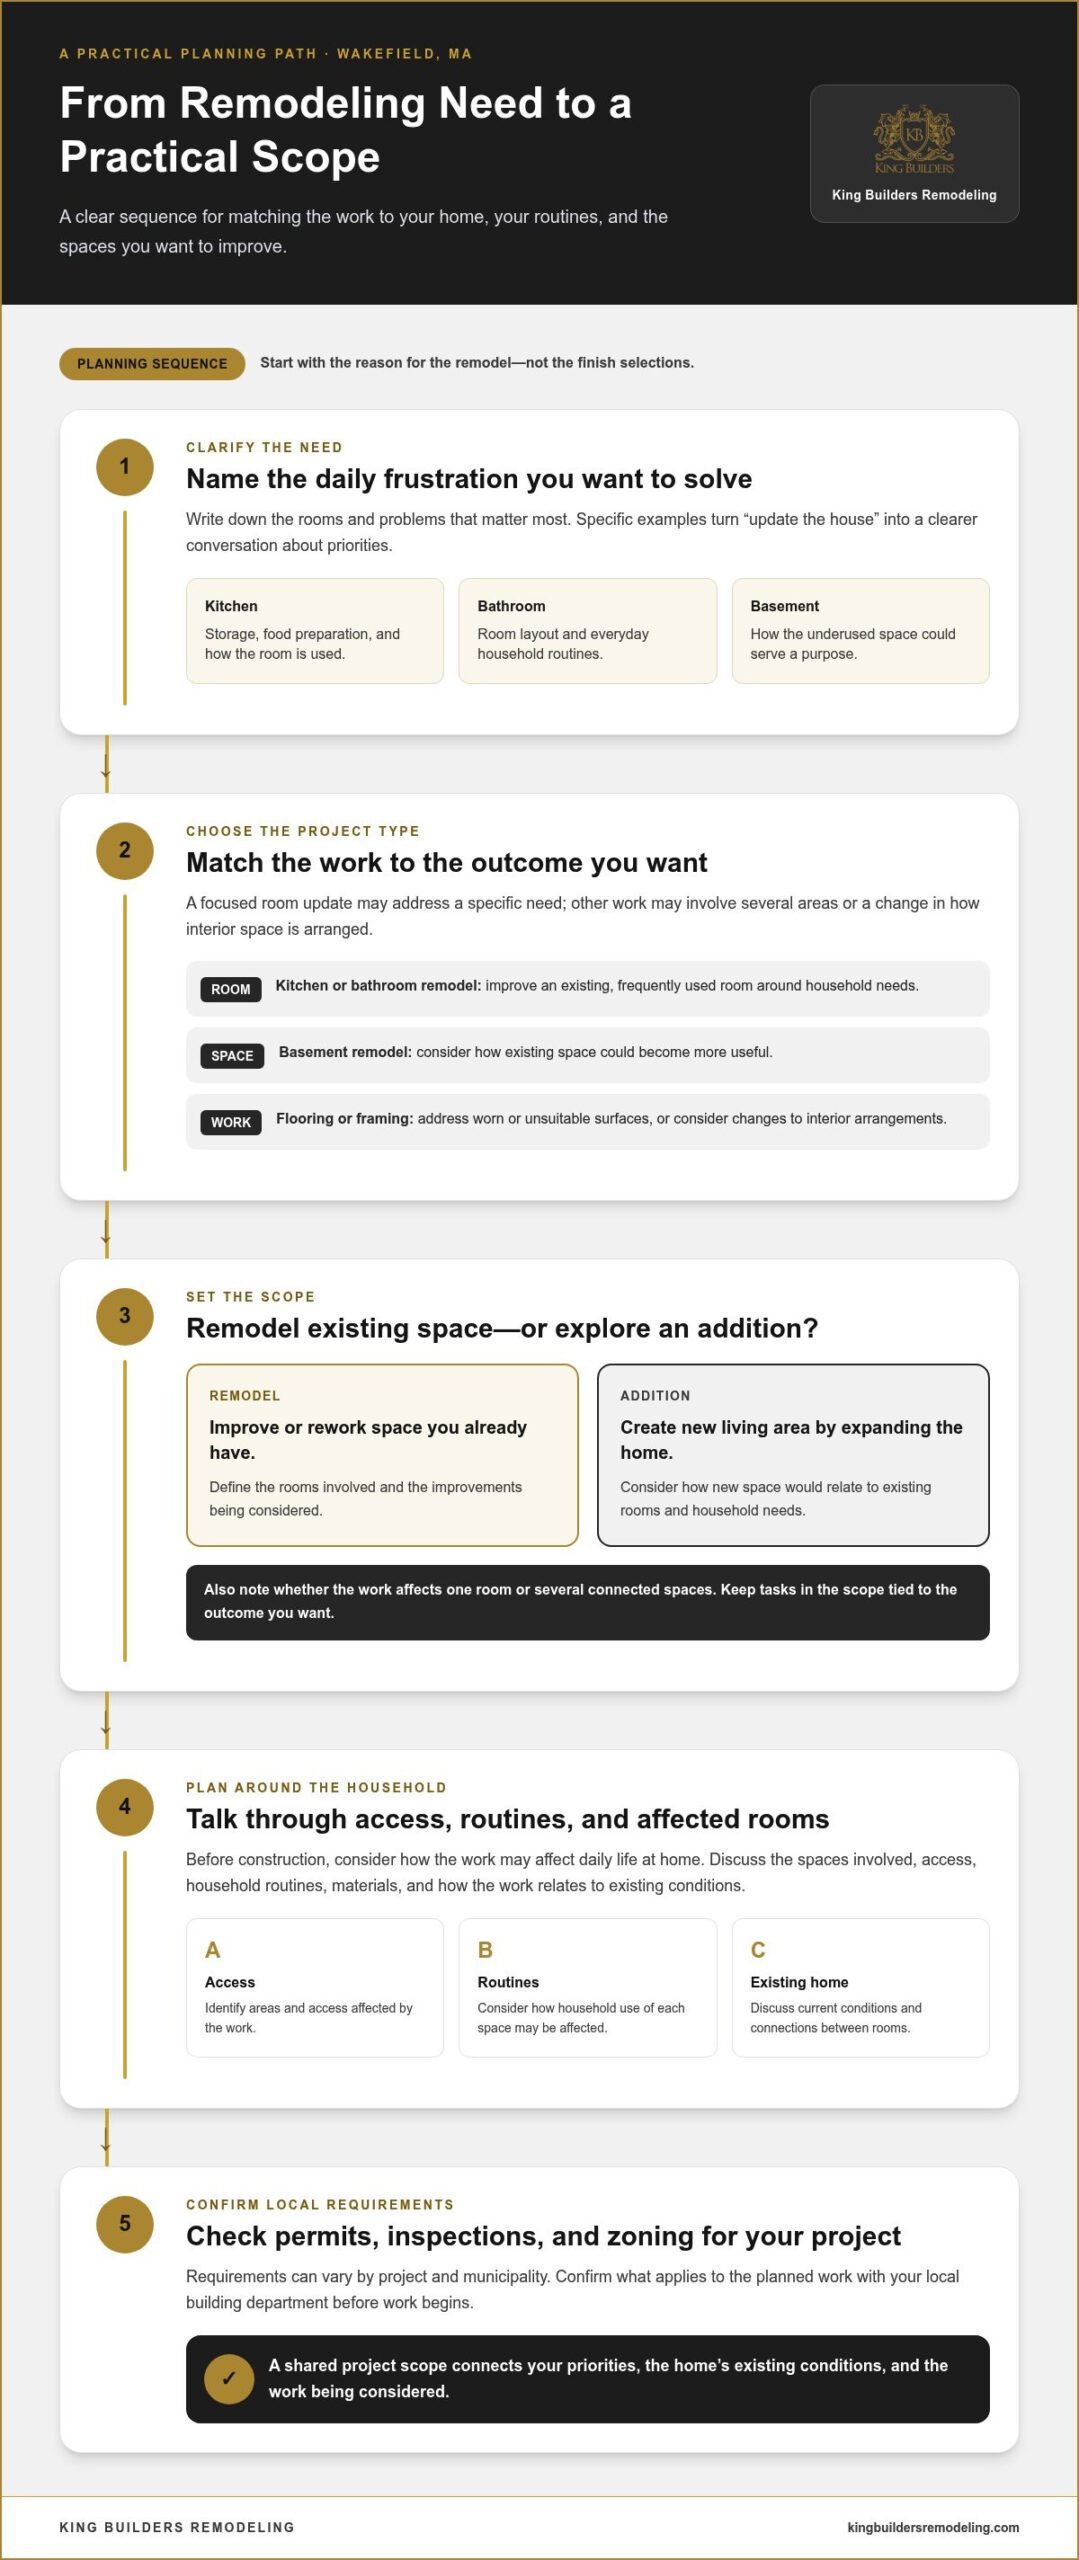
Preparation turns a broad renovation idea into a project that can be discussed clearly. Before work begins, organize what you want to change and which parts of the home may be affected. Discuss the scope, then confirm the local requirements that apply. This is a practical starting point without assuming every project follows the same process.
A useful sequence is:
- Clarify your goals. Describe what you want the project to improve and how you hope to use the space.
- Identify affected areas. Note which rooms or parts of the property may be involved, including spaces connected to them.
- Discuss the scope. Review the planned work and how it relates to the home’s existing conditions.
- Confirm local requirements. Check which permit, inspection, or zoning requirements apply to your specific project and property.
Prepare your home and project priorities
Inspiration photos, notes, and questions can help explain what you like, but treat them as conversation starters rather than final specifications. Pair each idea with a practical need, such as storage, access, everyday use, or the way the space connects with the rest of the home. This keeps decisions focused on your desired outcome and the agreed scope.
Consider how the affected rooms are used during a typical day. Think about access through the home, where household items may need to be stored, and which routines could be affected. Sharing these details early grounds the planning discussion in your household’s needs.
Confirm requirements for the specific property and project
Permit, inspection, and zoning requirements can vary by project and municipality. The work involved and the property itself matter, so general advice may not answer what applies to your plans. Confirm applicable requirements directly with the Wakefield building department before moving ahead. If your home or project is outside Wakefield, check with the building department in the municipality where the property is located.
King Builders Remodeling serves Wakefield and communities across the North Shore and Greater Boston area. Local requirements still need to be confirmed for each project with the municipality. A contractor can discuss the proposed scope with you, while the local building department is the appropriate source for current requirements. A home remodeling contractor Wakefield MA homeowners choose should keep the conversation focused on your goals and recognize that requirements depend on the project and property.
Once you’ve gathered your priorities and questions, you can have a focused conversation about the work you’re considering.
Work with a Home Remodeling Contractor Serving Wakefield
A remodeling project starts with your home and the changes you want to make. King Builders Remodeling is a Massachusetts general contractor serving Wakefield and communities across the North Shore and Greater Boston. As a family-owned company, it brings a personal approach to conversations about your plans, with the focus on defining work that fits your home and priorities.
The company’s residential remodeling work can help homeowners consider different projects, whether they are planning one room or several. A kitchen remodel might focus on how the room functions, including cabinetry and countertops. A bathroom project can update a frequently used space. Basement remodeling can make existing lower-level space more useful, while flooring or framing work may fit into a wider renovation. Home additions offer another option when the goal is to create more living space. The right fit depends on the work you want done and the home’s existing conditions.
A local, family-owned partner for home improvements
Choosing a home remodeling contractor Wakefield MA homeowners can talk with is a way to begin a practical discussion, not a commitment to every idea at once. King Builders Remodeling provides residential remodeling and general contracting, so you can describe the spaces and improvements on your mind and discuss how they might fit into a project scope. The company serves Wakefield and neighboring North Shore and Greater Boston communities, including Saugus, Andover, Peabody, Lynn, Lynnfield, Malden, and Revere.
For a project that brings several kinds of construction work together, explain how the pieces relate. You might be considering improvements in more than one room or a change that involves both framing and finishes. Sharing the overall goal gives the discussion useful context, while the details of the home help shape the work being considered.
Turn your remodeling goals into a next step
To begin, describe which spaces you’re considering, what you hope to improve, and any practical needs that will affect the project. You might mention how your household uses the rooms, whether you’re thinking about one area or several, and what questions you still have. Those details put your priorities at the center of a discussion about scope.
Requesting a quote is a practical first step for exploring the work you have in mind. It gives you a way to discuss your project with King Builders Remodeling without needing to have every finish or detail selected in advance. Whether you’re refining a specific room project or weighing a broader improvement, start with the changes that matter most to your household.
Take the Next Step Toward a Home That Fits
Choosing a home remodeling contractor Wakefield MA homeowners feel comfortable discussing plans with can help turn ideas into a focused conversation about your home. Before moving ahead, consider which change would make the biggest difference to daily life, what questions you want answered, and which choices still need thought. You do not need every detail settled to begin.
Talk through what you hope to improve and what you want to understand before deciding how to proceed. That conversation can help clarify priorities at your own pace, without requiring you to select every finish or detail in advance. A considered project begins with an honest exchange about what matters to you.
Your plans can start with a single room or a broader vision. Sharing what you have in mind is a practical way to explore a project scope and decide whether it suits your household.
Share your remodeling plans with King Builders Remodeling to start a conversation about the right scope for your home.
Frequently Asked Questions
Do I need to move out during a home remodel?
Not always. It depends on the rooms being renovated, access through the home, and your household’s needs. If the kitchen is affected, consider how you’ll manage meals and where you’ll store everyday items. Work limited to another area may present different challenges. Discuss the likely effects on daily routines before deciding what arrangements work for your household.
How long does a home remodeling project take in Wakefield?
There is no single timeline for every Wakefield remodel. The scope, existing conditions, material and decision schedules, and applicable local requirements can all affect planning. A kitchen remodel, basement project, and home addition involve different work, so a broad estimate may not be useful. Discuss the planning factors for your specific home, and confirm municipality-dependent steps with the local building department.
Can I remodel more than one room at a time?
Yes. A project can include more than one room, although combining work may affect how your household uses those spaces and how the work is coordinated. Improvements in connected areas may make sense to consider together, while separate rooms may have different priorities. Note what you want from each space, then discuss whether a coordinated scope or a more focused sequence better suits your home.
What should I prepare before discussing a remodeling project?
Make a short list of what you’d like to change, which rooms are involved, and what you hope the improvements will accomplish. Photos of details you like can help explain your preferences, but they do not need to be exact specifications. Note practical matters such as where you store everyday items and how you use the rooms. These details make an initial project discussion more productive.
Do remodeling permits vary between Massachusetts towns?
Yes. Permit, inspection, and zoning requirements can differ by municipality and by the details of the work. A general checklist may not reflect what applies to a particular property or project. Before work proceeds, confirm applicable requirements with the local building department. For a Wakefield home, use the town’s building department for current, project-specific guidance.
Is a home addition the same as remodeling an existing room?
No. Remodeling changes or improves space already within the home, while an addition creates new space attached to it. This distinction can affect your project goals, how the new area relates to the existing home, and which local requirements apply. If you’re considering an addition, research Massachusetts home-addition planning and discuss how your property and needs shape the scope.
Can a general contractor coordinate several types of home remodeling work?
A general contractor can provide a central point for discussing a project that combines different improvement work. For example, a plan might involve a room renovation alongside flooring or framing work. Explain how the spaces and tasks relate so the project can be considered as a whole. A home remodeling contractor Wakefield MA homeowners work with can discuss how the proposed scope fits the home and intended outcome.