
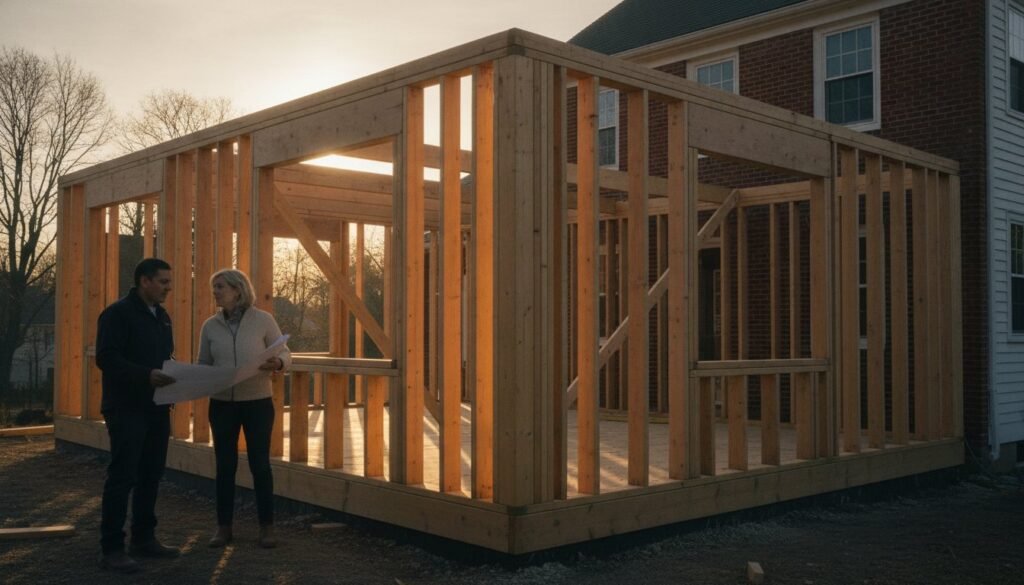
Imagine walking across your newly finished kitchen only to feel a subtle dip in the floor or noticing a hairline crack spidering across a fresh wall. It’s a sinking feeling that usually points back to the one thing you can’t see once the drywall is up: the bones of the house. Choosing a reliable structural framing contractor Saugus homeowners can trust is the most critical decision you’ll make for your renovation or addition. You want more than just wood and nails. You want the assurance that your home’s skeleton is engineered for the long haul.
We understand the anxiety that comes with opening up walls in older North Shore homes, where unlevel floors and sagging joists are common hurdles. It’s frustrating to worry about failing a rough inspection or discovering structural issues years after the project ends. This guide explores how professional framing ensures your structure stays perfectly square and plumb from day one. You’ll learn how expert craftsmanship protects your investment, simplifies the permit process, and provides the peace of mind that your home remains safe for decades to come.
Key Takeaways
- Understand why structural framing acts as your home’s skeleton, supporting everything from your kitchen cabinets to your roof’s integrity.
- Learn how an expert structural framing contractor Saugus residents trust selects the right materials to prevent unlevel floors and structural sagging.
- Discover the importance of foundation-to-frame alignment when adding new space to an older North Shore home.
- Get a clear overview of the Saugus building permit process to ensure your renovation meets all local safety codes on the first try.
- See how over a decade of local experience helps prioritize long-term home health over quick, superficial fixes.
The Role of a Structural Framing Contractor in Saugus, MA
Every home has a story, but that story only holds up if the bones are strong. Think of structural framing as the skeleton of your house. It supports the weight of your roof, the pressure of the wind, and every finish you choose, from heavy granite countertops in a kitchen remodeling project to the tile in your bathroom. As a dedicated structural framing contractor Saugus families rely on, our job is to ensure those bones are resilient enough to handle the unique demands of the North Shore. When the framing is done right, everything that follows is easier and lasts longer.
Saugus presents specific environmental challenges that many homeowners overlook. Our local climate is notoriously humid, which causes natural wood to expand and contract throughout the seasons. Over time, this movement can lead to settling. If a frame isn’t engineered to account for these geological and weather-related factors, the results show up years later. You might see hairline cracks spidering across your drywall or find that your front door suddenly sticks every July. These aren’t just cosmetic nuisances; they’re symptoms of a frame that wasn’t built for the local environment.
Why Framing is the Backbone of Your Renovation
Proper Framing (construction) is about more than just standing up walls. It’s a precise science of load transfer. Every stud, joist, and header must work together to move the weight of the structure safely down to the foundation. When we frame a space, we focus on three essential goals:
- Square: Ensuring corners are exactly 90 degrees so cabinets and flooring fit perfectly.
- Plumb: Making sure walls are perfectly vertical so doors don’t swing open on their own.
- Level: Guaranteeing horizontal surfaces are flat to prevent furniture from wobbling and water from pooling.
Professional framing is a fundamental safety requirement. It’s the difference between a house that merely looks good and one that remains structurally sound for the next fifty years.
Common Framing Challenges in Older Saugus Residences
Saugus is home to many beautiful historic properties, but these often feature “balloon framing.” This older method allows fire to spread quickly through wall cavities and often lacks the structural rigidity of modern platform framing. We frequently encounter sagging floors in these older homes. To fix this, we use a technique called “sistering,” where we attach new, strong joists alongside the original weakened ones. We also look for rotted sills or undersized headers that have bowed over time. Replacing these components restores your home’s integrity without erasing its character.
Specialized Framing Services for Modern Massachusetts Homes
Modern home construction in the North Shore requires a more sophisticated approach than the simple stick-framing of the past. While standard dimensional lumber still has its place, today’s homeowners often demand open spaces and expansive additions that require engineered solutions. As a specialized structural framing contractor Saugus projects benefit from, we prioritize materials that stand up to our unique environment. For instance, we prioritize the use of kiln-dried lumber for critical structural components. This is essential in our coastal climate because it significantly reduces the risk of warping, twisting, or shrinking as the wood acclimates to the local humidity levels. Using the right materials from the start prevents the annoying “pops” and cracks that often plague new construction.
Load-Bearing Wall Removal and Structural Support
Removing a wall to create an open-concept kitchen or living area is a high-stakes task that requires absolute precision. We begin by installing temporary shoring to support the ceiling and roof loads before any structural members are touched. This ensures the house doesn’t move even a fraction of an inch during the transition. Every load-bearing path is carefully redirected to the foundation, often involving the installation of new footings or support columns. We strictly adhere to the Massachusetts State Building Code throughout this process, frequently collaborating with structural engineers to verify that the new support system exceeds safety requirements. If you are planning a layout change that involves moving walls, you can request a project assessment to ensure your home’s foundation remains secure.
Engineered Wood Solutions: LVL and PSL Beams
When a project calls for long spans without intrusive support columns, we turn to engineered wood products. These materials offer superior performance compared to traditional timber:
- Laminated Veneer Lumber (LVL): Created by bonding thin wood veneers under heat and pressure, LVL beams are stronger, straighter, and more uniform than traditional lumber.
- Parallel Strand Lumber (PSL): Made from long strands of wood oriented in a parallel formation, PSL offers incredible strength-to-weight ratios, making it ideal for the heavy loads of multi-story additions.
These engineered solutions allow us to create the wide, unobstructed spaces that define modern Massachusetts homes while maintaining the structural integrity of the entire building. Managing these complex structural changes requires a general contractor who understands the ripple effects of every cut. Our team ensures that your vision for a modern, airy home is built on a foundation of technical excellence and uncompromising safety.
Framing for Home Additions and Major Renovations
Building a new addition in Saugus isn’t just about standing up four new walls. It’s about a complex marriage between a decades-old structure and a modern extension. As a structural framing contractor Saugus families hire for these high-stakes projects, we know that the biggest risks happen at the transition points. Old homes have already finished their major settling phase. New lumber, even when kiln-dried, will inevitably adjust as it reaches equilibrium with the local environment. If your contractor doesn’t account for this discrepancy, you’ll see separation at the seams within a few years. Working with an experienced home additions contractor Saugus homeowners trust ensures these critical transition points are handled with the precision your investment deserves.
Foundation-to-frame alignment is the first hurdle. We ensure the new foundation is perfectly keyed into the existing one to prevent independent shifting. We also pay close attention to the “settling” gap. Modern lumber is often slightly different in actual dimensions compared to the “true” 2x4s or 2x8s found in Saugus homes built in the 1950s or 1960s. We use specialized shimming and transition techniques to ensure floors remain level across the old and new threshold. This precision prevents the annoying “step-up” or “step-down” feel that often plagues poorly executed additions. Before finalizing your plans, it’s worth reviewing what does a home addition cost in Massachusetts so you can budget accurately for the framing and all related structural work.
Seamlessly Tying New Structures into Existing Framing
Integrating a new roofline or wall requires “keying” the new framing directly into the existing house skeleton. We don’t just butt the new wood against the old; we weave them together to create a single, unified structure. This phase is also the most critical for weatherproofing. We use high-grade vapor barriers and custom flashing at every transition point. This prevents the North Shore’s driving rain and snow from finding a way into the seam where the two structures meet. It’s a meticulous process that protects your home’s interior from moisture damage for decades.
Second Story Additions and Vertical Expansion
Vertical expansions are even more technically demanding. Before we add a single stud to a second floor, we must verify that the existing first-floor walls and foundation can handle the additional weight. This often requires reinforcing the first-floor “load path” with new columns or thickened studs. We focus on creating a “continuous load path,” which means every pound of weight from the new roof is transferred directly through the new framing, down through the reinforced old framing, and into the earth. It’s a methodical process that includes carving out space for new stairwells and plumbing stacks without compromising the home’s original structural integrity.

Navigating Saugus Building Codes and Structural Permits
Taking on a major home project involves more than just design and labor. It requires a deep understanding of the legal framework that keeps our community safe. As a structural framing contractor Saugus homeowners can depend on, we view the permitting process as a vital layer of protection for your investment. A contractor who suggests skipping permits or working “under the radar” is a major red flag. Pulling permits is a non-negotiable sign of a professional. It ensures that an objective third party, the local building inspector, verifies the work meets every safety standard before the project moves forward.
Compliance isn’t just about passing a test today. It’s about your home’s future value. When you eventually decide to sell your property in the North Shore, savvy buyers and their home inspectors will look for records of permitted work. Unpermitted structural changes can lead to major legal headaches and even force you to tear down completed work. By following the proper channels, you’re building equity and peace of mind alongside your new walls.
Understanding the Massachusetts State Building Code (780 CMR)
All construction in our state is governed by the Massachusetts State Building Code (780 CMR). This set of regulations provides a uniform standard for structural integrity and fire safety. In Saugus, we also pay close attention to the “Stretch Code,” which introduces higher energy efficiency requirements. These rules impact how we frame a house because they dictate the depth of wall cavities for insulation and the specific types of headers used over windows and doors. The code is incredibly granular, specifying everything from the exact nail patterns required for sheathing to the placement of fire blocking. These details prevent fire from traveling quickly through wall cavities and ensure the house can withstand the heavy snow loads common in Massachusetts.
The Rough Framing Inspection: What to Expect
The structural journey begins with permit issuance and reaches its most critical milestone at the rough-in inspection. This happens after the framing, roofing, and initial plumbing or electrical work are done, but before the insulation and drywall are installed. During this visit, the Saugus building inspector will examine the “bones” of the project. They look for proper metal strapping, solid blocking between studs, and clear, continuous load paths to the foundation. You should never cover your framing with drywall until you receive the official sign-off. Doing so is a code violation and often results in having to remove new drywall so the inspector can see the work underneath. We manage this timeline carefully to keep your project moving without unnecessary delays.
Remember that building requirements can vary significantly by project and specific municipality. We always recommend confirming the latest protocols with the Saugus building department before starting any structural work. Our team handles the heavy lifting of documentation, ensuring your project remains compliant with every local and state mandate.
Choosing King Builders Remodeling for Your Saugus Framing Project
Finding a structural framing contractor Saugus residents can trust shouldn’t feel like a gamble. At King Builders Remodeling, we’ve spent over 10 years building a reputation for reliability across the North Shore. We believe that framing is more than just a phase of construction. It’s a long-term partnership with your home’s future. Our “Principled Expert” approach means we prioritize your home’s structural integrity over our own bottom line. If a joist can be safely repaired rather than replaced, we’ll tell you. We focus on what’s necessary for safety and longevity, ensuring you never face unnecessary upsells or hidden costs. This ethical standard has made us a steady hand in a complex industry.
Hiring a full-service general contractor for your framing needs offers a significant advantage. Because we also specialize in kitchen remodeling and bathroom remodeling, we look at your frame through the lens of the finished product. We don’t just place studs; we anticipate where your plumbing stacks, electrical runs, and heavy cabinetry will go. This holistic view prevents the common frustration of having to cut into brand-new framing later in the project to accommodate other trades. It’s about getting the skeleton right so the rest of the body can thrive.
The Advantage of a Family-Owned General Contractor
There is a distinct difference when you work with a family-owned team. At King Builders, our name is on every project we finish. This creates a level of personal accountability that larger corporate firms often lack. We bring a sense of neighborly warmth to every job site, treating your Saugus home with the same care we’d give our own. You can learn more about our history and values on our About Us page. Choosing a local team means you have a partner who understands the specific architectural styles and coastal conditions of the North Shore. We are invested in our community because we live here too.
Start Your Project with a Professional Structural Assessment
Every successful renovation or addition starts with a clear understanding of the existing structure. Our process begins with a professional structural assessment. We identify load-bearing paths and potential challenges before they become expensive problems. We help you visualize the structural path forward, explaining how new beams or walls will integrate with your current layout. This transparency ensures there are no surprises during the rough inspection. If you’re ready to secure the future of your home, you can Get a Free Quote for your framing project today. Let’s build something that stands the test of time together.
Securing Your Home’s Future with Expert Framing
Your home is one of your most significant investments. It’s the quality of the skeleton that determines its longevity. We’ve discussed how precision framing prevents sagging floors and ensures that your renovation passes every inspection with flying colors. By choosing a structural framing contractor Saugus families have trusted for over 10 years, you’re investing in a structure built to withstand the North Shore’s unique climate.
King Builders Remodeling remains a family-owned and operated team committed to integrity and professional standards. As a fully licensed and insured Massachusetts general contractor, we prioritize high-quality materials and honest structural assessments over quick fixes. We look forward to being the steady hand that guides your next project from the first stud to the final sign-off.
Your vision for a safe, beautiful home is within reach. We’re here to help you build it with confidence.
Frequently Asked Questions
Do I need a structural engineer if I already have a framing contractor?
You generally need a structural engineer for any project involving the removal of load-bearing walls or complex additions. While a structural framing contractor Saugus families hire executes the build, the engineer provides the stamped plans required for permits. These calculations ensure that new beams and headers are sized correctly to handle Massachusetts snow loads. We often work alongside engineers to translate their technical specifications into a perfectly square and plumb physical structure.
How long does the framing phase of a home addition typically take in Saugus?
The framing phase for a standard home addition typically takes between one and three weeks. This timeline can fluctuate based on the complexity of the roofline and the weather conditions on the North Shore. A simple garage addition might wrap up in a few days, while a multi-story expansion requires more time for floor joists and vertical load paths. We prioritize efficiency to ensure your home is weather-tight as quickly as possible.
Can I remove a wall in my Saugus home if I don’t know if it is load-bearing?
You should never remove a wall without first confirming its structural purpose. Taking out a load-bearing member without temporary shoring can lead to immediate ceiling sag or even partial collapse. We use professional diagnostic tools to trace load paths from the attic down to the foundation. If the wall is structural, we’ll design a temporary support system and install a properly sized LVL or steel beam to maintain your home’s integrity safely.
What is the difference between “rough framing” and “finish carpentry”?
Rough framing is the construction of the home’s structural skeleton, including the studs, joists, and rafters that support the building’s weight. It focuses on structural strength and precise measurements. Finish carpentry happens much later in the process. It involves installing non-structural elements like baseboards, crown molding, and interior doors. While rough framing provides the foundational strength, finish carpentry provides the aesthetic detail that makes a room feel complete and polished.
Will my framing project require a permit from the Saugus Building Department?
Most structural framing projects in Saugus require a building permit. This includes home additions, deck installations, and the removal of interior walls. Pulling a permit is a safety requirement that protects you and future owners of the property. The Saugus Building Department reviews plans to ensure they meet the latest safety standards. We manage the permitting process for our clients to ensure every structural change is fully documented and legally compliant.
How does the Massachusetts “Stretch Code” affect my framing and renovation project?
The Massachusetts Stretch Code focuses on increasing energy efficiency in new construction and major renovations. It often requires deeper wall cavities, such as 2×6 studs instead of 2x4s, to accommodate higher R-value insulation. As an experienced structural framing contractor Saugus homeowners rely on, we stay updated on these evolving requirements. Following these codes ensures your home is not only structurally sound but also easier and more affordable to heat during our cold New England winters.
What are the signs that my existing home framing needs structural repair?
Several red flags suggest your framing might be compromised. Look for doors or windows that suddenly stick in their frames, as this often indicates a shifting structure. Large cracks in the drywall above door corners or bouncy floors are also common symptoms of weakened joists or undersized headers. In older North Shore homes, these issues frequently stem from past unpermitted work or natural wood rot. Addressing these signs early prevents more expensive foundation repairs later.