
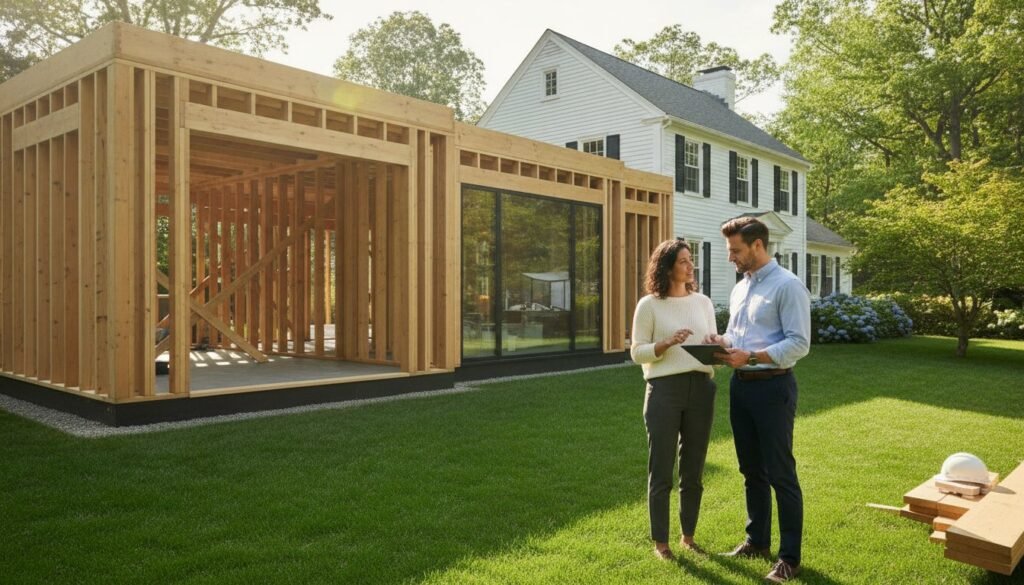
Imagine standing in your kitchen in Peabody or Saugus, looking at the clutter and realizing your once-perfect home now feels like it’s bursting at the seams. You love your neighborhood and your schools, but the lack of a guest room or a dedicated home office is becoming a daily source of stress. It’s a common dilemma for Massachusetts homeowners who want more square footage but dread the thought of moving or the potential headache of a messy construction site. You want the extra space, but you also want a partner who respects your vision and understands the local landscape.
Mastering the complexities of planning and building doesn’t have to be overwhelming. This guide will show you how to navigate local zoning, the latest 10th edition Massachusetts State Building Code (780 CMR), and the process of selecting a reliable home addition contractor Massachusetts families can trust. We’ll walk you through everything from understanding setback laws in your specific town to ensuring your new space blends seamlessly with your home’s original character. By the end, you’ll have a clear path toward increasing your property’s value and creating a home that grows with you, rather than one you have to leave behind.
Key Takeaways
- Learn why expanding your current footprint is often a more strategic investment than navigating the competitive Greater Boston real estate market.
- Understand how the 10th edition of the Massachusetts State Building Code and local zoning bylaws dictate your project’s specific setback and design requirements.
- Discover why structural framing is the most vital phase of construction for ensuring your new space integrates safely with your home’s existing foundation.
- Find out how partnering with an experienced home addition contractor Massachusetts families trust can simplify the complex permitting process and ensure a seamless architectural blend.
- Gain professional insights into establishing a realistic timeline and a comprehensive budget that accounts for the unique structural needs of North Shore homes.
The Case for a Home Addition in Massachusetts
The Greater Boston real estate market remains incredibly competitive, with high property values making the prospect of “trading up” a daunting financial hurdle. For many families in Saugus, Lynn, or Peabody, the most logical path forward isn’t a new mortgage; it’s an expansion. By choosing to build up or out, you bypass the stress of open houses and bidding wars. Partnering with a skilled home addition contractor Massachusetts residents rely on ensures that your investment translates into functional, beautiful square footage that meets your family’s evolving needs.
Beyond the numbers, there’s a profound emotional benefit to staying in a neighborhood you love. You’ve built relationships with your neighbors and your children are settled in their local schools. A thoughtful home improvement project allows you to keep those roots while gaining the modern amenities you crave. You’ll know it’s time to expand when the daily friction of a cramped kitchen or a shared bedroom starts to impact your quality of life. An addition isn’t just about adding walls. It’s about restoring the comfort and harmony of your living environment.
Popular Addition Types for North Shore Homes
Many North Shore properties sit on compact lots where traditional outward expansion isn’t always feasible. Second-story additions are a fantastic way to double your footprint without losing your backyard. For those seeking targeted growth, a bump-out can transform a cramped kitchen or add a needed primary bathroom. In 2026, we’ve seen a significant trend toward in-law suites, as multi-generational living becomes a priority for local families. Garage additions also remain popular, providing essential space for storage, workshops, or even a second-floor home office that stays separate from the main living area. Homeowners looking to further enhance their outdoor living space may also want to explore deck installation Saugus MA professionals offer, as a custom-built deck can be a natural complement to any home addition project.
Assessing Your Property’s Potential
Every project begins with a careful look at what your specific lot can support. Municipalities like Danvers or Salem have strict lot coverage limits and setback requirements that dictate the boundaries of your expansion. Always confirm these specific requirements with your local building department, as rules vary significantly between towns. Because Massachusetts is home to many historic and older structures, we must evaluate the structural integrity of your existing foundation before adding new weight. Our expertise in structural framing is critical here. We ensure that the new construction is safely integrated with the old. We also focus on the “flow” of the home, designing the layout so the transition between spaces feels seamless and enhances the overall utility of your house.
Planning Your Addition: Zoning, Codes, and Permits
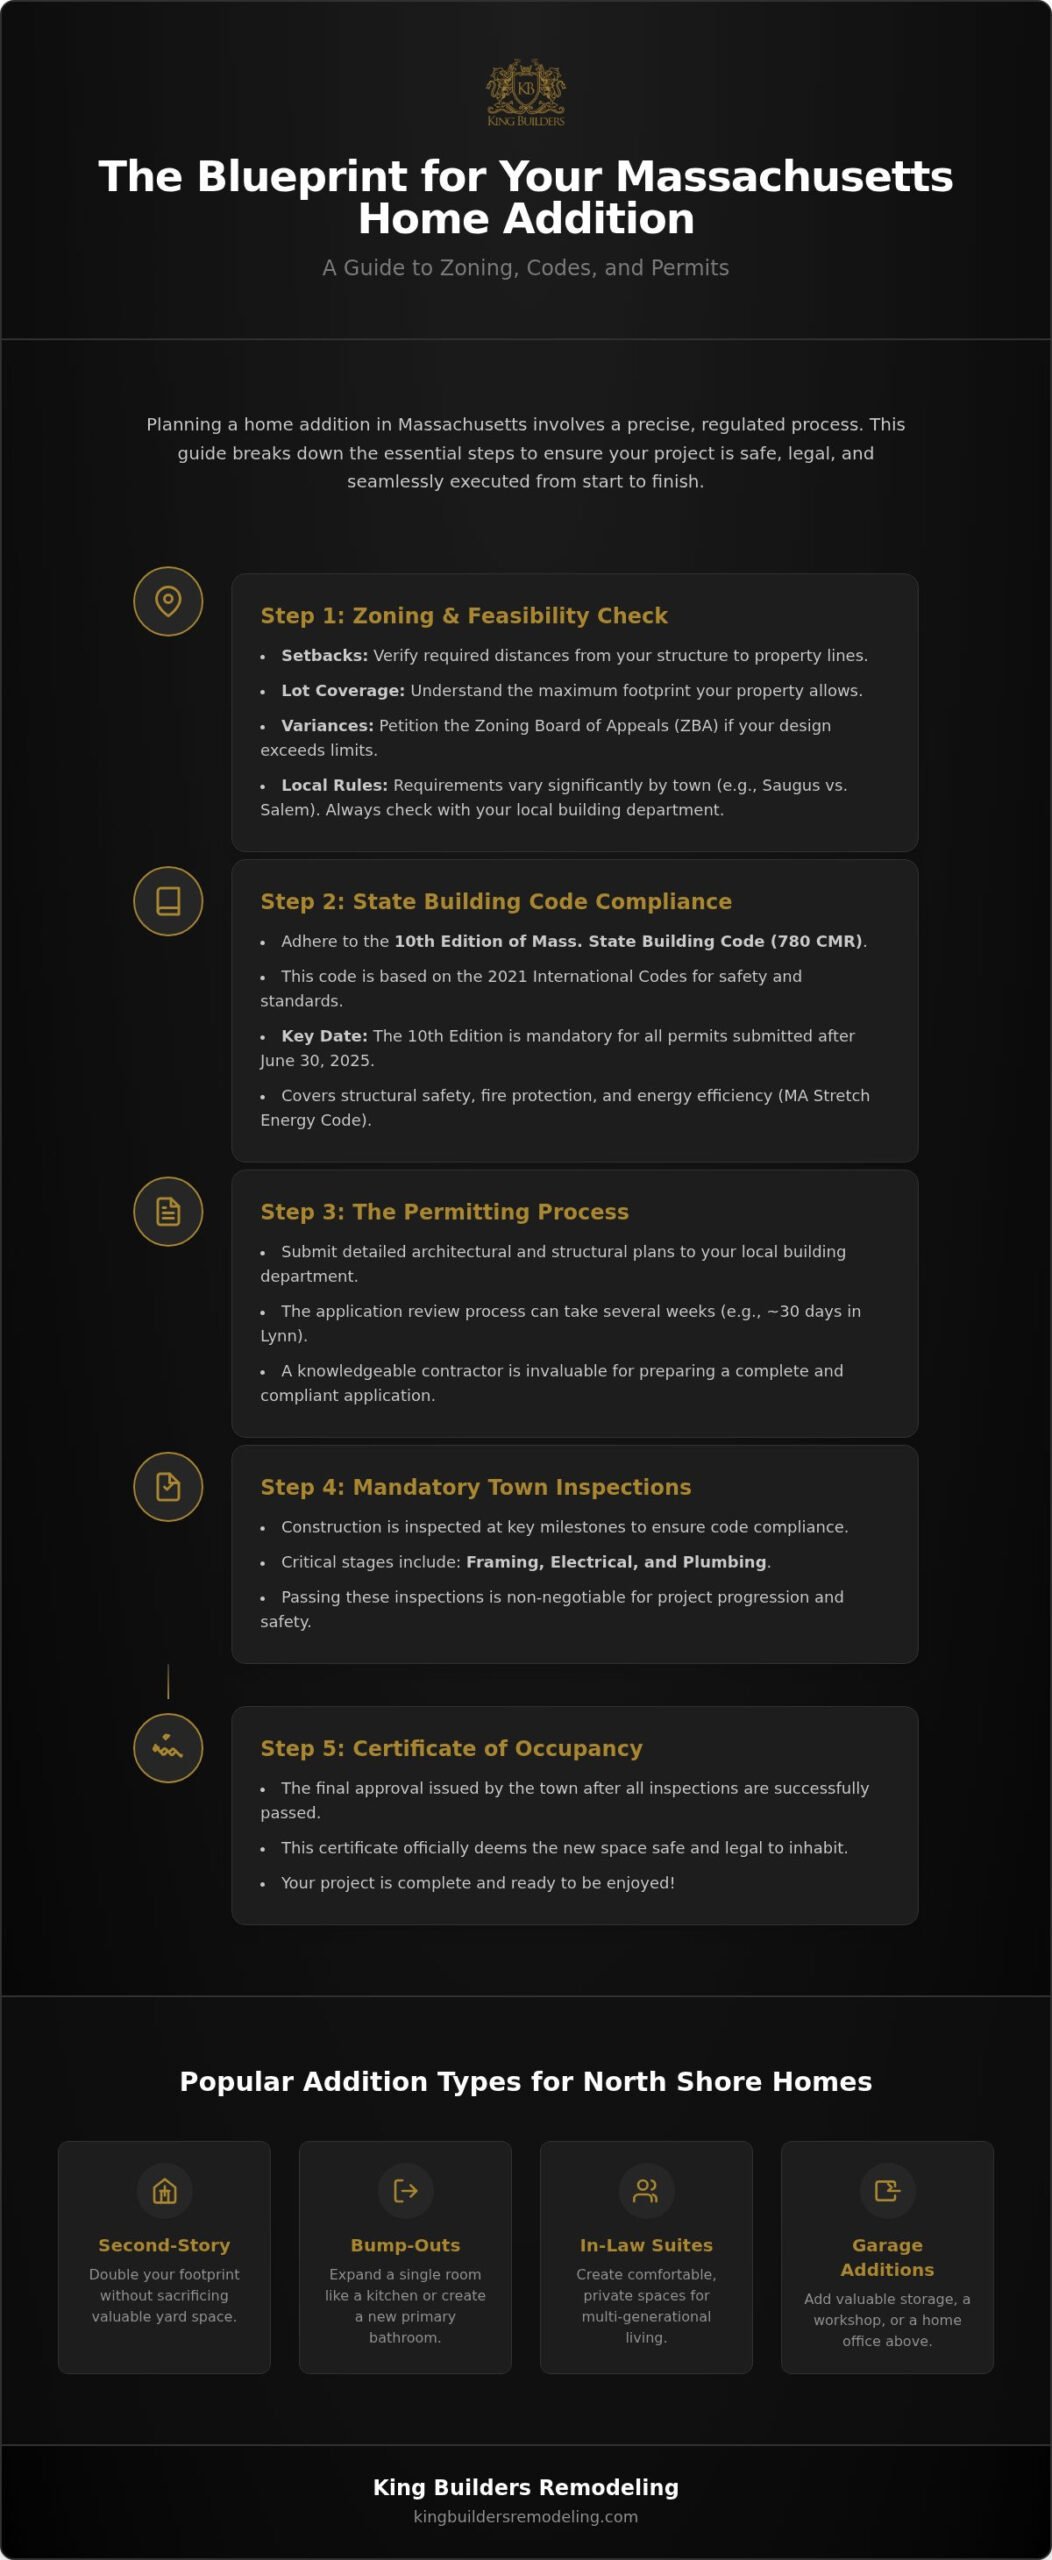
Planning a home addition begins long before the first shovel hits the dirt. In Massachusetts, the regulatory environment is precise and requires a methodical approach to ensure every detail is legal and safe. You’ll first need to research your town’s specific zoning bylaws. These rules define setbacks, which are the required distances between your new structure and your property lines. If your dream design pushes these boundaries, you may need to petition the local Zoning Board of Appeals (ZBA) for a variance. This is where a seasoned home addition contractor Massachusetts families trust becomes invaluable, helping you understand what’s feasible on your specific lot.
Your project must also adhere to the Massachusetts State Building Code. As of October 11, 2024, the tenth edition of 780 CMR is in effect, bringing updated standards based on the 2021 International Codes. There’s a concurrency period until June 30, 2025, allowing the use of the ninth edition, but any project permitted after that date must follow the tenth edition exclusively. These regulations ensure structural safety, fire protection, and energy efficiency through the Massachusetts Stretch Energy Code. Navigating these technical requirements is a collaborative process between you and your builder.
The permit application process can take several weeks. In Lynn, for example, the building department typically reviews applications within thirty days. Once construction begins, your project will undergo mandatory town inspections at key milestones, such as framing, electrical, and plumbing. Passing these is non-negotiable for securing your final Certificate of Occupancy, which officially deems the space safe to inhabit. If you’re ready to discuss the specific requirements for your property, you can request a project evaluation to get started on the right foot.
Navigating Local Zoning and Setbacks
Setbacks dictate the buildable envelope of your property. Towns like Saugus or Swampscott may have unique restrictions if your home sits in a historic district. In these cases, the design must often be approved by a local commission to ensure it preserves the neighborhood’s character. Recent state law changes also mean that Accessory Dwelling Units (ADUs) up to 900 square feet are now allowed as of right in many municipalities, which might simplify your path if you’re building an in-law suite.
The Importance of Professional Permit Management
It’s vital that your contractor pulls the permits. When a contractor handles the filing, they’re legally responsible for the work meeting code. Unpermitted work is a significant risk; it can lead to insurance claim denials or major complications when you eventually try to sell your home. A professional team ensures all fees, like Lynn’s residential rate of $18 per $1,000 of construction value, are accounted for and that all paperwork is filed correctly from day one.
The Design and Structural Framing Phase
The transition from paper plans to physical construction is an exciting moment for any homeowner. While interior finishes often get the most attention, the structural framing phase is truly the most critical part of the process. As your chosen home addition contractor Massachusetts, we treat the skeleton of your new space with the utmost precision. A home addition isn’t simply a box attached to your house; it’s a complex structural integration. We ensure the new foundation ties into your existing one seamlessly, using specialized techniques to prevent the two structures from pulling apart or settling at different rates over time.
Massachusetts weather presents unique challenges that require specific material choices. From heavy winter snow loads on the North Shore to the high humidity of a coastal summer, every beam and stud must be up to the task. We prioritize high-quality kiln-dried lumber and engineered wood products like LVLs (Laminated Veneer Lumber) for their superior strength and resistance to warping. This level of craftsmanship ensures your new master suite or family room remains level and sturdy for decades. It’s about building a legacy of quality that stands up to the elements.
Framing: The Backbone of Your New Space
Professional structural framing serves as the backbone of your project, providing the necessary support for everything that follows. We carefully identify load-bearing walls in your existing home before any demolition begins to maintain the integrity of the original structure. If you’re dreaming of an open-concept floor plan, we use advanced structural calculations to replace bulky walls with hidden beams. This approach allows for the wide-open spaces modern families crave while strictly following the Massachusetts State Building Code for safety and load distribution. For homeowners in the area, working with a trusted structural framing contractor Saugus residents rely on ensures your home’s bones are engineered to stay perfectly square and plumb for decades to come.
Architectural Harmony in Massachusetts
Achieving architectural harmony is what separates a standard addition from a professional transformation. We don’t just add square footage; we extend the personality of your home. This involves meticulously matching the pitch of your roofline and the profile of your siding to ensure the new construction doesn’t look like an afterthought. In historic North Shore communities, we take extra care to preserve the character of older homes. By integrating new windows and doors that reflect the original style, we create a cohesive look that enhances your home’s curb appeal and long-term resale value. Homeowners looking for a home additions contractor Saugus residents trust will find that this commitment to architectural harmony is what ensures the new space feels like it was always part of the original blueprint.
Managing Your Home Addition Project
Managing a large scale project requires a steady hand and clear expectations. A realistic timeline for a Massachusetts home addition depends heavily on the complexity of the design and the speed of local municipal approvals. While we work diligently to maintain momentum, we prioritize quality over speed. We establish clear communication protocols from day one, ensuring you receive regular updates on project milestones. You’ll always know which phase of construction is underway and what to expect in the coming week. This transparency is the foundation of the trust we build with every family. It’s not just about the build; it’s about making sure you feel secure in your own home while the transformation happens.
Preparing Your Property for Construction
Before the first piece of framing is delivered, your property needs to be ready. This often starts with clearing the area to create a safe workspace. If you have old structures, brush, or clutter in the way, our residential junk removal services can help streamline the site preparation. We take great care to protect your existing landscaping and interior spaces from heavy equipment. Dust and debris are inevitable in construction, but we use professional containment strategies, such as plastic barriers and floor protection, to minimize the impact on your daily life. It’s our goal to keep your home as livable as possible throughout the process.
Effective logistics during construction include:
- Staging areas for materials to keep the driveway accessible.
- Daily site cleanups to maintain safety and order.
- Clear boundaries between the construction zone and your living quarters.
Budgeting for Massachusetts Construction Costs
Creating a comprehensive budget is essential for a stress-free experience. We recommend including a 10-15% contingency fund to cover unforeseen structural needs, which are common in older North Shore homes. Factors such as site preparation, material selection, and labor costs all play a role in the final investment. When you choose a home addition contractor Massachusetts residents trust, you’ll typically decide between a fixed-price contract or a time and materials agreement. A fixed-price contract provides peace of mind by locking in the scope of work, whereas time and materials can offer more flexibility for evolving designs. If your project includes a high-end kitchen remodeling or a luxury bathroom remodeling within the new space, these finishes will naturally influence the overall budget. We help you balance these desires with structural requirements to ensure your investment is sound.
Partnering with a Massachusetts Home Addition Contractor
Selecting the right home addition contractor Massachusetts families rely on is about more than just finding a builder; it’s about choosing a partner for one of your largest investments. A family-owned business brings a level of personal investment that corporate firms simply can’t match. We live and work in the same North Shore communities you do. This local connection means we understand the specific soil conditions in Peabody and the coastal building requirements in Beverly. We don’t see projects as just tasks. We see them as opportunities to strengthen our reputation within the community we call home.
When you’re vetting potential contractors, look beyond the glossy portfolio photos. Ask for local references in towns like Danvers or Salem and take the time to speak with them about their experience. A principled expert will be transparent about their process and honest about potential challenges from the start. Integrity in construction means doing the right thing when no one is looking, especially during the critical structural phases. High-level craftsmanship is essential, but trust is earned through consistent accountability and clear, neighborly communication from the first meeting to the final walkthrough.
The Benefits of a Full-Service General Contractor
A full-service approach simplifies what could otherwise be a chaotic experience. Instead of juggling separate teams for structural framing, interior bathroom remodeling, and final kitchen remodeling, you have one point of contact. This single-source accountability ensures that every trade and subcontractor meets our rigorous standards for quality and safety. We manage the delicate transition from the exterior build to the interior renovation, ensuring the project flows smoothly without unnecessary delays or communication gaps between different crews.
Starting Your Journey with King Builders Remodeling
Our roots are firmly planted in Saugus, and we’ve spent over 10 years serving our neighbors across the Greater Boston area. We take great pride in turning your vision for more space into a structural reality that enhances your daily life. Whether you’re planning a second-story expansion or a multi-generational in-law suite, we’re here to guide you through every regulation and building code. Your home deserves a legacy of quality, and we’re dedicated to helping you build it with a focus on longevity and aesthetic appeal.
The first step toward your new space is a conversation about your goals and your property’s unique potential. We invite you to take the next step by requesting your free quote and a professional site evaluation. Let’s work together to create the home you’ve always envisioned without the need to move.
Build Your Future Without Leaving Home
Planning a successful home expansion is a journey that balances local zoning laws with high-quality craftsmanship. You’ve learned that navigating the 10th edition Massachusetts State Building Code and securing a solid structural framing foundation are the keys to a lasting investment. By keeping your roots in a North Shore community you love, you’re not just adding square footage; you’re enhancing your family’s quality of life. Finding the right home addition contractor Massachusetts homeowners trust makes this complex process manageable and rewarding.
King Builders Remodeling brings over 10 years of trusted local service to every project. As a family-owned and operated business, we treat your home with the same care we’d give our own. Our specialized expertise in structural framing ensures your new space is safe, beautiful, and perfectly integrated with your original house. We’re here to be your steady hand through every permit and municipal inspection.
You don’t have to sacrifice your neighborhood to gain the space you need. Your dream of a more spacious home is within reach, and we look forward to helping you turn that vision into a reality you’ll enjoy for years to come.
Frequently Asked Questions
Do I need an architect for a home addition in Massachusetts?
You typically need stamped architectural plans for any significant structural addition in Massachusetts. These drawings ensure your project complies with the 10th edition of the state building code and local zoning bylaws. While some homeowners hire an architect separately, many choose a collaborative approach where the contractor coordinates with licensed professionals for the necessary engineering. Always verify requirements with your local building department, as small-scale home improvement projects might have different rules.
How long does a typical home addition take from start to finish?
A typical home addition can take anywhere from four to eight months from the initial planning phase to the final inspection. This timeline includes several weeks for municipal permit reviews and the physical construction of the foundation and framing. External factors like winter weather on the North Shore or supply chain delays for custom windows can also influence the schedule. We provide a methodical project timeline to help you track each milestone with confidence.
Will a home addition increase my property taxes in Massachusetts?
Yes, adding square footage generally increases your property’s assessed value, which in turn raises your property taxes. Local assessors in towns like Lynn or Peabody review building permits to update their records once the project is complete. While this means a higher annual tax bill, the long-term increase in your home’s resale value often outweighs the tax adjustment. It’s a sign that your investment is successfully building equity in your property.
Can I build an addition if I have a septic system?
You can build an addition with a septic system, but you must comply with Massachusetts Title 5 regulations. If your addition includes extra bedrooms, your existing system might require an upgrade to handle the increased flow. You’ll also need to ensure the new foundation doesn’t encroach on the leaching field or reserve area. It’s essential to consult with your local Board of Health before finalizing any plans that expand your home’s footprint.
Is it cheaper to build up or build out in the North Shore area?
Building up is often more cost-effective on the North Shore because it doesn’t always require a new foundation or additional excavation. By adding a second story, you maximize your existing footprint, which is ideal for smaller lots in Saugus or Swampscott. However, building out might be simpler if your current structure needs significant reinforcement to support a second level. A home addition contractor Massachusetts residents trust can evaluate your home’s integrity to determine the best path.
What permits are required for a room addition in Saugus?
A room addition in Saugus typically requires a building permit, along with separate permits for electrical, plumbing, and mechanical work. Depending on your property’s location, you might also need approval from the Saugus Conservation Commission or the Zoning Board of Appeals. Because requirements vary by project, you should always confirm the latest fees and application steps with the Saugus Inspectional Services Department. We handle the filing process to ensure all paperwork is filed correctly. If you’re also considering expanding your outdoor living space alongside your addition, our custom deck installation Saugus MA services follow the same rigorous permitting standards to keep your entire project compliant.
Can I stay in my house during the construction of an addition?
Most homeowners choose to stay in their house during construction, though it requires some flexibility. We use dust barriers and floor protection to keep your living quarters as clean as possible while the home addition contractor Massachusetts team works on the new space. If the project involves a major kitchen or bathroom renovation, you may need to set up a temporary living area. For homeowners who also want to maximize their home’s underutilized square footage, partnering with an experienced basement remodeling contractor Massachusetts families trust can be an excellent complement to an above-grade addition, transforming your lower level into a functional, moisture-proofed living space. We’ll discuss these logistics during the planning phase to minimize your family’s daily disruption.